
Skip To Content

926 Steib Ter

Union Twp., NJ 07083
  • $539,900
  • STATUS: Active Under Contract
  • ON SITE: 19 Days
  • MLS #: 4054734
Under Contract
UPDATED: 42 min ago
$539,900
  • 3
    BEDS
  • 0.15
    ACRES
  • 1
    BATHS
  • 2
    1/2 BATHS
  • 1,868
    SQFT
  • $289
    $/SQFT
Type:
Single-Family Home
Built:
1952
County:
Area:

School Information

Elementary School:
Middle School:
High School:

Description

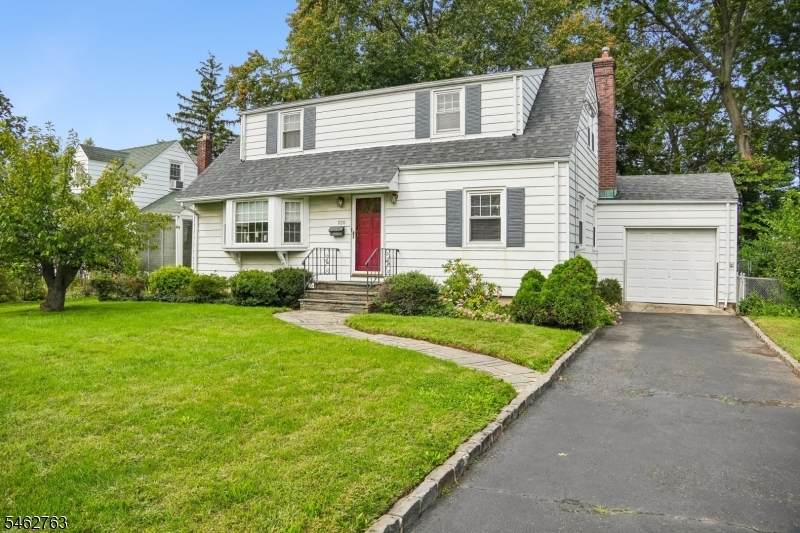
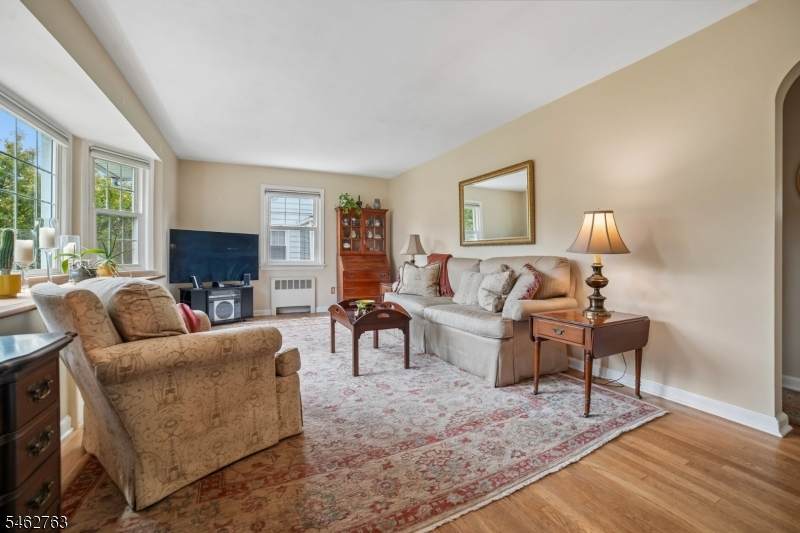
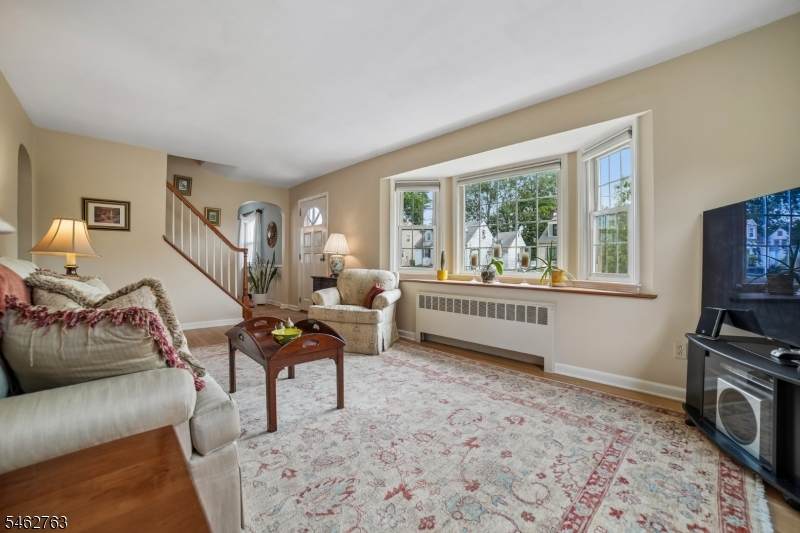
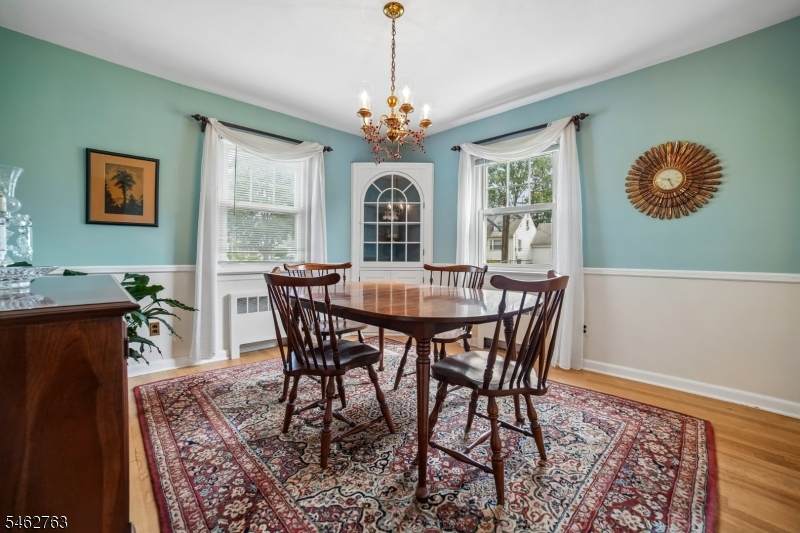
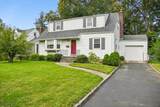
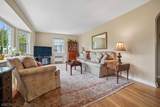
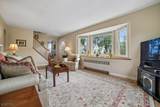
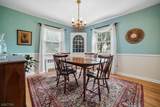
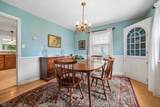
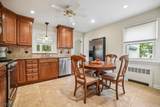
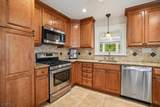
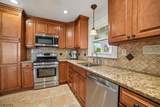
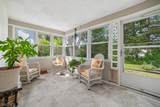
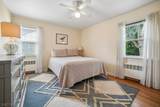
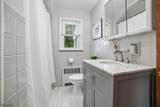
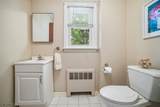
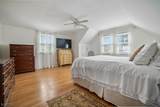
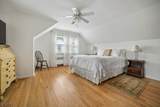
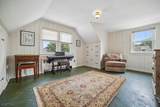
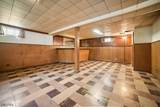
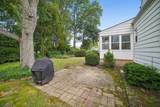
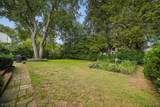
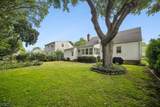
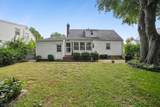
Charming and beautifully maintained Union Township home with exceptional curb appeal and a commuter-friendly location! This 3-bedroom home offers a flexible floor plan with a first-floor bedroom and full bath, spacious living room with bay window, separate dining room, and an inviting eat-in kitchen featuring rich wood cabinetry, granite countertops, decorative tile backsplash, stainless-steel appliances, and recessed lighting. Beautiful hardwood floors add warmth throughout the main living areas and bedrooms. A bright 3 season porch provides the perfect space to relax and enjoy the beautifully landscaped backyard, mature trees, gardens, and paver patio. The second floor features a spacious primary bedroom with walk-in closet, an additional large bedroom, and attic storage. The lower level offers a generous recreation room with a built-in bar, ideal for entertaining or additional living space. Attached garage and convenient parking add to the appeal. Enjoy the convenience of being within walking distance to NJ Transit, making commuting to New York City and surrounding areas easy. A wonderful opportunity to own a charming Union home in a convenient location!

Monthly Payment Calculator


Garden State MLS logo © 2026 Garden State Multiple Listing Service, LLC. All rights reserved. IDX information is provided exclusively for consumers' personal, non-commercial use and may not be used for any purpose other than to identify prospective properties consumers may be interested in purchasing. Information is deemed reliable but is not guaranteed accurate by the MLS or Team Gio | RE/MAX Central. Notice: The dissemination of listings on this website does not constitute the consent required by N.J.A.C. 11:5.6.1 (n) for the advertisement of listings exclusively for sale by another broker. Any such consent must be obtained in writing from the listing broker.The data relating to real estate for sale or lease on this web site comes in part from GSMLS. Real estate listings held by brokerage firms other than Team Gio | RE/MAX Central are marked with the GSMLS logo or an abbreviated logo and detailed information about them includes the name of the listing broker. Data last updated 2026-10-13T22:48:50.033.
www.movetonewjersey.com/homes/181485754
Print Image

926 Steib Ter Union Twp., NJ 07083

  • Price: $539,900
  • Status: Active Under Contract
  • On Site: 19 Days
  • Updated: 42 min ago
  • MLS #: 4054734
3
Beds
1
Baths
2
½ Baths
0.15
Acres
1,868
SQFT
$289
$/SQFT
1952
Built
County:
Union
Area:
Union Twp.
Elementary School:
Conn Farms
Middle School:
Burnet
High School:
Union
Property Description
Charming and beautifully maintained Union Township home with exceptional curb appeal and a commuter-friendly location! This 3-bedroom home offers a flexible floor plan with a first-floor bedroom and full bath, spacious living room with bay window, separate dining room, and an inviting eat-in kitchen featuring rich wood cabinetry, granite countertops, decorative tile backsplash, stainless-steel appliances, and recessed lighting. Beautiful hardwood floors add warmth throughout the main living areas and bedrooms. A bright 3 season porch provides the perfect space to relax and enjoy the beautifully landscaped backyard, mature trees, gardens, and paver patio. The second floor features a spacious primary bedroom with walk-in closet, an additional large bedroom, and attic storage. The lower level offers a generous recreation room with a built-in bar, ideal for entertaining or additional living space. Attached garage and convenient parking add to the appeal. Enjoy the convenience of being within walking distance to NJ Transit, making commuting to New York City and surrounding areas easy. A wonderful opportunity to own a charming Union home in a convenient location!
Exterior Features

Approximate Lot Size 60X111.37 Exterior Description Aluminum Siding Exterior Features Enclosed Porch(es)Patio Garage Description Attached GarageGarage Door Opener Parking Driveway Description Blacktop Primary Style Cape Cod Roof Description Asphalt Shingle Style Cape Cod

Interior Features

Appliances DishwasherMicrowave OvenRange/Oven-GasRefrigerator Basement Yes Basement Description Finished Basement Level Rooms Laundry RoomRec RoomStorage RoomToiletUtility Room Bedroom1 Dimensions 12x11 Bedroom1 Level First Bedroom2 Dimensions 15x15 Bedroom2 Level Second Bedroom3 Dimensions 12x15 Bedroom3 Level Second Cooling Ceiling Fan Dining Area Formal Dining Room Dining Room Dimensions 12x12 Dining Room Level First Exclusions washer/dryer Flooring TileVinyl-LinoleumWood Heating 1 UnitMulti-ZoneRadiators - Hot Water Interior Features BlindsWindow Treatments Kitchen Area Eat-In Kitchen Kitchen Dimensions 15x12 Kitchen Level First Level1 Rooms 1BedroomBathMainDiningRmKitchenLivingRmScreened Level2 Rooms 2 BedroomsPowder Room Living Room Dimensions 23x12 Living Room Level First Master Bedroom Description Walk-In Closet Number Of Fireplaces 0 Number Of Rooms 8 Other Room1 Screened Patio/Porch Other Room1 Level First Other Room2 Rec Room Other Room2 Dimensions 23x22 Other Room2 Level Basement Other Room3 Laundry Room Other Room3 Level Basement

Property Features

Assessment Total 44500 Block Identifier 4103 Building Assessment 23100 Community Living No Easement Unknown Fha Age Restricted No Fuel Type ElectricGas-Natural Land Assessment 21400 Sewer Public Sewer Sub Property Type Single Family Tax Amount 10378 Tax Rate Amount 23.323 Tax Year 2025 Utilities ElectricGas-Natural Water Public Water Water Heater Electric Year Built Description Approximate

Listing information © 2026 Garden State Multiple Listing Service,LLC.
Listing provided courtesy of : 201-659-7101.


Garden State MLS logo © 2026 Garden State Multiple Listing Service, LLC. All rights reserved. IDX information is provided exclusively for consumers' personal, non-commercial use and may not be used for any purpose other than to identify prospective properties consumers may be interested in purchasing. Information is deemed reliable but is not guaranteed accurate by the MLS or Team Gio | RE/MAX Central. Notice: The dissemination of listings on this website does not constitute the consent required by N.J.A.C. 11:5.6.1 (n) for the advertisement of listings exclusively for sale by another broker. Any such consent must be obtained in writing from the listing broker.The data relating to real estate for sale or lease on this web site comes in part from GSMLS. Real estate listings held by brokerage firms other than Team Gio | RE/MAX Central are marked with the GSMLS logo or an abbreviated logo and detailed information about them includes the name of the listing broker. Data last updated 2026-10-13T22:48:50.033.
 
https://bt-photos.global.ssl.fastly.net/gsmls/orig_boomver_1_4054734-2.jpg https://bt-photos.global.ssl.fastly.net/gsmls/orig_boomver_1_4054734-2.jpg https://bt-photos.global.ssl.fastly.net/gsmls/orig_boomver_1_4054734-2.jpg
Logo
Team Gio | RE/MAX Central
520 Rt 9 North
Manalapan NJ, 08527