
Skip To Content

92 Hillcrest Ave

Morris Twp., NJ 07960
  • $940,000
  • STATUS: Active
  • ON SITE: 6 Days
  • MLS #: 4055594
New On Site 6 Days Ago
UPDATED: 28 min ago
$940,000
  • 4
    BEDS
  • 0.3
    ACRES
  • 4
    BATHS
  • 0
    1/2 BATHS
Neighborhood:
Type:
Single-Family Home
Built:
1926
County:
Area:

School Information

Elementary School:
Middle School:
High School:

Description

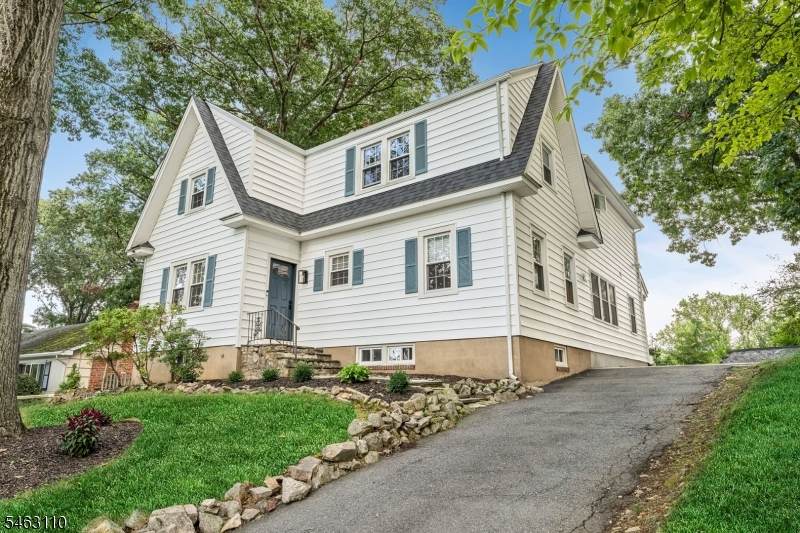
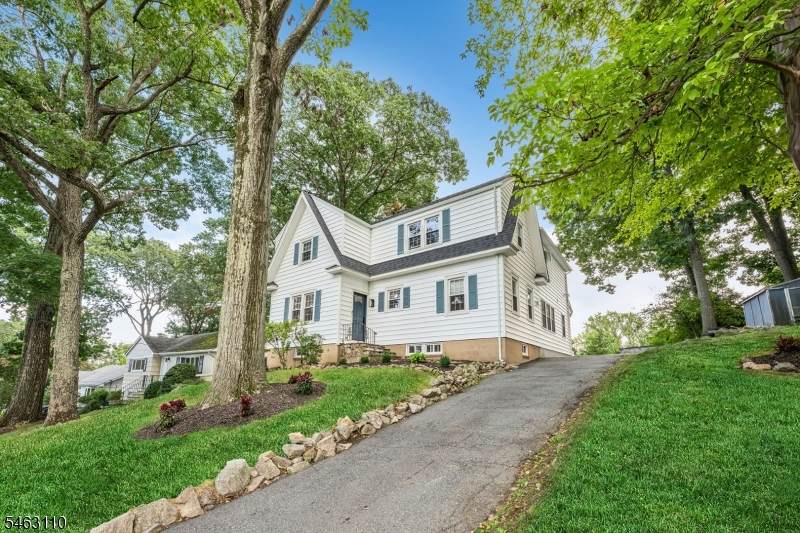
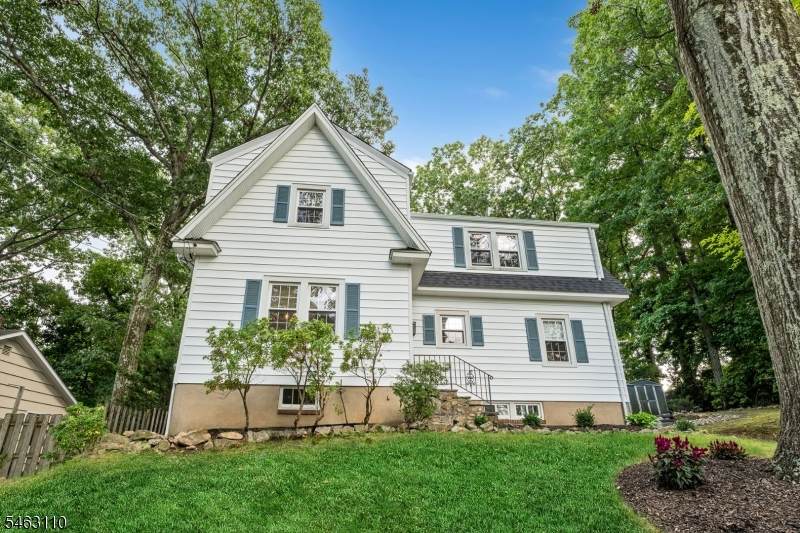
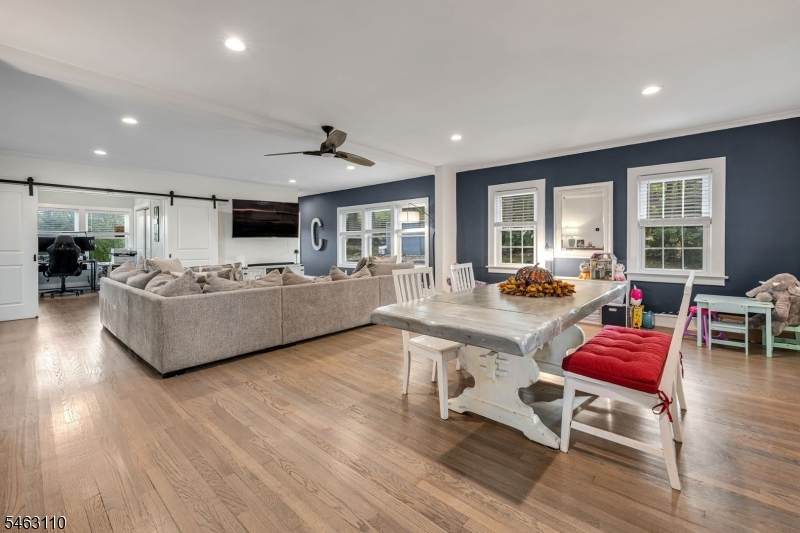
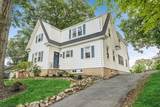
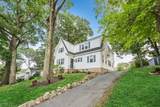
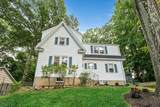
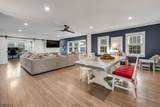
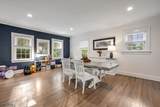
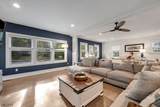
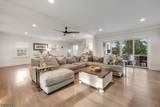
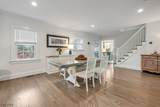
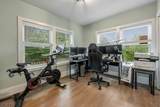
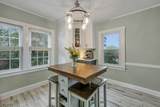
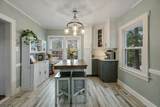
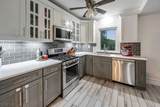
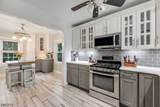
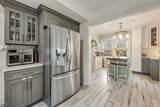
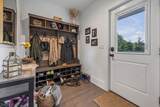
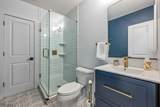
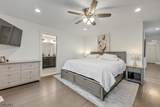
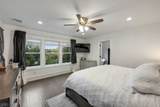
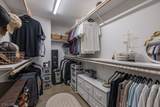
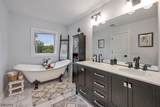
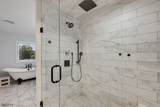
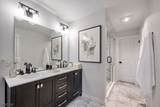
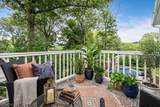
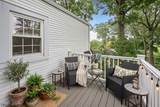
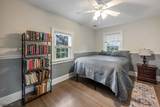
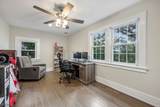
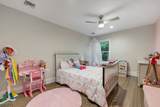
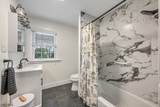
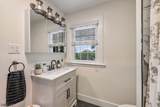
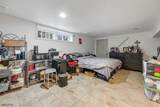
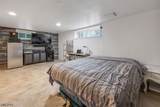
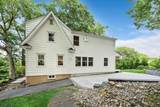
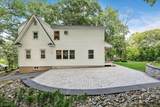
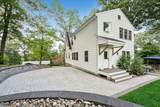
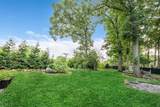
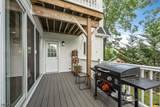
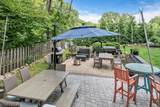
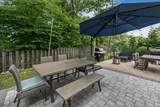
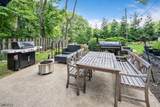
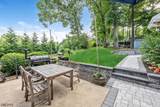
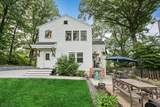
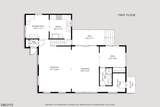
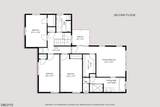
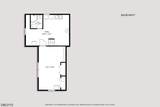
Finding a home offering an idyllic neighborhood setting with downtown access is rare, but 92 Hillcrest Avenue delivers. Reimagined with a major 2022 addition, this transformed colonial provides turnkey luxury and low Morris Township taxes. You are under a mile from Downtown Morristown dining, theater, and NYC train, surrounded by playgrounds, trails, and top schools.Inside, an open-concept great room integrates living and dining areas, flowing into an eat-in kitchen with center island and stainless appliances. The main level features a vestibule, mudroom with built-ins, full bath, and versatile office/bedroom. Updated systems include a new roof, siding, HVAC, water filtration, and generator switch.The second floor boasts four bedrooms, highlighted by a primary suite with walk-in closet and private balcony. The spa-inspired bath offers a dual vanity, clawfoot tub, and glass shower. Added convenience includes two laundry rooms one on the bedroom level and another in the basement.A partially finished basement offers flexible bonus space and a full bath. Step outside to a private backyard with a paver patio, lush landscaping, and outdoor decks.

Monthly Payment Calculator


Garden State MLS logo © 2026 Garden State Multiple Listing Service, LLC. All rights reserved. IDX information is provided exclusively for consumers' personal, non-commercial use and may not be used for any purpose other than to identify prospective properties consumers may be interested in purchasing. Information is deemed reliable but is not guaranteed accurate by the MLS or Team Gio | RE/MAX Central. Notice: The dissemination of listings on this website does not constitute the consent required by N.J.A.C. 11:5.6.1 (n) for the advertisement of listings exclusively for sale by another broker. Any such consent must be obtained in writing from the listing broker.The data relating to real estate for sale or lease on this web site comes in part from GSMLS. Real estate listings held by brokerage firms other than Team Gio | RE/MAX Central are marked with the GSMLS logo or an abbreviated logo and detailed information about them includes the name of the listing broker. Data last updated 2026-10-06T19:48:59.32.
www.movetonewjersey.com/homes/181625654
Print Image

92 Hillcrest Ave Morris Twp., NJ 07960

  • Price: $940,000
  • Status: Active
  • On Site: 6 Days
  • Updated: 28 min ago
  • MLS #: 4055594
4
Beds
4
Baths
0
½ Baths
0.3
Acres
1926
Built
Neighborhood:
Burnham Park
County:
Morris
Area:
Morris Twp.
Elementary School:
Hillcrest
Middle School:
Frelghuysn
High School:
Morristown
Property Description
Finding a home offering an idyllic neighborhood setting with downtown access is rare, but 92 Hillcrest Avenue delivers. Reimagined with a major 2022 addition, this transformed colonial provides turnkey luxury and low Morris Township taxes. You are under a mile from Downtown Morristown dining, theater, and NYC train, surrounded by playgrounds, trails, and top schools.Inside, an open-concept great room integrates living and dining areas, flowing into an eat-in kitchen with center island and stainless appliances. The main level features a vestibule, mudroom with built-ins, full bath, and versatile office/bedroom. Updated systems include a new roof, siding, HVAC, water filtration, and generator switch.The second floor boasts four bedrooms, highlighted by a primary suite with walk-in closet and private balcony. The spa-inspired bath offers a dual vanity, clawfoot tub, and glass shower. Added convenience includes two laundry rooms one on the bedroom level and another in the basement.A partially finished basement offers flexible bonus space and a full bath. Step outside to a private backyard with a paver patio, lush landscaping, and outdoor decks.
Exterior Features

Approximate Lot Size 0.30 AC Exterior Description Vinyl Siding Exterior Features DeckPatio Parking Driveway Description 1 Car WidthBlacktop Pool No Primary Style Colonial Roof Description Asphalt Shingle Style Colonial

Interior Features

Appliances Carbon Monoxide DetectorDishwasherDryerGenerator-HookupMicrowave OvenRange/Oven-GasRefrigeratorSelf Cleaning OvenStackable Washer/DryerWasher Basement Yes Basement Description Finished-Partially Basement Level Rooms Bath(s) OtherFamily RoomLaundry RoomStorage RoomUtility Room Bedroom1 Dimensions 25x14 Bedroom1 Level Second Bedroom2 Dimensions 10x18 Bedroom2 Level Second Bedroom3 Dimensions 10x1 Bedroom3 Level Second Bedroom4 Dimensions 10x15 Bedroom4 Level Second Cooling 2 UnitsCentral Air Dining Area Formal Dining Room Dining Room Dimensions 15x25 Dining Room Level First Family Room Dimensions 13x20 Family Room Level Basement Flooring TileWood Heating 2 UnitsBaseboard - Hotwater Interior Features CODetectCeilHighSmokeDetStallTubTubShowrWlkInCls Kitchen Area Separate Dining Area Kitchen Dimensions 10x12 Kitchen Level First Level1 Rooms Bath(s) OtherBreakfast RoomDining RoomFoyerKitchenLiving RoomOffice Level2 Rooms 4 Or More BedroomsBath MainBath(s) OtherLaundry Room Level3 Rooms Attic Living Room Dimensions 13x21 Living Room Level First Master Bath Features Stall Shower And Tub Master Bedroom Description Full BathWalk-In Closet Number Of Fireplaces 0 Number Of Rooms 9 Other Room1 Breakfast Other Room1 Dimensions 11x11 Other Room1 Level First Other Room2 Office Other Room2 Dimensions 12x10 Other Room2 Level First Other Room3 Laundry Room Other Room3 Level Second Other Room4 Laundry Room Other Room4 Level Basement Pets Allowed Yes

Property Features

Assessment Total 540900 Block Identifier 3909 Building Assessment 308100 Community Living No Easement Unknown Farm Assessment No Fha Age Restricted No Fuel Type Gas-Natural Handicap Modified No Home Warranty No In Law Suite No Land Assessment 232800 Renovated Year 2022 Services Cable TV AvailableGarbage Included Sewer Public Sewer Sub Property Type Single Family Tax Amount 10644 Tax Rate Amount 1.968 Tax Year 2025 Utilities ElectricGas-Natural Water Public Water Water Heater Gas Year Built Description Approximate Zoning Residential

Listing information © 2026 Garden State Multiple Listing Service,LLC.
Listing provided courtesy of COLDWELL BANKER REALTY: 973-294-8887.


Garden State MLS logo © 2026 Garden State Multiple Listing Service, LLC. All rights reserved. IDX information is provided exclusively for consumers' personal, non-commercial use and may not be used for any purpose other than to identify prospective properties consumers may be interested in purchasing. Information is deemed reliable but is not guaranteed accurate by the MLS or Team Gio | RE/MAX Central. Notice: The dissemination of listings on this website does not constitute the consent required by N.J.A.C. 11:5.6.1 (n) for the advertisement of listings exclusively for sale by another broker. Any such consent must be obtained in writing from the listing broker.The data relating to real estate for sale or lease on this web site comes in part from GSMLS. Real estate listings held by brokerage firms other than Team Gio | RE/MAX Central are marked with the GSMLS logo or an abbreviated logo and detailed information about them includes the name of the listing broker. Data last updated 2026-10-06T19:48:59.32.
 
https://bt-photos.global.ssl.fastly.net/gsmls/orig_boomver_1_4055594-2.jpg https://bt-photos.global.ssl.fastly.net/gsmls/orig_boomver_1_4055594-2.jpg https://bt-photos.global.ssl.fastly.net/gsmls/orig_boomver_1_4055594-2.jpg
Logo
Team Gio | RE/MAX Central
520 Rt 9 North
Manalapan NJ, 08527