Skip To Content

9 Melrose Ave

West Milford Twp., NJ 07421
  • $467,500
  • STATUS: Active
  • ON SITE: 21 Days
  • MLS #: 4053847
UPDATED: 38 min ago
$467,500
  • 3
    BEDS
  • 0.17
    ACRES
  • 2
    BATHS
  • 0
    1/2 BATHS
Neighborhood:
Type:
Single-Family Home
Built:
1962
County:

School Information

Elementary School:
Middle School:
High School:

Description

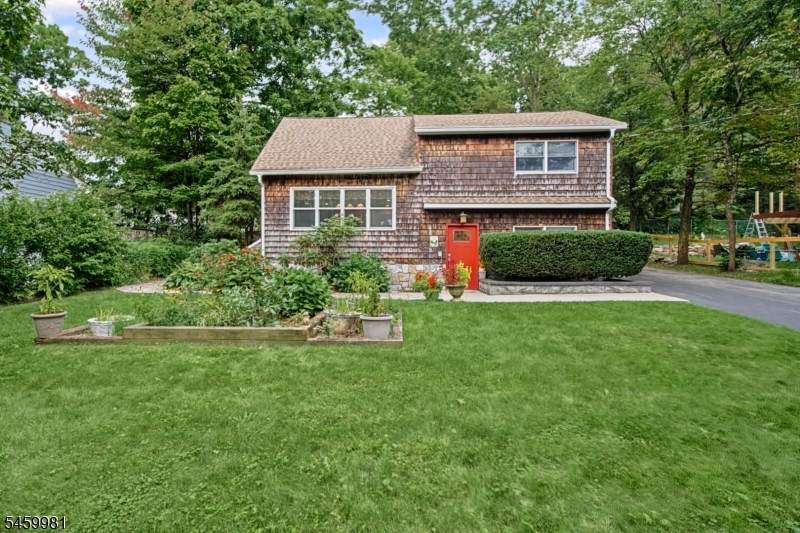
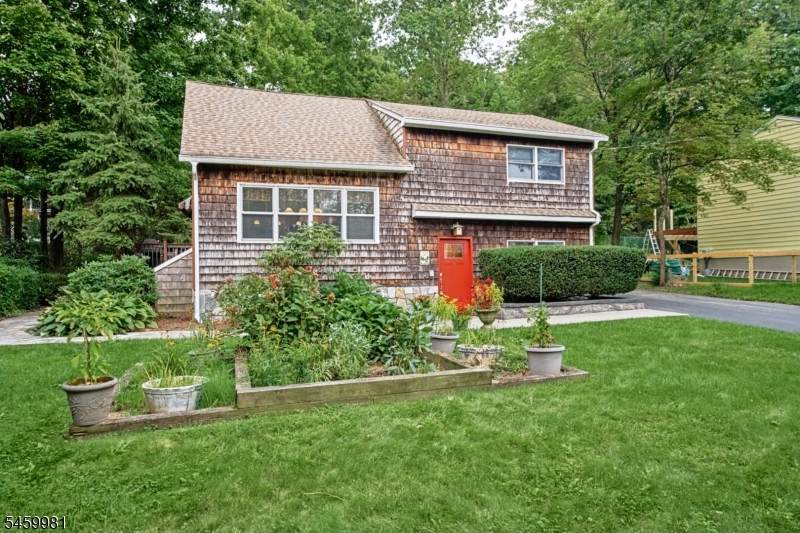
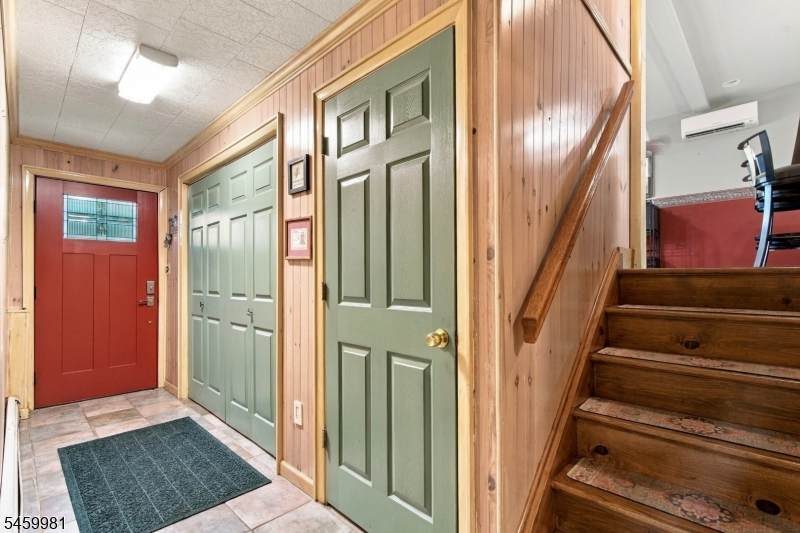
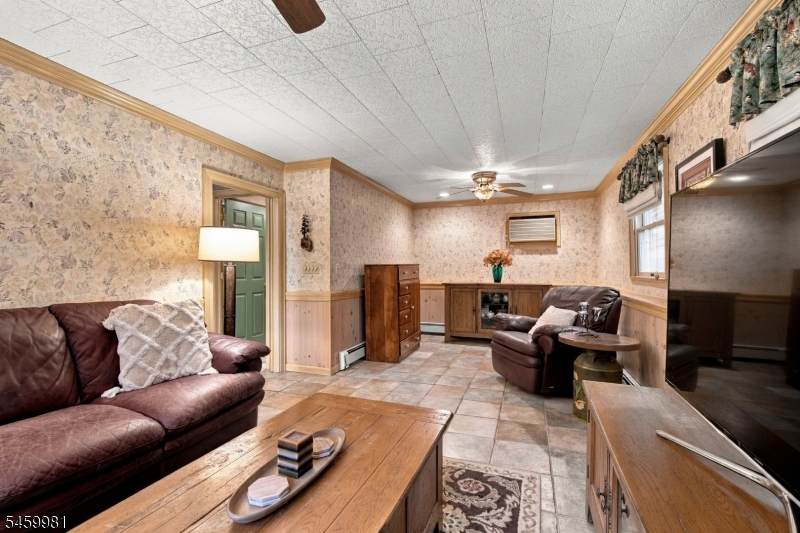
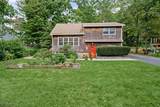
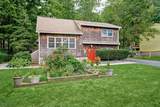
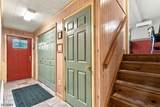
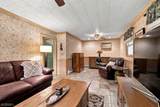
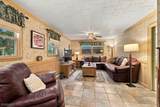
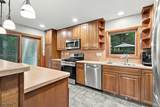
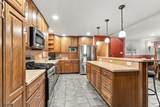
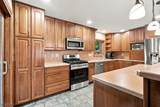
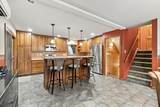
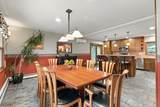
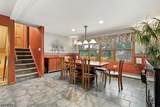
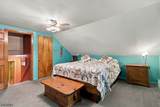
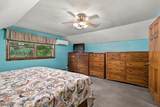
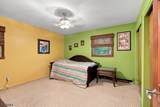
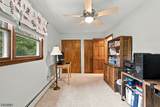
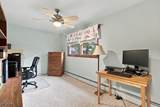
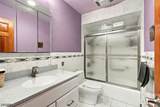
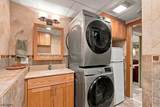
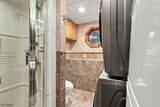
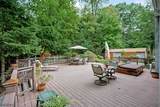
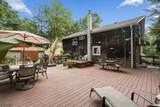
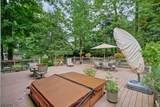
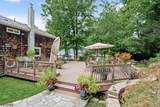
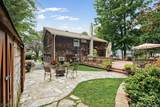
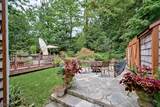
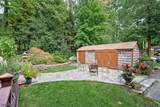
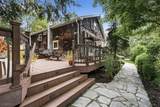
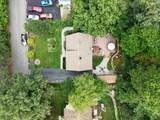
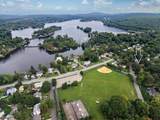
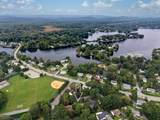
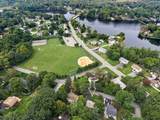
Welcome to this lovely home nestled in the desirable 'Mount Laurel' section of Upper Greenwood Lake. Offering a comfortable layout, spacious rooms, and an incredible backyard retreat, this home is perfect for everyday livng and entertaining. The main level features a wonderful open-concept kitchen and dining/den area, creating an inviting space for cooking and gathering. The kitchen offers a breakfast bar/center island, stainless steel appls, plenty of cabinetry, and beautiful views of the backyard. Entry level offers a large living room/entertaining room providing additional space to relax and entertain, along with a newer full bath featuring a steam shower and laundry area. The second level offers 2 generously sized bedrooms, each featuring double closets, along with an updated full bath. The primary bedroom is located on the thrid level, providing a peaceful retreat. The unfinished basement offers plenty of storage and potential for future living space. Step otuside and discover your own backyard paradise! Enjoy the hugh deck surrounded by mature plantings and privacy, or gather around the firepit on the large paver patio. This home offers a wondeful opportunity to enjoy all lake living has to offer.

Monthly Payment Calculator


Garden State MLS logo © 2026 Garden State Multiple Listing Service, LLC. All rights reserved. IDX information is provided exclusively for consumers' personal, non-commercial use and may not be used for any purpose other than to identify prospective properties consumers may be interested in purchasing. Information is deemed reliable but is not guaranteed accurate by the MLS or Team Gio | RE/MAX Central. Notice: The dissemination of listings on this website does not constitute the consent required by N.J.A.C. 11:5.6.1 (n) for the advertisement of listings exclusively for sale by another broker. Any such consent must be obtained in writing from the listing broker.The data relating to real estate for sale or lease on this web site comes in part from GSMLS. Real estate listings held by brokerage firms other than Team Gio | RE/MAX Central are marked with the GSMLS logo or an abbreviated logo and detailed information about them includes the name of the listing broker. Data last updated 2026-10-11T16:48:40.197.
www.movetonewjersey.com/homes/181372805
Print Image

9 Melrose Ave West Milford Twp., NJ 07421

  • Price: $467,500
  • Status: Active
  • On Site: 21 Days
  • Updated: 38 min ago
  • MLS #: 4053847
3
Beds
2
Baths
0
½ Baths
0.17
Acres
1962
Built
Neighborhood:
Mount Laurel
County:
Passaic
Area:
West Milford Twp.
Elementary School:
Up Grnwd Lk
Middle School:
Macopin
High School:
W Milford
Property Description
Welcome to this lovely home nestled in the desirable 'Mount Laurel' section of Upper Greenwood Lake. Offering a comfortable layout, spacious rooms, and an incredible backyard retreat, this home is perfect for everyday livng and entertaining. The main level features a wonderful open-concept kitchen and dining/den area, creating an inviting space for cooking and gathering. The kitchen offers a breakfast bar/center island, stainless steel appls, plenty of cabinetry, and beautiful views of the backyard. Entry level offers a large living room/entertaining room providing additional space to relax and entertain, along with a newer full bath featuring a steam shower and laundry area. The second level offers 2 generously sized bedrooms, each featuring double closets, along with an updated full bath. The primary bedroom is located on the thrid level, providing a peaceful retreat. The unfinished basement offers plenty of storage and potential for future living space. Step otuside and discover your own backyard paradise! Enjoy the hugh deck surrounded by mature plantings and privacy, or gather around the firepit on the large paver patio. This home offers a wondeful opportunity to enjoy all lake living has to offer.
Exterior Features

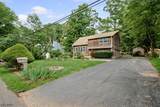
Approximate Lot Size .172 AC Color Of Building Brown Exterior Description Wood Shingle Exterior Features BarbequeDeckHot TubSidewalkStorage ShedThermal Windows/Doors Lot Description Level LotWooded Lot Parking Driveway Description 2 Car WidthBlacktop Pool No Primary Style Split Level Roof Description Composition Shingle Style Split Level

Interior Features

Appliances Carbon Monoxide DetectorDishwasherMicrowave OvenRange/Oven-GasRefrigerator Association Fee Includes Maintenance-Common Area Basement Yes Basement Description FullUnfinished Basement Level Rooms Storage RoomUtility RoomWorkshop Bedroom1 Dimensions 16x13 Bedroom1 Level Third Bedroom2 Dimensions 13x12 Bedroom2 Level Second Bedroom3 Dimensions 16x10 Bedroom3 Level Second Cooling HeatpumpWall A/C Unit(s) Dining Area Living/Dining Combo Dining Room Dimensions 16x12 Dining Room Level First Flooring CarpetingStoneTile Ground Level Rooms BathOthrVestibulLaundryLivingRm Heating 1 Unit Interior Features BlindsCODetectFireExtgHotTubShadesSmokeDetStallShwTubShowr Kitchen Area Breakfast BarCenter IslandEat-In Kitchen Kitchen Dimensions 16x12 Kitchen Level First Level1 Rooms DenDining RoomKitchen Level2 Rooms 2 BedroomsBath Main Level3 Rooms 1 Bedroom Living Room Dimensions 25x12 Number Of Fireplaces 0 Number Of Rooms 6 Other Room1 Storage Room Other Room1 Dimensions 22x15 Other Room1 Level Basement Other Room4 Dimensions 22x15 Other Room4 Level Basement Pets Allowed Yes

Property Features

Application Fee 355 Assessment Total 198900 Association Fee 75 Association Fee Frequency Annually Block Identifier 408 Building Assessment 132200 Community Living No Easement Unknown Farm Assessment No Fha Age Restricted No Fuel Type Gas-Propane LeasedOil Tank Above Ground - Outside Handicap Modified No Home Warranty No In Law Suite No Land Assessment 66700 Other Fee Frequency Annually Services Cable TVGarbage Included Sewer Septic Sub Property Type Single Family Tax Amount 8610 Tax Rate Amount 4.214 Tax Year 2025 Utilities ElectricGas-Propane Water Well Water Heater Oil Year Built Description Approximate Zoning Residential

Listing information © 2026 Garden State Multiple Listing Service,LLC.
Listing provided courtesy of COLDWELL BANKER REALTY: 973-670-0354.


Garden State MLS logo © 2026 Garden State Multiple Listing Service, LLC. All rights reserved. IDX information is provided exclusively for consumers' personal, non-commercial use and may not be used for any purpose other than to identify prospective properties consumers may be interested in purchasing. Information is deemed reliable but is not guaranteed accurate by the MLS or Team Gio | RE/MAX Central. Notice: The dissemination of listings on this website does not constitute the consent required by N.J.A.C. 11:5.6.1 (n) for the advertisement of listings exclusively for sale by another broker. Any such consent must be obtained in writing from the listing broker.The data relating to real estate for sale or lease on this web site comes in part from GSMLS. Real estate listings held by brokerage firms other than Team Gio | RE/MAX Central are marked with the GSMLS logo or an abbreviated logo and detailed information about them includes the name of the listing broker. Data last updated 2026-10-11T16:48:40.197.
 
https://bt-photos.global.ssl.fastly.net/gsmls/orig_boomver_1_4053847-2.jpg https://bt-photos.global.ssl.fastly.net/gsmls/orig_boomver_1_4053847-2.jpg https://bt-photos.global.ssl.fastly.net/gsmls/orig_boomver_1_4053847-2.jpg
Logo
Team Gio | RE/MAX Central
520 Rt 9 North
Manalapan NJ, 08527