


Description
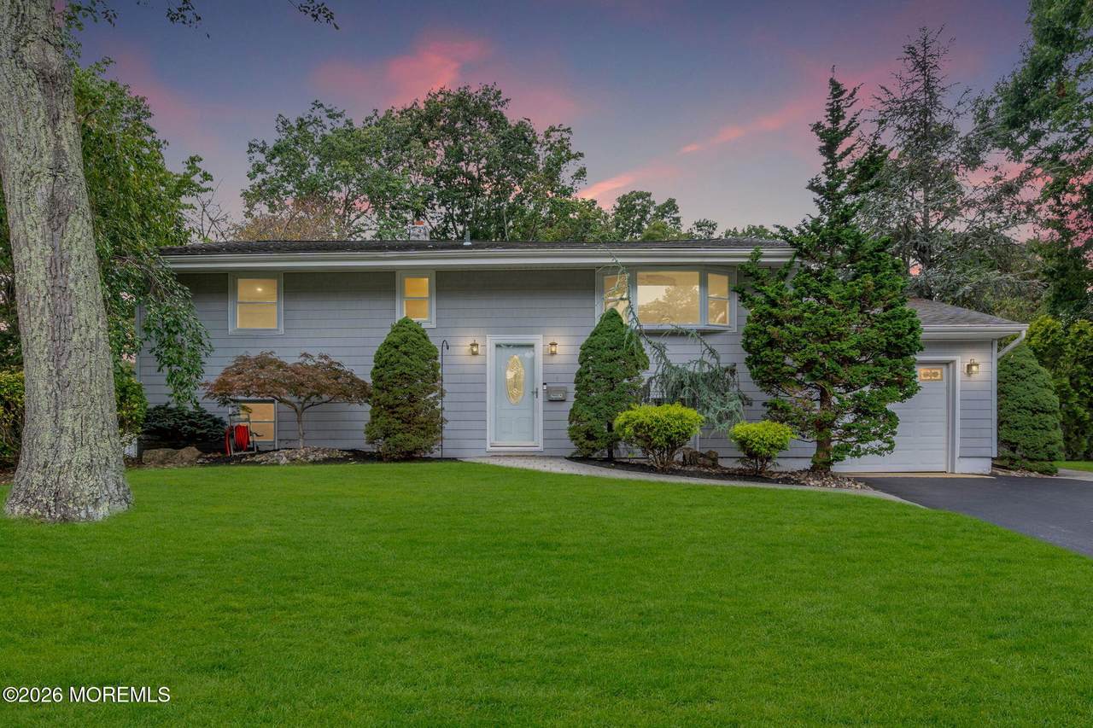
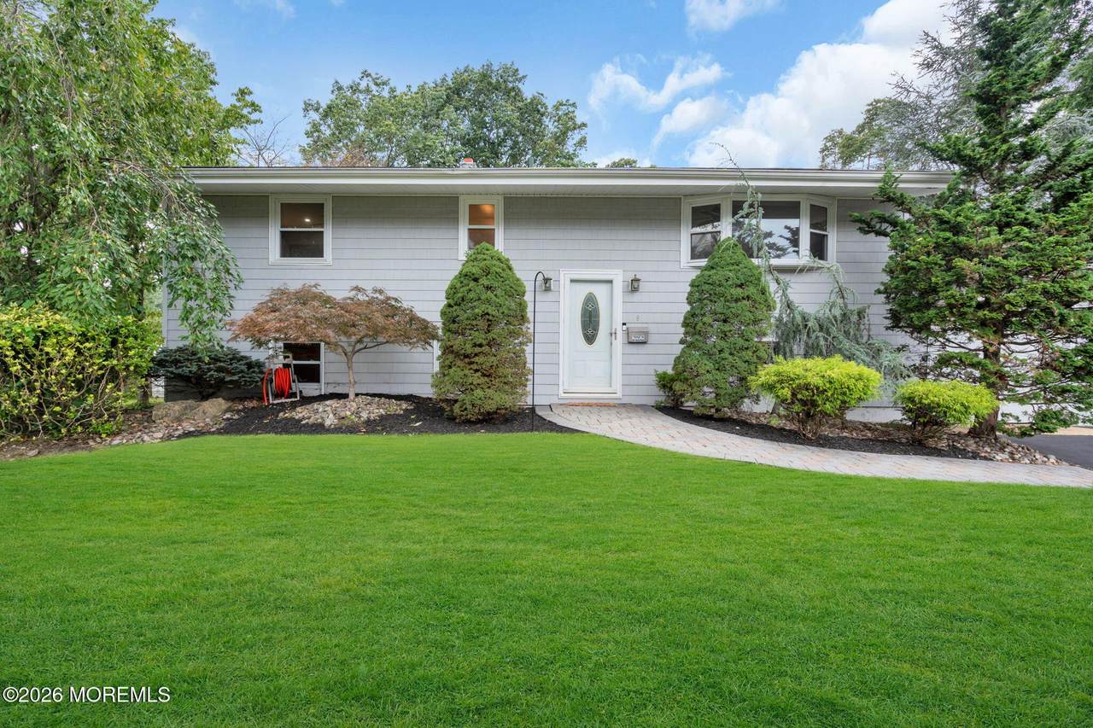
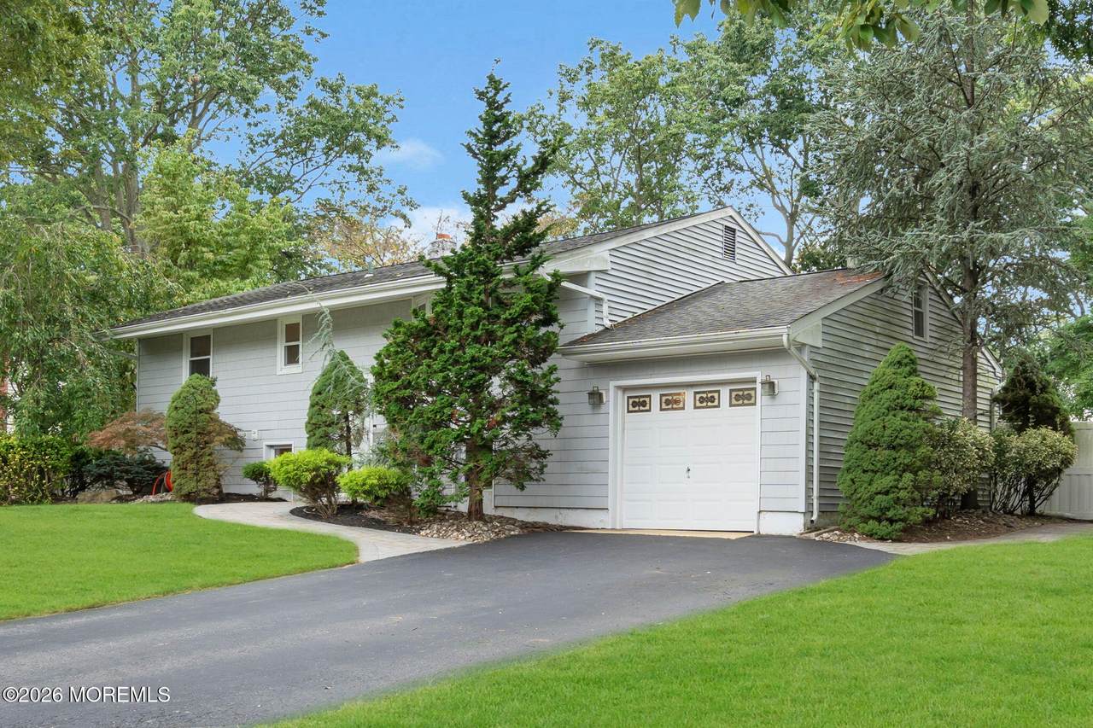
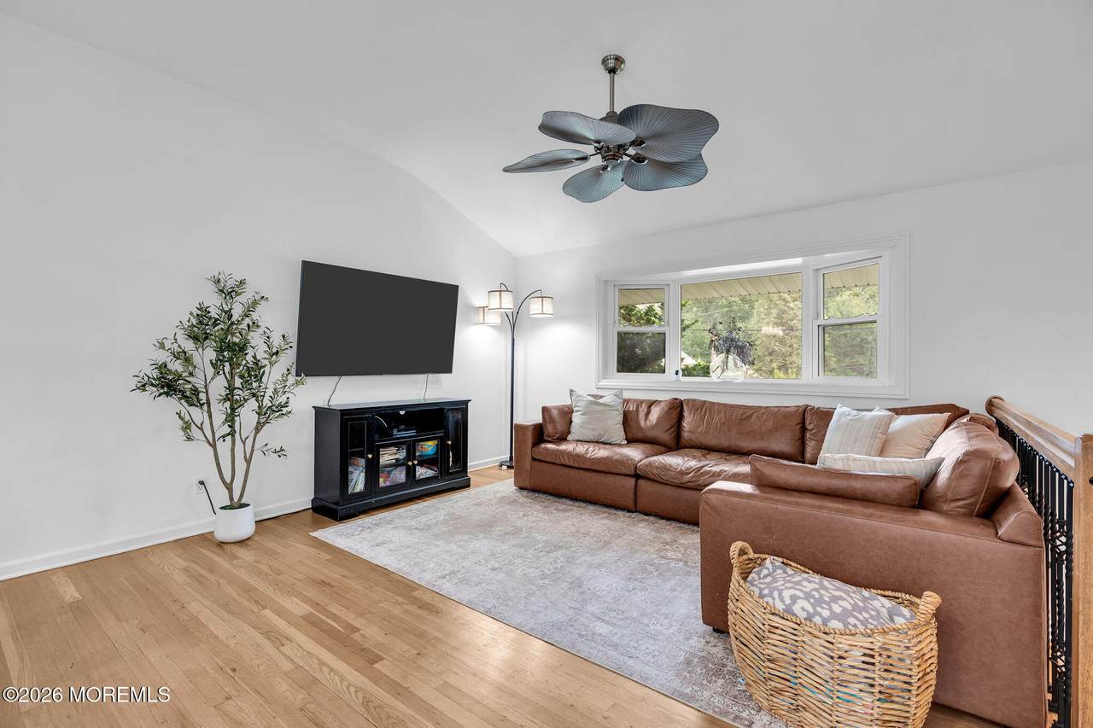
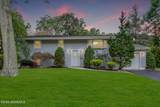
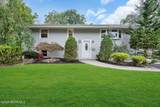
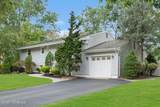
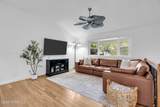
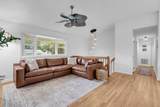
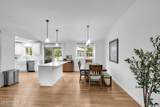
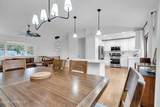
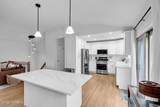
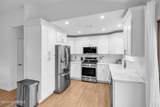
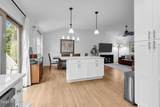
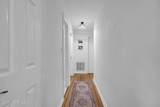
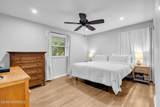
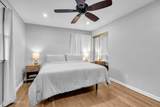
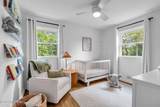
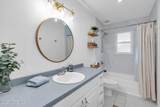
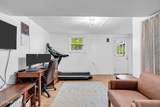
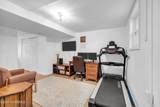
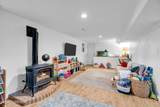
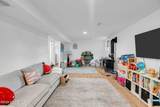
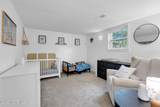
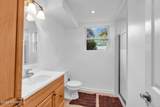
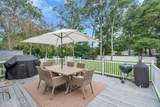
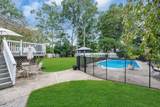
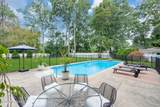
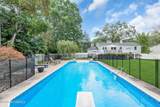
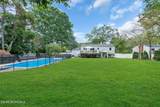
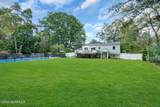
Welcome to this beautifully updated 3-bedroom, 2-full-bath home offering a versatile layout, inviting living spaces, and a private backyard retreat. The main level features a spacious living and dining area that flows seamlessly into the remodeled kitchen, complete with a large counter island and brand-new hardwood flooring. The kitchen was thoughtfully renovated in 2024, creating a modern and functional space for everyday living and entertaining. The main level also offers a primary suite, second bedroom, and beautifully re-stained hardwood floors. The lower level provides exceptional flexibility with a third bedroom, full bathroom, comfortable living room with gas fireplace, and additional space that can be used as a home office, guest room, or potential 4th bedroom. The lower level flooring, including carpeting, was replaced approximately three years ago. Step outside to your own private backyard oasis, featuring a deck, paver patio, and inground liner pool surrounded by white vinyl fencing. The pool equipment is approximately three years old, making this the perfect setting for summer entertaining and relaxing. Additional features include front and rear irrigation, an insulated garage with garage door opener, and numerous updates throughout. Major improvements include a new HVAC system and hot water heater in 2021, a 2024 kitchen remodel, a remodeled upstairs bathroom in 2025, updated flooring throughout the lower level, re-stained hardwood floors upstairs, and new hardwood flooring in the kitchen. Conveniently located near shopping, dining, and everyday amenities, this home offers a combination of comfort, functionality, and thoughtful updates that is ready to enjoy.
-
3BEDS
-
0.4ACRES
-
2BATHS
-
01/2 BATHS
-
2,142SQFT
-
$294$/SQFT
School Information
Description
Welcome to this beautifully updated 3-bedroom, 2-full-bath home offering a versatile layout, inviting living spaces, and a private backyard retreat. The main level features a spacious living and dining area that flows seamlessly into the remodeled kitchen, complete with a large counter island and brand-new hardwood flooring. The kitchen was thoughtfully renovated in 2024, creating a modern and functional space for everyday living and entertaining. The main level also offers a primary suite, second bedroom, and beautifully re-stained hardwood floors. The lower level provides exceptional flexibility with a third bedroom, full bathroom, comfortable living room with gas fireplace, and additional space that can be used as a home office, guest room, or potential 4th bedroom. The lower level flooring, including carpeting, was replaced approximately three years ago. Step outside to your own private backyard oasis, featuring a deck, paver patio, and inground liner pool surrounded by white vinyl fencing. The pool equipment is approximately three years old, making this the perfect setting for summer entertaining and relaxing. Additional features include front and rear irrigation, an insulated garage with garage door opener, and numerous updates throughout. Major improvements include a new HVAC system and hot water heater in 2021, a 2024 kitchen remodel, a remodeled upstairs bathroom in 2025, updated flooring throughout the lower level, re-stained hardwood floors upstairs, and new hardwood flooring in the kitchen. Conveniently located near shopping, dining, and everyday amenities, this home offers a combination of comfort, functionality, and thoughtful updates that is ready to enjoy.
© 2026 Monmouth-Ocean MLS. IDX information is provided exclusively for consumers' personal, non-commercial use and may not be used for any purpose other than to identify prospective properties consumers may be interested in purchasing. Data is deemed reliable but is not guaranteed accurate by the MLS or Team Gio | RE/MAX Central. Data last updated 2026-10-09T13:19:35.637.
 Listing information © 2026 Monmouth-Ocean MLS. Listing provided courtesy of Aleksandr Pritsker of EXP Realty: 866-201-6210.