
Skip To Content

9 Junegrass Way

Allamuchy Twp., NJ 07840
  • $550,000
  • STATUS: Active Under Contract
  • ON SITE: 79 Days
  • MLS #: 4048852
Under Contract
UPDATED: 47 min ago
$550,000
  • 3
    BEDS
  • N/A
    ACRES
  • 2
    BATHS
  • 1
    1/2 BATHS
Neighborhood:
Type:
Condo
Built:
2010
County:

School Ratings & Info

Description

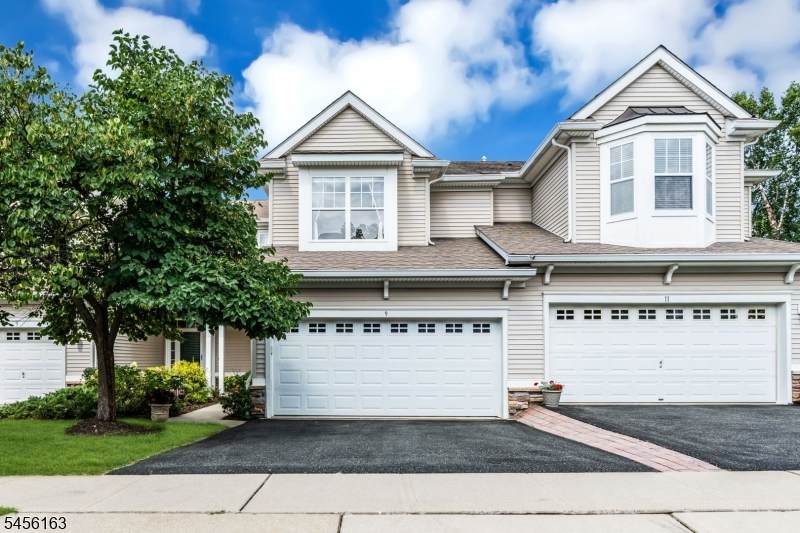
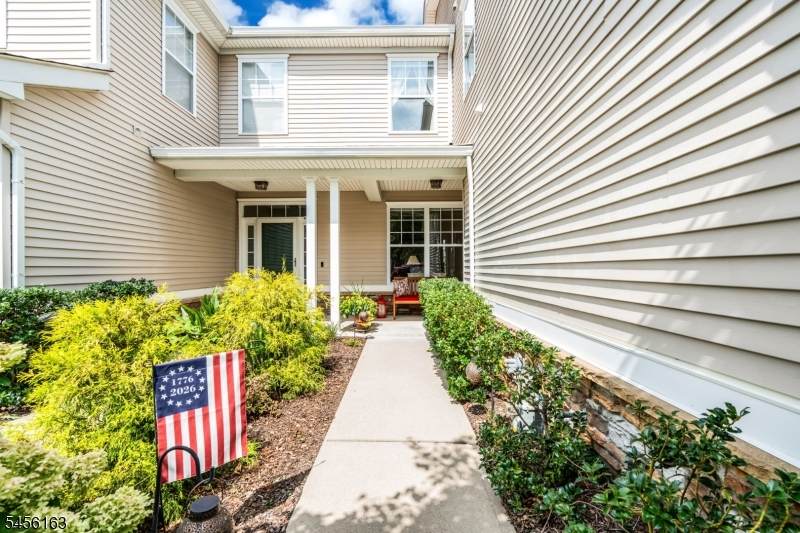
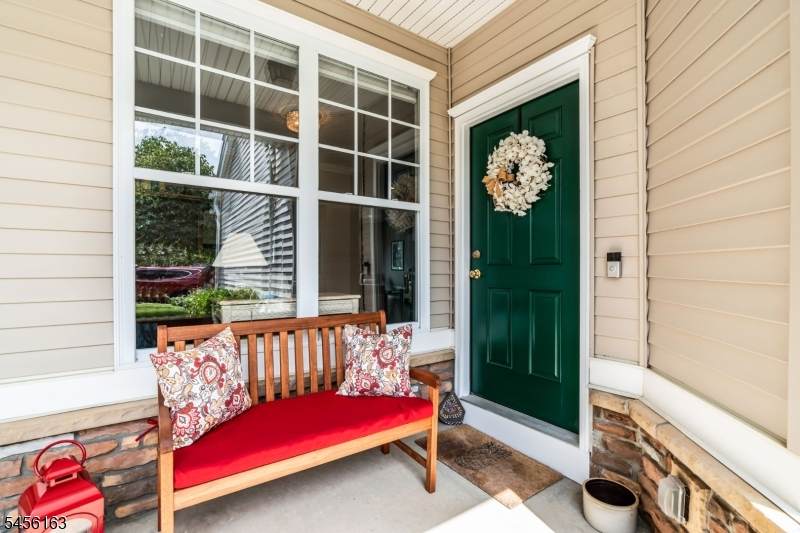
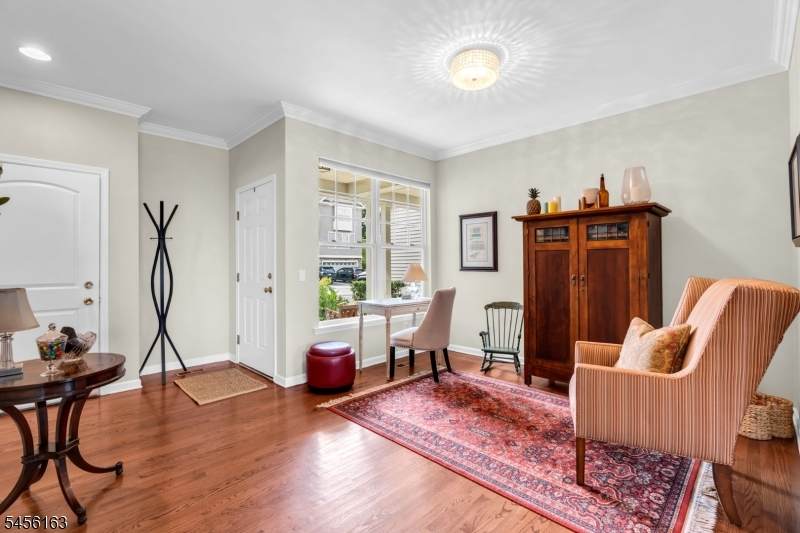
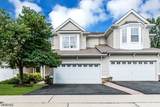
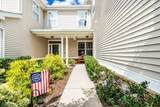
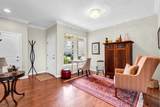
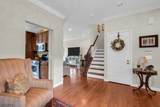
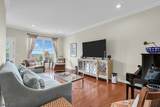
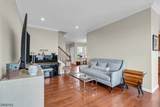
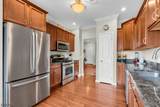
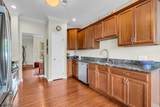
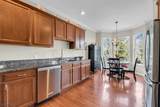
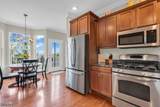
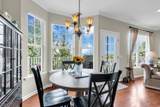
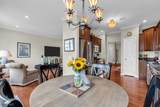
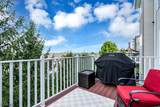
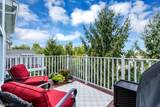
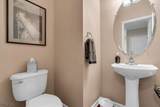
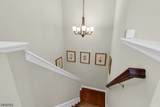
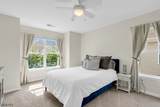
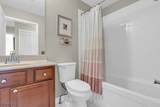
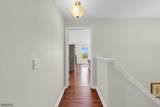
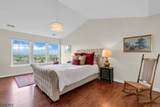
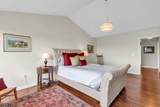
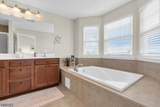
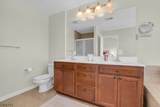
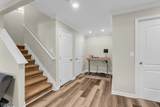
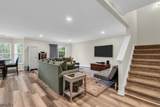
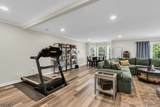
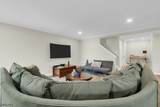
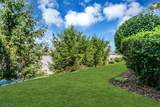
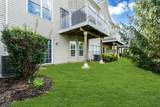
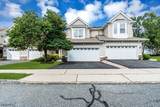
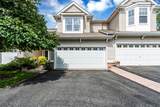
Welcome to this meticulously maintained 3 bedroom, 2.5 bathroom townhome located in the desirable Mountain View section of Panther Valley, a gated community offering an exceptional blend of comfort, convenience, and amenities. Beautiful natural sunlight fills this home, Thoughtful upgrades throughout include hardwood flooring on the main level, as well as hardwood extending from the primary bedroom into the upstairs hallway, along with beautiful crown molding. The beautifully finished walkout basement provides additional living and entertaining space and is already plumbed for a future bathroom, offering even more possibilities. A spacious two-car garage provides plenty of parking along with additional storage. Step outside onto the private deck and take in the amazing mountain views, or unwind at the end of the day and watch the sunset while soaking in the generously sized soaking tub. Panther Valley residents enjoy an array of community amenities, including three swimming pools, tennis courts, playgrounds, and scenic biking and jogging paths. Meticulously cared for, thoughtfully enhanced, and surrounded by beautiful mountain scenery. Welcome Home!

Monthly Payment Calculator


Garden State MLS logo © 2026 Garden State Multiple Listing Service, LLC. All rights reserved. IDX information is provided exclusively for consumers' personal, non-commercial use and may not be used for any purpose other than to identify prospective properties consumers may be interested in purchasing. Information is deemed reliable but is not guaranteed accurate by the MLS or Team Gio | RE/MAX Central. Notice: The dissemination of listings on this website does not constitute the consent required by N.J.A.C. 11:5.6.1 (n) for the advertisement of listings exclusively for sale by another broker. Any such consent must be obtained in writing from the listing broker.The data relating to real estate for sale or lease on this web site comes in part from GSMLS. Real estate listings held by brokerage firms other than Team Gio | RE/MAX Central are marked with the GSMLS logo or an abbreviated logo and detailed information about them includes the name of the listing broker. Data last updated 2026-11-13T23:48:59.737.
www.movetonewjersey.com/homes/180555022
Print Image

9 Junegrass Way Allamuchy Twp., NJ 07840

  • Price: $550,000
  • Status: Active Under Contract
  • On Site: 79 Days
  • Updated: 47 min ago
  • MLS #: 4048852
3
Beds
2
Baths
1
½ Baths
N/A
Acres
2010
Built
Neighborhood:
Panther Valley
County:
Warren
Area:
Allamuchy Twp.
Property Description
Welcome to this meticulously maintained 3 bedroom, 2.5 bathroom townhome located in the desirable Mountain View section of Panther Valley, a gated community offering an exceptional blend of comfort, convenience, and amenities. Beautiful natural sunlight fills this home, Thoughtful upgrades throughout include hardwood flooring on the main level, as well as hardwood extending from the primary bedroom into the upstairs hallway, along with beautiful crown molding. The beautifully finished walkout basement provides additional living and entertaining space and is already plumbed for a future bathroom, offering even more possibilities. A spacious two-car garage provides plenty of parking along with additional storage. Step outside onto the private deck and take in the amazing mountain views, or unwind at the end of the day and watch the sunset while soaking in the generously sized soaking tub. Panther Valley residents enjoy an array of community amenities, including three swimming pools, tennis courts, playgrounds, and scenic biking and jogging paths. Meticulously cared for, thoughtfully enhanced, and surrounded by beautiful mountain scenery. Welcome Home!
Exterior Features

Approximate Lot Size 0 AC Exterior Description Vinyl Siding Exterior Features DeckSidewalkTennis Courts Garage Description Built-In Garage Lot Description Skyline View Number Of Parking Spaces 2 Parking Driveway Description 2 Car WidthAdditional ParkingDriveway-ExclusiveOn-Street Parking Pool Yes Pool Description Association Pool Primary Style Multi Floor Unit Roof Description Asphalt Shingle Style Multi Floor Unit

Interior Features

Appliances Carbon Monoxide DetectorDishwasherDisposalRange/Oven-GasRefrigerator Association Fee Includes Maintenance-Common AreaMaintenance-ExteriorTrash Collection Basement Yes Basement Description FinishedFullWalkout Basement Level Rooms Rec Room Bedroom1 Dimensions 14x20 Bedroom1 Level Second Bedroom2 Dimensions 11x14 Bedroom2 Level Second Bedroom3 Dimensions 11x12 Bedroom3 Level Second Cooling 1 Unit Dining Room Dimensions 12x11 Dining Room Level First Exclusions Chandelier in kitchen is excluded. Family Room Dimensions 23x31 Family Room Level Basement Flooring Wood Ground Level Rooms BathOthrKitchenLivingRmSittngRm Heating 1 Unit Interior Features BlindsSoakTub Kitchen Area Eat-In Kitchen Kitchen Dimensions 11x20 Kitchen Level First Level2 Rooms 3 BedroomsBath(s) Other Living Room Dimensions 12x20 Living Room Level First Master Bedroom Description Full BathWalk-In Closet Number Of Fireplaces 0 Number Of Rooms 7 Pets Allowed Yes

Property Features

Assessment Total 300700 Association Fee 378 Association Fee Frequency Monthly Block Identifier 701.10 Building Assessment 235700 Community Living Yes Complex Amenities PlaygroundPool-OutdoorTennis Courts Easement Unknown Farm Assessment No Fha Age Restricted No Fuel Type Gas-Natural Handicap Modified No Home Warranty No In Law Suite No Land Assessment 65000 Services Garbage Included Sewer Public Sewer Sub Property Type Condo/Coop/Townhouse Tax Amount 11222 Tax Rate Amount 3.227 Tax Year 2025 Utilities All UndergroundElectricGas-Natural Water Public Water Water Heater Electric Year Built Description Approximate

Listing information © 2026 Garden State Multiple Listing Service,LLC.
Listing provided courtesy of COLDWELL BANKER REALTY: 908-310-3356.


Garden State MLS logo © 2026 Garden State Multiple Listing Service, LLC. All rights reserved. IDX information is provided exclusively for consumers' personal, non-commercial use and may not be used for any purpose other than to identify prospective properties consumers may be interested in purchasing. Information is deemed reliable but is not guaranteed accurate by the MLS or Team Gio | RE/MAX Central. Notice: The dissemination of listings on this website does not constitute the consent required by N.J.A.C. 11:5.6.1 (n) for the advertisement of listings exclusively for sale by another broker. Any such consent must be obtained in writing from the listing broker.The data relating to real estate for sale or lease on this web site comes in part from GSMLS. Real estate listings held by brokerage firms other than Team Gio | RE/MAX Central are marked with the GSMLS logo or an abbreviated logo and detailed information about them includes the name of the listing broker. Data last updated 2026-11-13T23:48:59.737.
 
https://bt-photos.global.ssl.fastly.net/gsmls/orig_boomver_1_4048852-2.jpg https://bt-photos.global.ssl.fastly.net/gsmls/orig_boomver_1_4048852-2.jpg https://bt-photos.global.ssl.fastly.net/gsmls/orig_boomver_1_4048852-2.jpg
Logo
Team Gio | RE/MAX Central
520 Rt 9 North
Manalapan NJ, 08527