Skip To Content

9 Inwood Ter

Fairfield Twp., NJ 07004
  • $1,325,000
  • STATUS: Active
  • ON SITE: 6 Days
  • MLS #: 4055809
New On Site 6 Days Ago
UPDATED: 64 min ago
$1,325,000
  • 5
    BEDS
  • 0.41
    ACRES
  • 4
    BATHS
  • 1
    1/2 BATHS
Type:
Single-Family Home
Built:
1998
County:

School Information

Elementary School:
Middle School:
High School:

Description

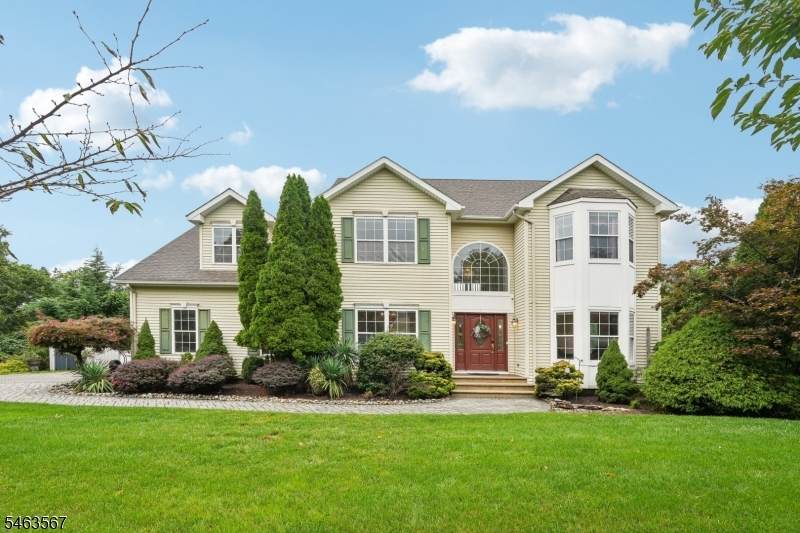
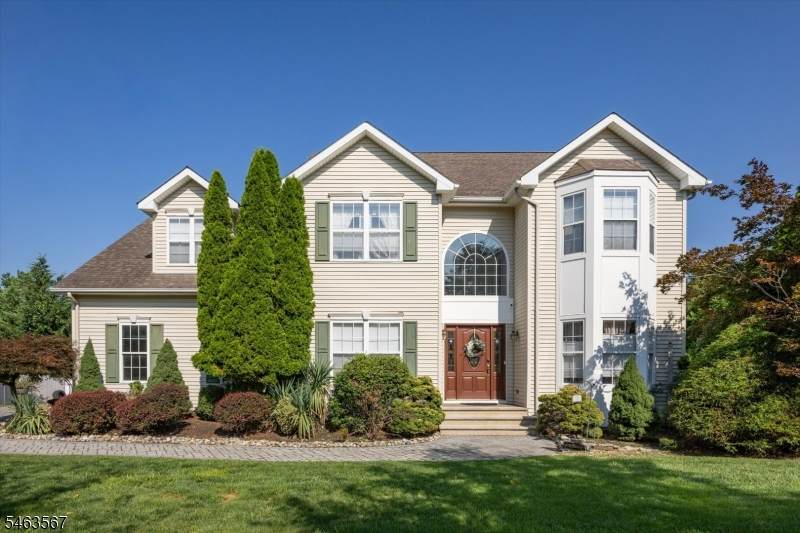
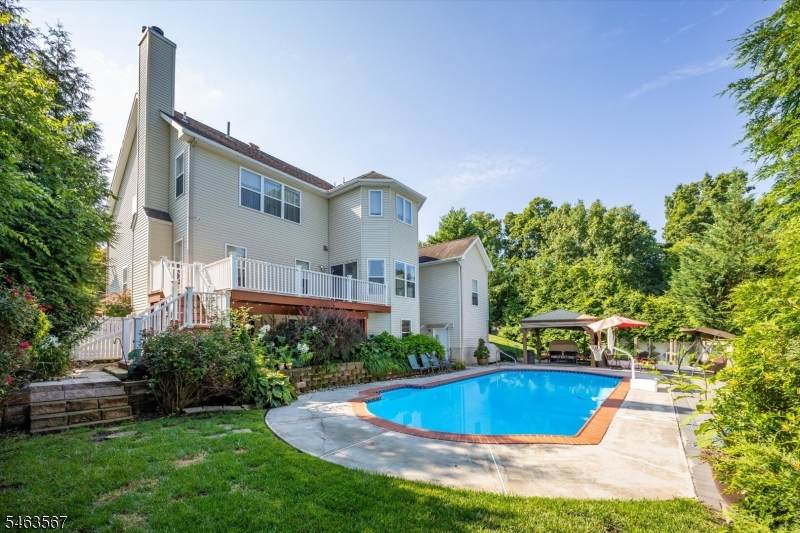
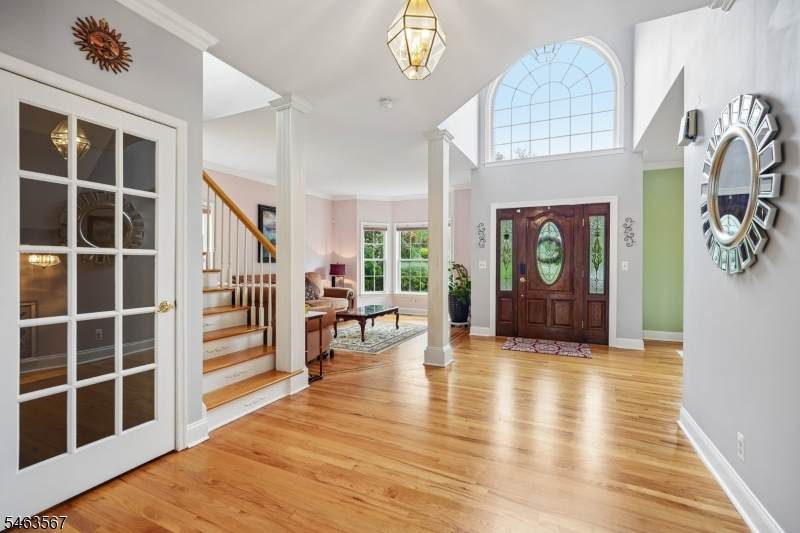
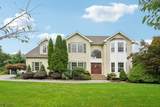
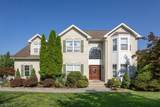
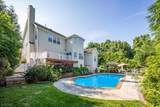
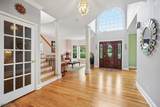
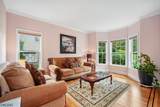
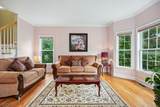
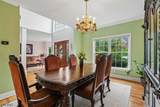
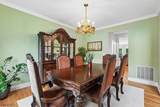
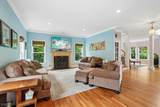
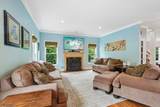
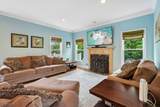
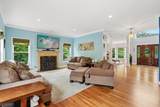
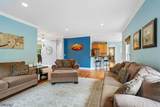
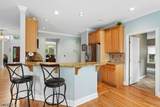
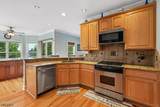
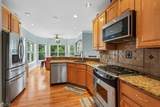
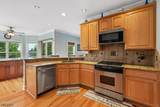
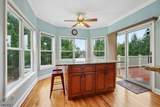
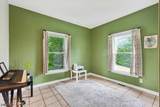
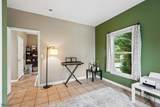
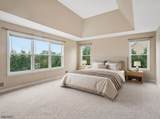
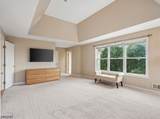
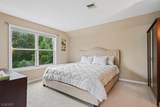
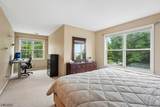
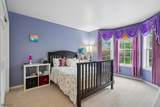
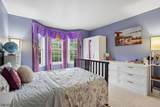
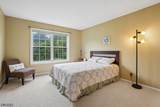
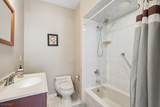
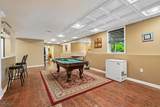
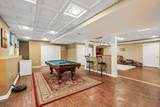
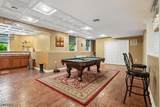
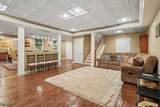
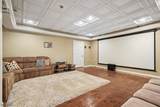
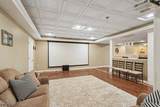
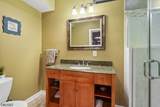
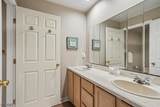
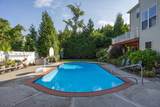
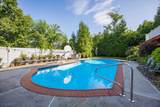
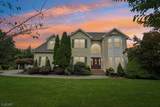
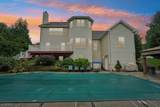
Some homes make it easy to picture the next gathering. SUNLIT. SPACIOUS. SPECTACULAR. WELCOME to Fairfield! Tucked on a quiet, tree-lined street where mature trees arch overhead like a welcome mat, this center hall colonial is pure sunshine and space. Soaring ceilings and walls of windows fill the grand foyer, living room, and dining room with light, perfect for holiday feasts and lazy Sunday brunches. The oversized kitchen is built for gathering, with room for the whole crew to cook, snack, and linger while morning light pours in. Upstairs, large bedrooms offer space to stretch out, and every room feels bright and airy. With 5 bedrooms, 4 1/2 baths, and dedicated office space, everyone has a spot to call their own. Need room for guests? The in-law suite offers extra space with privacy and comfort. The finished walk-out basement is anything but an afterthought. Challenge everyone in the game room, then settle into the movie room for popcorn and a private premiere. A full bath adds convenience, and the walk-out leads straight to the backyard. Out back, your own in-ground pool awaits, with space for lounging and grilling. Picture string lights, summer sunsets, and laughter drifting over the water. High ceilings, wide windows, and always room for one more at the table. Come see it. You may never want to leave."In highly desired location near N Caldwell border.non-flood Close to NY transportation

Monthly Payment Calculator


Garden State MLS logo © 2026 Garden State Multiple Listing Service, LLC. All rights reserved. IDX information is provided exclusively for consumers' personal, non-commercial use and may not be used for any purpose other than to identify prospective properties consumers may be interested in purchasing. Information is deemed reliable but is not guaranteed accurate by the MLS or Team Gio | RE/MAX Central. Notice: The dissemination of listings on this website does not constitute the consent required by N.J.A.C. 11:5.6.1 (n) for the advertisement of listings exclusively for sale by another broker. Any such consent must be obtained in writing from the listing broker.The data relating to real estate for sale or lease on this web site comes in part from GSMLS. Real estate listings held by brokerage firms other than Team Gio | RE/MAX Central are marked with the GSMLS logo or an abbreviated logo and detailed information about them includes the name of the listing broker. Data last updated 2026-10-06T18:49:01.92.
www.movetonewjersey.com/homes/181651293
Print Image

9 Inwood Ter Fairfield Twp., NJ 07004

  • Price: $1,325,000
  • Status: Active
  • On Site: 6 Days
  • Updated: 64 min ago
  • MLS #: 4055809
5
Beds
4
Baths
1
½ Baths
0.41
Acres
1998
Built
County:
Essex
Area:
Fairfield Twp.
Elementary School:
Churchill
Middle School:
W Essex
High School:
W Essex
Property Description
Some homes make it easy to picture the next gathering. SUNLIT. SPACIOUS. SPECTACULAR. WELCOME to Fairfield! Tucked on a quiet, tree-lined street where mature trees arch overhead like a welcome mat, this center hall colonial is pure sunshine and space. Soaring ceilings and walls of windows fill the grand foyer, living room, and dining room with light, perfect for holiday feasts and lazy Sunday brunches. The oversized kitchen is built for gathering, with room for the whole crew to cook, snack, and linger while morning light pours in. Upstairs, large bedrooms offer space to stretch out, and every room feels bright and airy. With 5 bedrooms, 4 1/2 baths, and dedicated office space, everyone has a spot to call their own. Need room for guests? The in-law suite offers extra space with privacy and comfort. The finished walk-out basement is anything but an afterthought. Challenge everyone in the game room, then settle into the movie room for popcorn and a private premiere. A full bath adds convenience, and the walk-out leads straight to the backyard. Out back, your own in-ground pool awaits, with space for lounging and grilling. Picture string lights, summer sunsets, and laughter drifting over the water. High ceilings, wide windows, and always room for one more at the table. Come see it. You may never want to leave."In highly desired location near N Caldwell border.non-flood Close to NY transportation
Exterior Features

Approximate Lot Size 189X127IRR 17897SF Exterior Description Vinyl Siding Exterior Features DeckPatioFencVnyl Garage Description Attached Garage Parking Driveway Description 2 Car WidthBlacktop Pool Yes Pool Description In-Ground Pool Primary Style Colonial Roof Description Asphalt Shingle Style Colonial

Interior Features

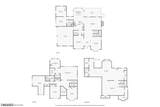
Appliances Carbon Monoxide DetectorDishwasherDryerRange/Oven-GasRefrigeratorWasher Basement Yes Basement Description FinishedWalkout Basement Level Rooms BathOthrGameRoomLaundryRecRoomStorageUtilityWalkout Bedroom1 Dimensions 25x15 Bedroom1 Level Second Bedroom2 Dimensions 21x19 Bedroom2 Level Second Bedroom3 Dimensions 11x15 Bedroom3 Level Second Bedroom4 Level Second Cooling Central Air Den Dimensions 11x10 Den Level First Dining Area Formal Dining Room Dining Room Dimensions 14x12 Dining Room Level First Family Room Dimensions 19x14 Family Room Level First Fireplace Description Family Room Flooring CarpetingTileWood Heating Multi-Zone In Law Suite Description Bedroom1FamilyRmFullBathSepEnter Interior Features Carbon Monoxide DetectorCathedral CeilingFire ExtinguisherHigh CeilingsSecurity SystemSmoke DetectorWalk-In Closet Kitchen Area Eat-In Kitchen Kitchen Dimensions 21x11 Kitchen Level First Level1 Rooms 1BedroomBathOthrBreakfstDiningRmFamilyRmFoyerGarEnterKitchenLivingRmOfficePowderRm Level2 Rooms 4 Or More BedroomsBath MainBath(s) Other Living Room Dimensions 16x12 Living Room Level First Number Of Fireplaces 1 Number Of Rooms 12 Other Room1 Bedroom Other Room1 Dimensions 11x11 Other Room1 Level First Other Room2 Office Other Room2 Level First Other Room3 Rec Room Other Room3 Dimensions 42x24 Other Room3 Level Basement Other Room4 Game Room Other Room4 Dimensions 25x16 Other Room4 Level Basement

Property Features

Assessment Total 844900 Block Identifier 1904 Building Assessment 501900 Community Living No Easement No Fha Age Restricted No Fuel Type Gas-Natural In Law Suite Yes Land Assessment 343000 Sewer Public Sewer Sub Property Type Single Family Tax Amount 17582 Tax Rate Amount 2.081 Tax Year 2025 Utilities Gas-Natural Water Public Water Year Built Description Approximate

Listing information © 2026 Garden State Multiple Listing Service,LLC.
Listing provided courtesy of BHHS FOX & ROACH: 973-650-1683.


Garden State MLS logo © 2026 Garden State Multiple Listing Service, LLC. All rights reserved. IDX information is provided exclusively for consumers' personal, non-commercial use and may not be used for any purpose other than to identify prospective properties consumers may be interested in purchasing. Information is deemed reliable but is not guaranteed accurate by the MLS or Team Gio | RE/MAX Central. Notice: The dissemination of listings on this website does not constitute the consent required by N.J.A.C. 11:5.6.1 (n) for the advertisement of listings exclusively for sale by another broker. Any such consent must be obtained in writing from the listing broker.The data relating to real estate for sale or lease on this web site comes in part from GSMLS. Real estate listings held by brokerage firms other than Team Gio | RE/MAX Central are marked with the GSMLS logo or an abbreviated logo and detailed information about them includes the name of the listing broker. Data last updated 2026-10-06T18:49:01.92.
 
https://bt-photos.global.ssl.fastly.net/gsmls/orig_boomver_1_4055809-2.jpg https://bt-photos.global.ssl.fastly.net/gsmls/orig_boomver_1_4055809-2.jpg https://bt-photos.global.ssl.fastly.net/gsmls/orig_boomver_1_4055809-2.jpg
Logo
Team Gio | RE/MAX Central
520 Rt 9 North
Manalapan NJ, 08527