

Skip To Content

9 Blackbirch Rd

Scotch Plains Twp., NJ 07076
  • $2,300,000
  • STATUS: Active
  • ON SITE: 17 Days
  • MLS #: 4054731
UPDATED: 43 min ago
$2,300,000
  • 5
    BEDS
  • 0.97
    ACRES
  • 4
    BATHS
  • 1
    1/2 BATHS
Type:
Single-Family Home
Built:
2026
County:

School Information

Elementary School:
Middle School:
High School:

Description

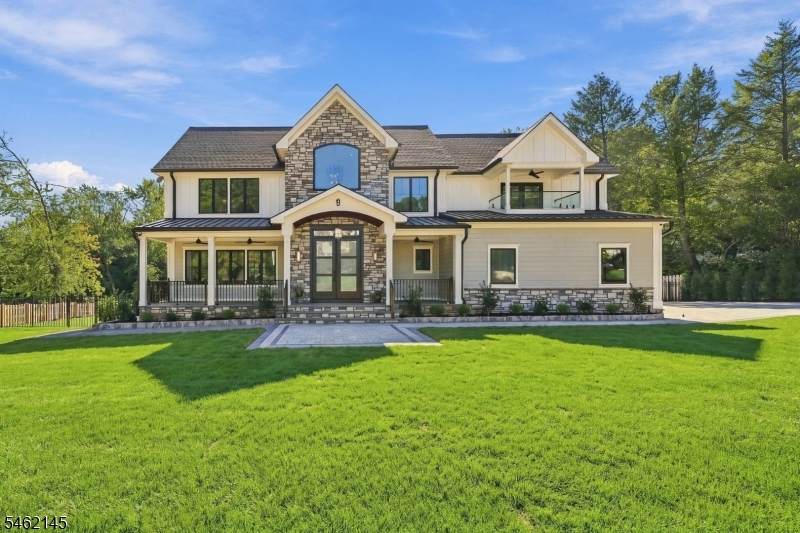
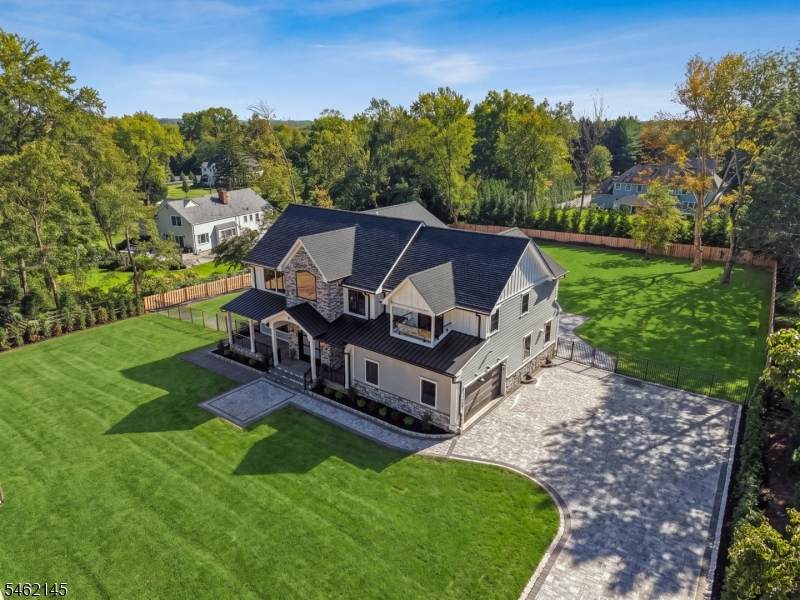
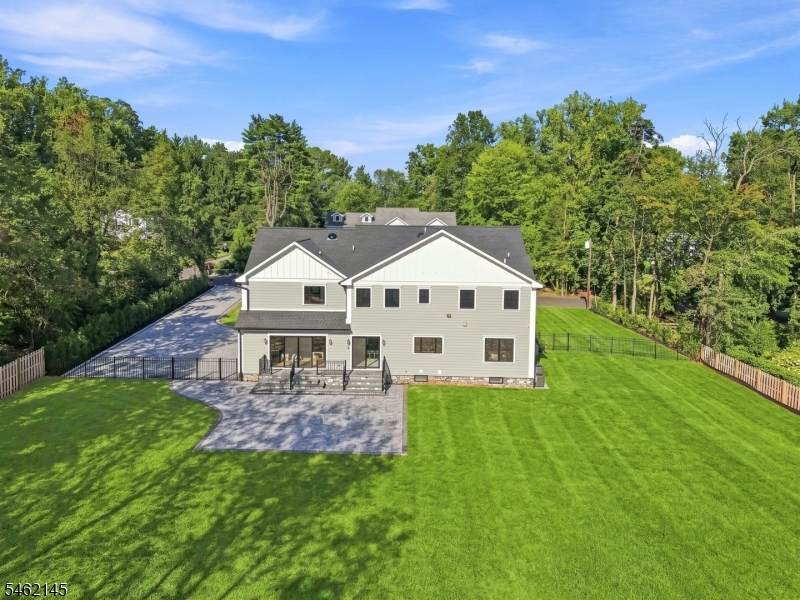
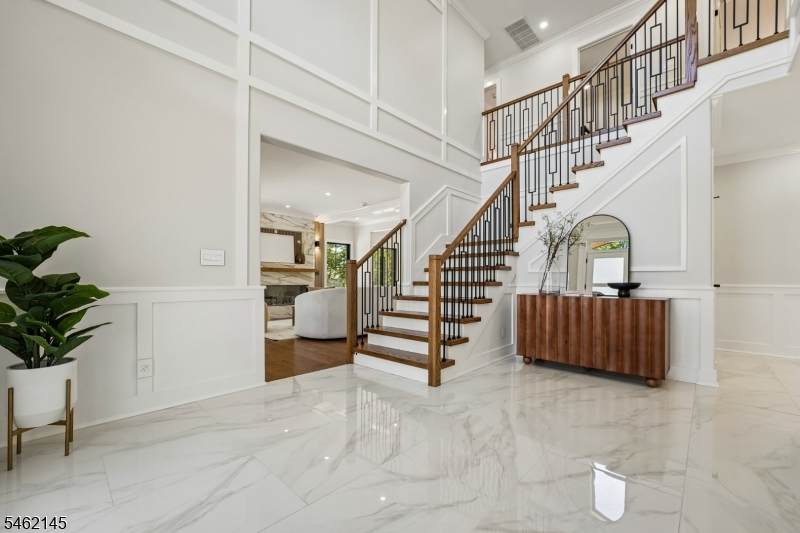
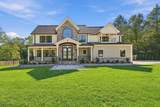
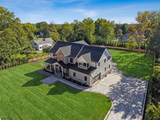
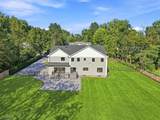
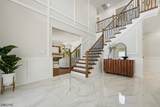
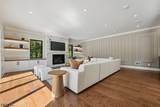
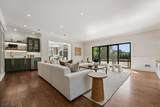
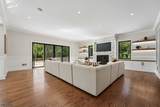
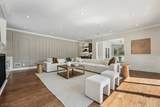
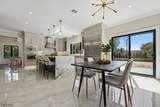
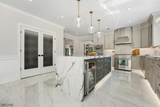
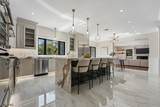
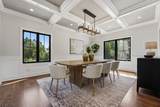
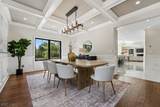
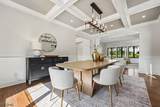
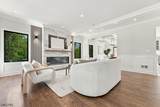
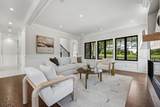
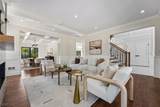
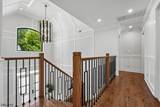
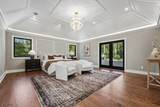
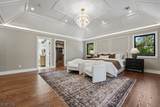
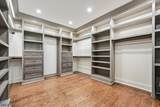
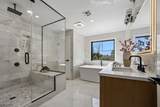
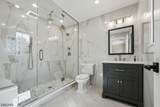
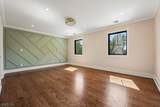
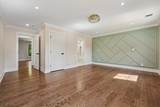
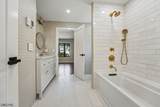
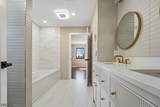
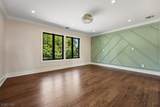
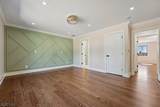
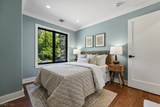
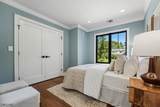
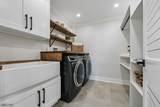
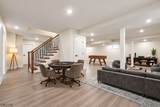
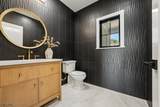
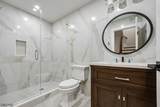
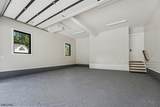
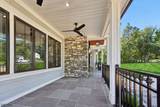
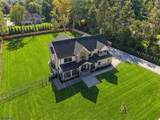
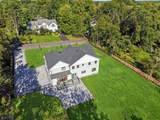
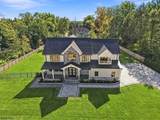
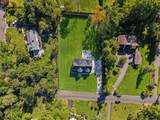
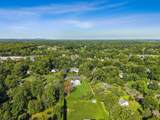
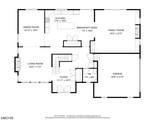
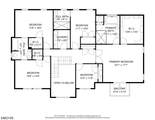
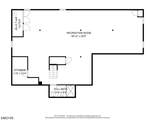
Stunning luxury home showcasing exceptional craftsmanship set on a flat, oversized .97-acre lot on one of Scotch Plains' most desirable cul-de-sacs. This 5 bedroom, 4.5 bath residence offers impressive space, high-end finishes and sophisticated design throughout. An impressive front porch welcomes you into a dramatic two-story foyer, leading to a formal living room with fireplace and elegant dining room with coffered ceiling. The family room features a fireplace, custom built-ins and wet bar, flowing seamlessly into the showpiece kitchen with a stunning waterfall quartz island, Thermador appliances, marble backsplash, Kohler fixtures and pantry. Upstairs, the luxurious primary suite features a tray ceiling, private balcony, oversized walk-in closet and spa-like bath. Four additional bedrooms include an en-suite and Jack-and-Jill setup, plus a second-floor laundry room. The finished lower level with high ceilings and full bath provides additional space for recreation,fitness and entertaining. Premium features include Hardie Plank siding with Azek trim, heated ceramic floors, a whole-house generator, hardwired security and irrigation systems. Outside, the level property features a paver driveway and rear patio, bluestone walkways and steps, cedar and aluminum fencing,recessed exterior lighting and a beautiful backyard. Ideally located near top-rated schools, downtown Scotch Plains, golf courses, shopping, dining and NYC transportation. Luxury living at its finest, welcome home!

Monthly Payment Calculator


Garden State MLS logo © 2026 Garden State Multiple Listing Service, LLC. All rights reserved. IDX information is provided exclusively for consumers' personal, non-commercial use and may not be used for any purpose other than to identify prospective properties consumers may be interested in purchasing. Information is deemed reliable but is not guaranteed accurate by the MLS or Team Gio | RE/MAX Central. Notice: The dissemination of listings on this website does not constitute the consent required by N.J.A.C. 11:5.6.1 (n) for the advertisement of listings exclusively for sale by another broker. Any such consent must be obtained in writing from the listing broker.The data relating to real estate for sale or lease on this web site comes in part from GSMLS. Real estate listings held by brokerage firms other than Team Gio | RE/MAX Central are marked with the GSMLS logo or an abbreviated logo and detailed information about them includes the name of the listing broker. Data last updated 2026-10-11T15:48:37.713.
www.movetonewjersey.com/homes/181485753
Print Image

9 Blackbirch Rd Scotch Plains Twp., NJ 07076

  • Price: $2,300,000
  • Status: Active
  • On Site: 17 Days
  • Updated: 43 min ago
  • MLS #: 4054731
5
Beds
4
Baths
1
½ Baths
0.97
Acres
2026
Built
County:
Union
Area:
Scotch Plains Twp.
Elementary School:
Cole Elem
Middle School:
Terrill Ms
High School:
Sp Fanwood
Property Description
Stunning luxury home showcasing exceptional craftsmanship set on a flat, oversized .97-acre lot on one of Scotch Plains' most desirable cul-de-sacs. This 5 bedroom, 4.5 bath residence offers impressive space, high-end finishes and sophisticated design throughout. An impressive front porch welcomes you into a dramatic two-story foyer, leading to a formal living room with fireplace and elegant dining room with coffered ceiling. The family room features a fireplace, custom built-ins and wet bar, flowing seamlessly into the showpiece kitchen with a stunning waterfall quartz island, Thermador appliances, marble backsplash, Kohler fixtures and pantry. Upstairs, the luxurious primary suite features a tray ceiling, private balcony, oversized walk-in closet and spa-like bath. Four additional bedrooms include an en-suite and Jack-and-Jill setup, plus a second-floor laundry room. The finished lower level with high ceilings and full bath provides additional space for recreation,fitness and entertaining. Premium features include Hardie Plank siding with Azek trim, heated ceramic floors, a whole-house generator, hardwired security and irrigation systems. Outside, the level property features a paver driveway and rear patio, bluestone walkways and steps, cedar and aluminum fencing,recessed exterior lighting and a beautiful backyard. Ideally located near top-rated schools, downtown Scotch Plains, golf courses, shopping, dining and NYC transportation. Luxury living at its finest, welcome home!
Exterior Features

Approximate Lot Size 000.973 AC Exterior Description ConcBrdSeeRemStone Exterior Features Metal FencePatioUnderground Lawn SprinklerWood Fence Garage Description AttachedDoorOpnrInEntrnc Lot Description Cul-De-SacLevel Lot Number Of Parking Spaces 6 Parking Driveway Description 2 Car WidthPaver Block Primary Style Colonial Roof Description Asphalt Shingle Style Colonial

Interior Features

Appliances Carbon Monoxide DetectorCentral VacuumDishwasherDryerGenerator-Built-InKitchen Exhaust FanRange/Oven-GasRefrigeratorSump PumpWasherWine Refrigerator Basement Yes Basement Description FinishedFrench DrainFull Basement Level Rooms Bath(s) OtherRec RoomStorage RoomUtility Room Bedroom1 Dimensions 22x17 Bedroom1 Level Second Bedroom2 Dimensions 18x18 Bedroom2 Level Second Bedroom3 Dimensions 16x15 Bedroom3 Level Second Bedroom4 Dimensions 12x18 Bedroom4 Level Second Cooling 3 UnitsCentral AirHouse Exhaust FanMulti-Zone Cooling Dining Room Dimensions 13x18 Dining Room Level First Family Room Dimensions 24x21 Family Room Level First Fireplace Description Family RoomGas FireplaceLiving Room Flooring TileVinyl-LinoleumWood Heating 3 UnitsFloor/Wall HeaterForced Hot AirMulti-Zone Interior Features BarWetCeilBeamCODetectCeilHighSecurSysSkylightSmokeDetSoakTubStallShwTubShowrWlkInCls Kitchen Area Center IslandEat-In KitchenPantry Kitchen Dimensions 24x18 Kitchen Level First Level1 Rooms DiningRmFamilyRmFoyerGarEnterKitchenLivingRmPantryPowderRm Level2 Rooms 4 Or More BedroomsLaundry Room Living Room Dimensions 16x17 Living Room Level First Master Bath Features Soaking TubStall Shower Master Bedroom Description Full BathWalk-In Closet Number Of Fireplaces 2 Number Of Rooms 12 Other Room1 Bedroom Other Room1 Dimensions 10x11 Other Room1 Level Second Other Room2 Foyer Other Room2 Dimensions 12x19 Other Room2 Level First Other Room3 Laundry Room Other Room3 Dimensions 8x9 Other Room3 Level Second Other Room4 Foyer Other Room4 Dimensions 12x19 Other Room4 Level First

Property Features

Assessment Total 178200 Block Identifier 12402 Building Assessment 104000 Community Living No Complex Amenities Storage Easement No Fha Age Restricted No Fuel Type Gas-Natural Land Assessment 74200 Renovated Year 2026 Sewer Public Sewer Sub Property Type Single Family Tax Amount 22007 Tax Rate Amount 12.350 Tax Year 2025 Utilities All UndergroundElectricGas-Natural Water Public Water Water Heater From FurnaceGas Year Built Description ApproximateRenovated

Listing information © 2026 Garden State Multiple Listing Service,LLC.
Listing provided courtesy of COLDWELL BANKER REALTY: 908-347-2583.


Garden State MLS logo © 2026 Garden State Multiple Listing Service, LLC. All rights reserved. IDX information is provided exclusively for consumers' personal, non-commercial use and may not be used for any purpose other than to identify prospective properties consumers may be interested in purchasing. Information is deemed reliable but is not guaranteed accurate by the MLS or Team Gio | RE/MAX Central. Notice: The dissemination of listings on this website does not constitute the consent required by N.J.A.C. 11:5.6.1 (n) for the advertisement of listings exclusively for sale by another broker. Any such consent must be obtained in writing from the listing broker.The data relating to real estate for sale or lease on this web site comes in part from GSMLS. Real estate listings held by brokerage firms other than Team Gio | RE/MAX Central are marked with the GSMLS logo or an abbreviated logo and detailed information about them includes the name of the listing broker. Data last updated 2026-10-11T15:48:37.713.
 
https://bt-photos.global.ssl.fastly.net/gsmls/orig_boomver_1_4054731-2.jpg https://bt-photos.global.ssl.fastly.net/gsmls/orig_boomver_1_4054731-2.jpg https://bt-photos.global.ssl.fastly.net/gsmls/orig_boomver_1_4054731-2.jpg
Logo
Team Gio | RE/MAX Central
520 Rt 9 North
Manalapan NJ, 08527