




Description
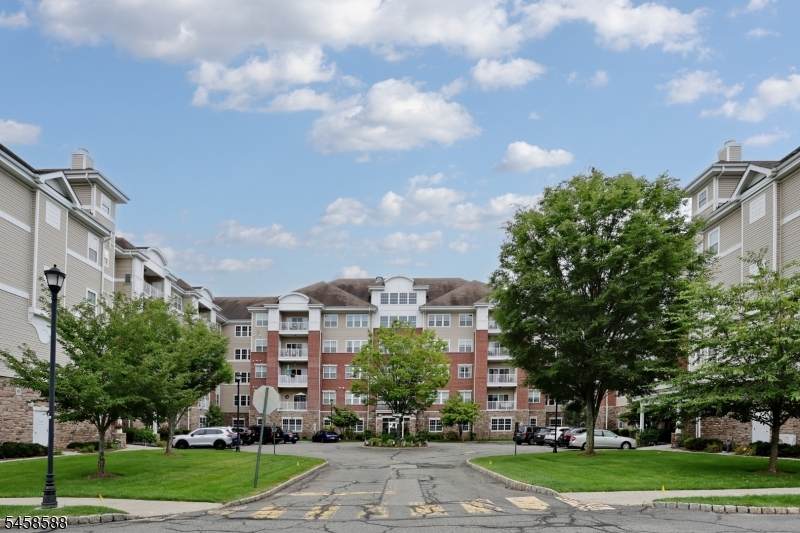
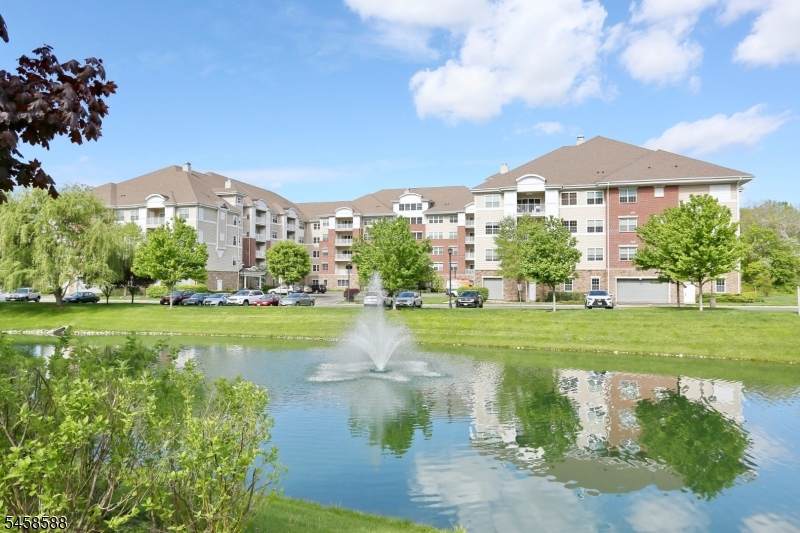
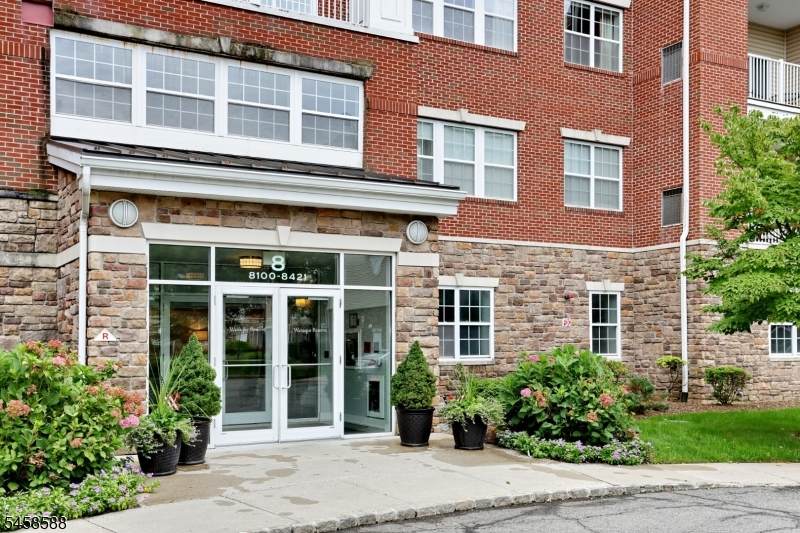
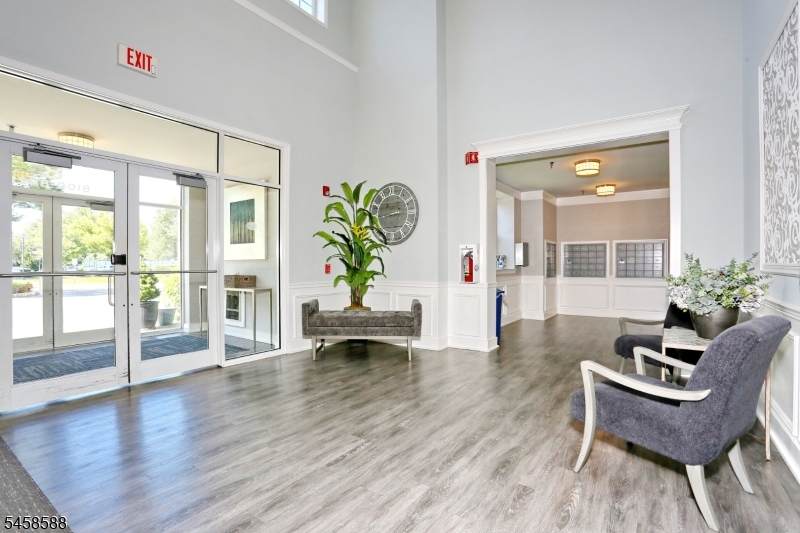
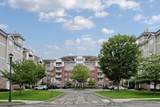
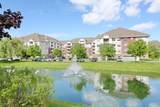
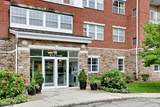
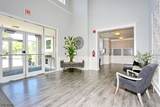
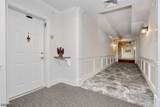
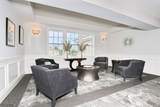
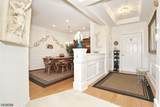
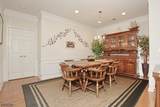
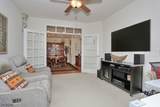
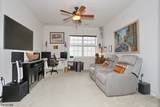
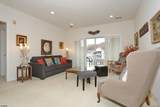
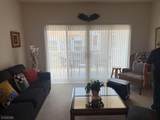
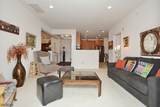
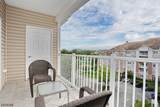
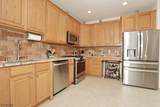
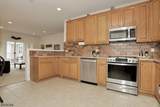
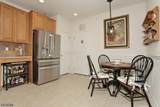
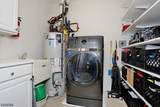
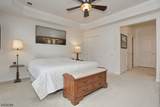
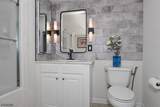
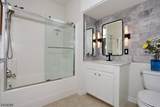
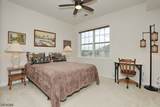
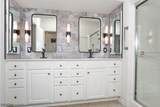
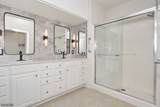
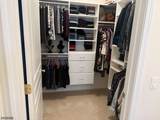
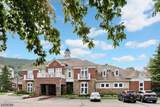
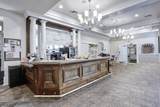
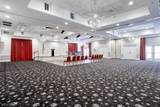
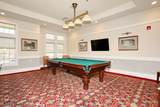
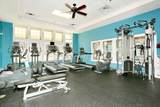
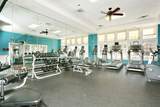
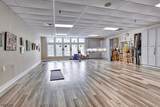
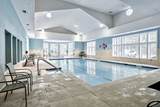
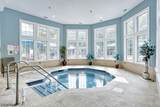
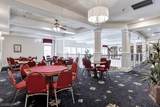
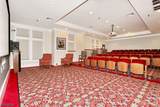
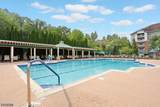
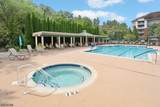
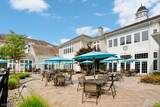
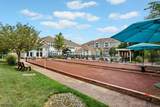
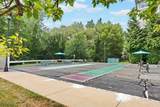
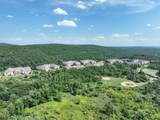
More than a home, it's a lifestyle. This fabulous top-floor, 1768 SF Colfax model is located in Wanaque Reserve, a Del Webb 55+ active adult community set on more than 440 acres of beautifully landscaped grounds. Thoughtfully upgraded throughout, the home features a living rom with sliding glass doors to a tiled balcony, formal dining room, den/home office with elegant French doors and custom closets throughout. The eat-in-kitchen offers quartz countertops, premium stainless steel appliances, tiled backsplash, abundant cabinetry and a custom shelved pantry. An adjacent laundry room includes a state-of-the-art combination washer & dryer, Moen automatic water shutoff equipment for added leak protection and a full wall of shelving. The primary suite includes a tray ceiling, California custom walk-in-closet, additional closet, full bath with a private toilet room, double vanity with a striking tiled backsplash and built-in storage. Located on the opposite side of the home for privacy, the second bedroom is convenient to a full bath w/tub, vanity with tiled backsplash & additional storage. Just outside the building's side door is the 20,000 SF clubhouse, featuring indoor & outdoor pools, sauna, cafe, fitness room & more than 45 clubs & activities. Tennis and pickleball courts are across he street. With modern amenities, security and strong sense of community, Wanaque Reserve offers a fresh, luxurious living experience.
-
2BEDS
-
N/AACRES
-
2BATHS
-
01/2 BATHS
School Ratings & Info
Description
More than a home, it's a lifestyle. This fabulous top-floor, 1768 SF Colfax model is located in Wanaque Reserve, a Del Webb 55+ active adult community set on more than 440 acres of beautifully landscaped grounds. Thoughtfully upgraded throughout, the home features a living rom with sliding glass doors to a tiled balcony, formal dining room, den/home office with elegant French doors and custom closets throughout. The eat-in-kitchen offers quartz countertops, premium stainless steel appliances, tiled backsplash, abundant cabinetry and a custom shelved pantry. An adjacent laundry room includes a state-of-the-art combination washer & dryer, Moen automatic water shutoff equipment for added leak protection and a full wall of shelving. The primary suite includes a tray ceiling, California custom walk-in-closet, additional closet, full bath with a private toilet room, double vanity with a striking tiled backsplash and built-in storage. Located on the opposite side of the home for privacy, the second bedroom is convenient to a full bath w/tub, vanity with tiled backsplash & additional storage. Just outside the building's side door is the 20,000 SF clubhouse, featuring indoor & outdoor pools, sauna, cafe, fitness room & more than 45 clubs & activities. Tennis and pickleball courts are across he street. With modern amenities, security and strong sense of community, Wanaque Reserve offers a fresh, luxurious living experience.
 © 2026 Garden State Multiple Listing Service, LLC. All rights reserved. IDX information is provided exclusively for consumers' personal, non-commercial use and may not be used for any purpose other than to identify prospective properties consumers may be interested in purchasing. Information is deemed reliable but is not guaranteed accurate by the MLS or Team Gio | RE/MAX Central. Notice: The dissemination of listings on this website does not constitute the consent required by N.J.A.C. 11:5.6.1 (n) for the advertisement of listings exclusively for sale by another broker. Any such consent must be obtained in writing from the listing broker.The data relating to real estate for sale or lease on this web site comes in part from GSMLS. Real estate listings held by brokerage firms other than Team Gio | RE/MAX Central are marked with the GSMLS logo or an abbreviated logo and detailed information about them includes the name of the listing broker.
Data last updated 2026-11-09T08:48:37.633.