

Skip To Content

84 Lake Tr E

Harding Twp., NJ 07976
  • $1,350,000
  • STATUS: Active
  • ON SITE: 16 Days
  • MLS #: 4054554
UPDATED: 238 min ago
$1,350,000
  • 2
    BEDS
  • 0.34
    ACRES
  • 3
    BATHS
  • 0
    1/2 BATHS
Neighborhood:
Type:
Single-Family Home
Built:
1954
County:
Area:

School Information

Elementary School:
Middle School:
High School:

Description

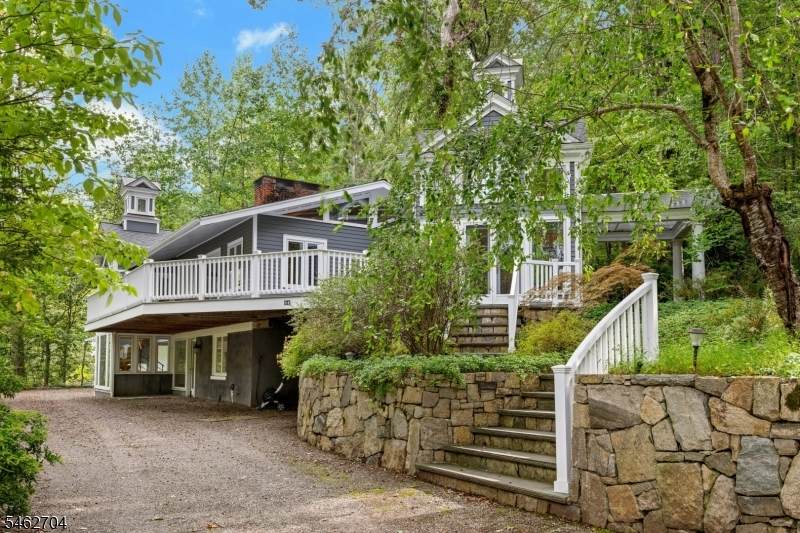
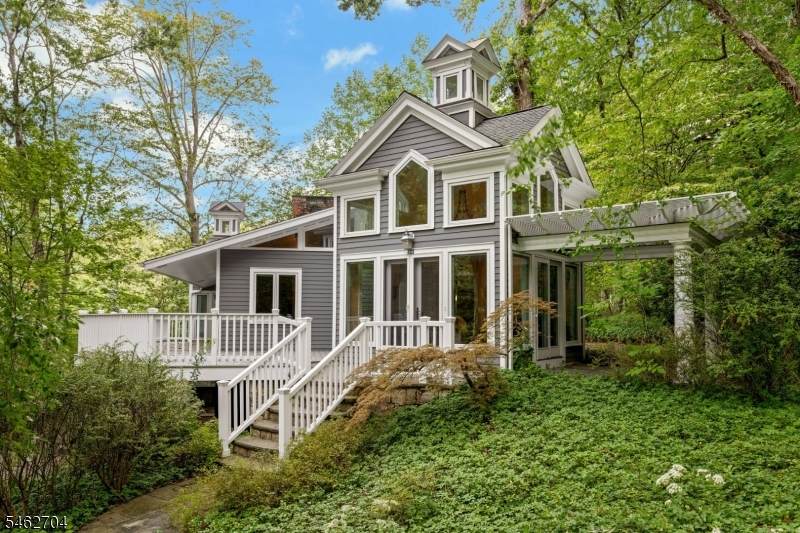
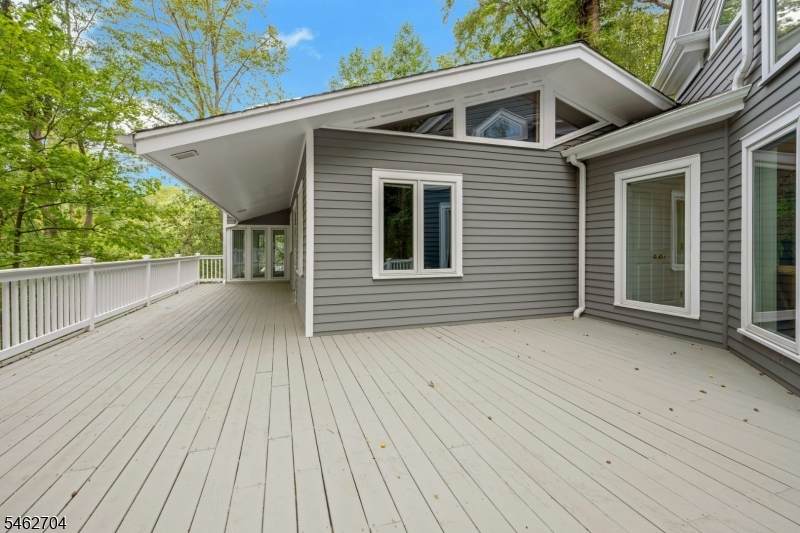
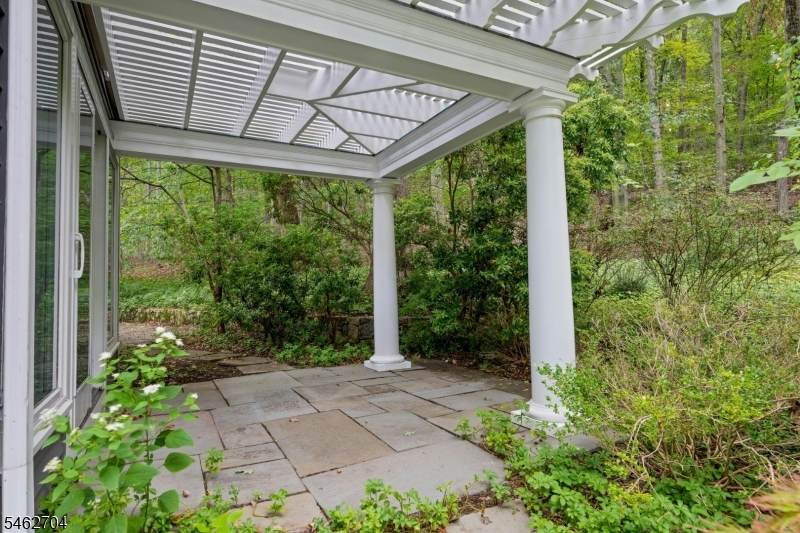
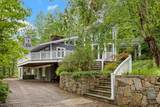
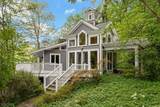
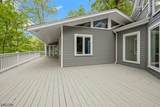
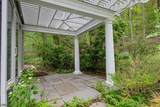
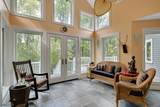
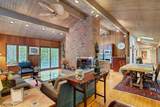
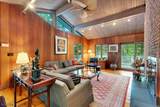
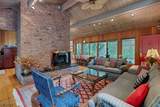
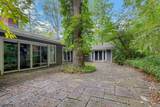
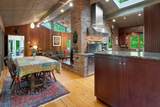
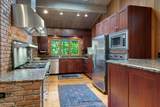
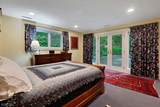
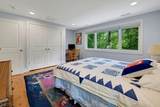
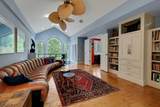
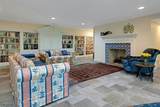
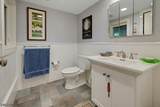
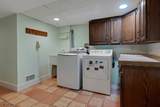
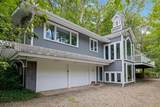
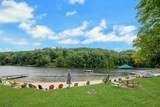
A passion project redesign between the current owner and Architect/ Builder Peter Dorne has resulted in this remarkable home located in Harding Township's most coveted lake community. Enjoy the benefits of single level living with an additional fully finished, ground level walkout space along with lower level 2-car garage. Featuring a contemporary kitchen with six-burner gas Viking range, wine refrigerator and Viking oven, two gas fireplaces, vaulted wooden ceilings with track lighting and wide plank pine floors. Designed for seamless entertaining, the front length of the home features a cantilevered wood deck for enjoying a glimpse of the lake while a stone patio spans the width of the back; all within close distance to the community playground, sport courts and clubhouse. Enjoy lake community living with Harding Townships low taxes.

Monthly Payment Calculator


Garden State MLS logo © 2026 Garden State Multiple Listing Service, LLC. All rights reserved. IDX information is provided exclusively for consumers' personal, non-commercial use and may not be used for any purpose other than to identify prospective properties consumers may be interested in purchasing. Information is deemed reliable but is not guaranteed accurate by the MLS or Team Gio | RE/MAX Central. Notice: The dissemination of listings on this website does not constitute the consent required by N.J.A.C. 11:5.6.1 (n) for the advertisement of listings exclusively for sale by another broker. Any such consent must be obtained in writing from the listing broker.The data relating to real estate for sale or lease on this web site comes in part from GSMLS. Real estate listings held by brokerage firms other than Team Gio | RE/MAX Central are marked with the GSMLS logo or an abbreviated logo and detailed information about them includes the name of the listing broker. Data last updated 2026-10-09T23:48:59.523.
www.movetonewjersey.com/homes/181466384
Print Image

84 Lake Tr E Harding Twp., NJ 07976

  • Price: $1,350,000
  • Status: Active
  • On Site: 16 Days
  • Updated: 238 min ago
  • MLS #: 4054554
2
Beds
3
Baths
0
½ Baths
0.34
Acres
1954
Built
Neighborhood:
Mt Kemble Ave
County:
Morris
Area:
Harding Twp.
Elementary School:
Harding
Middle School:
Harding
High School:
Madison
Property Description
A passion project redesign between the current owner and Architect/ Builder Peter Dorne has resulted in this remarkable home located in Harding Township's most coveted lake community. Enjoy the benefits of single level living with an additional fully finished, ground level walkout space along with lower level 2-car garage. Featuring a contemporary kitchen with six-burner gas Viking range, wine refrigerator and Viking oven, two gas fireplaces, vaulted wooden ceilings with track lighting and wide plank pine floors. Designed for seamless entertaining, the front length of the home features a cantilevered wood deck for enjoying a glimpse of the lake while a stone patio spans the width of the back; all within close distance to the community playground, sport courts and clubhouse. Enjoy lake community living with Harding Townships low taxes.
Exterior Features

Approximate Lot Size 13975SF Exterior Description Clapboard Exterior Features DeckPatioPergola Garage Description Attached Garage Lot Description Irregular LotLake FrontLake/Water View Parking Driveway Description Additional Parking Primary Style Raised Ranch Roof Description Asphalt Shingle Style Raised Ranch

Interior Features

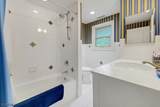
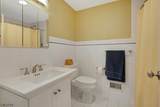
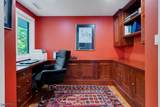
Appliances DishwasherDryerGenerator-Built-InRange/Oven-GasRefrigeratorWasher Basement Yes Basement Description FinishedFullWalkout Bedroom1 Dimensions 16x17 Bedroom1 Level First Bedroom2 Dimensions 13x13 Bedroom2 Level First Cooling Central AirMulti-Zone Cooling Dining Area Living/Dining Combo Dining Room Dimensions 15x10 Exclusions Curtainswindows and door shades do not convey Family Room Dimensions 13x17 Family Room Level First Fireplace Description Family RoomRec Room Flooring StoneTileWood Ground Level Rooms Bath(s) OtherGreat RoomLaundry RoomOffice Heating Multi-Zone Interior Features CeilBeamCeilCathCeilHighTrckLghtTubShowr Kitchen Area Not Eat-In Kitchen Kitchen Dimensions 10x15 Kitchen Level First Level1 Rooms 2 BedroomsBath MainBath(s) OtherFamily RoomFoyerGreat RoomKitchenOffice Living Room Dimensions 13x23 Living Room Level First Master Bath Features Stall Shower And Tub Master Bedroom Description 1st FloorFull BathWalk-In Closet Number Of Fireplaces 2 Number Of Rooms 9 Other Level Rooms Other Room(s) Other Room1 Office Other Room1 Dimensions 7x11 Other Room1 Level First Other Room2 Vestibul Other Room2 Dimensions 20x16 Other Room2 Level First Other Room3 Rec Room Other Room3 Dimensions 19x20 Other Room3 Level Ground Other Room4 Utility Room Other Room4 Dimensions 11x17 Other Room4 Level Ground

Property Features

Assessment Total 660600 Association Fee 909 Association Fee Frequency Quarterly Block Identifier 45 Building Assessment 341400 Community Living No Complex Amenities ClubHousLakePrivMulSportPlaygrnd Easement Unknown Fha Age Restricted No Fuel Type Gas-Natural Land Assessment 319200 Other Fee Frequency One Time Renovated Year 2002 Services Cable TV AvailableGarbage Extra Charge Sewer Septic Sub Property Type Single Family Tax Amount 8151 Tax Rate Amount 1.234 Tax Year 2025 Utilities ElectricGas-Natural Water Association Water Heater Gas Year Built Description Approximate Zoning R4

Listing information © 2026 Garden State Multiple Listing Service,LLC.
Listing provided courtesy of WEICHERT REALTORS: 973-886-7957.


Garden State MLS logo © 2026 Garden State Multiple Listing Service, LLC. All rights reserved. IDX information is provided exclusively for consumers' personal, non-commercial use and may not be used for any purpose other than to identify prospective properties consumers may be interested in purchasing. Information is deemed reliable but is not guaranteed accurate by the MLS or Team Gio | RE/MAX Central. Notice: The dissemination of listings on this website does not constitute the consent required by N.J.A.C. 11:5.6.1 (n) for the advertisement of listings exclusively for sale by another broker. Any such consent must be obtained in writing from the listing broker.The data relating to real estate for sale or lease on this web site comes in part from GSMLS. Real estate listings held by brokerage firms other than Team Gio | RE/MAX Central are marked with the GSMLS logo or an abbreviated logo and detailed information about them includes the name of the listing broker. Data last updated 2026-10-09T23:48:59.523.
 
https://bt-photos.global.ssl.fastly.net/gsmls/orig_boomver_1_4054554-2.jpg https://bt-photos.global.ssl.fastly.net/gsmls/orig_boomver_1_4054554-2.jpg https://bt-photos.global.ssl.fastly.net/gsmls/orig_boomver_1_4054554-2.jpg
Logo
Team Gio | RE/MAX Central
520 Rt 9 North
Manalapan NJ, 08527