


Skip To Content

83 Seminole Rd

Andover Twp., NJ 07848
  • $249,000
  • STATUS: Active Under Contract
  • ON SITE: 13 Days
  • MLS #: 4061151
Under Contract
UPDATED: 46 min ago
$249,000
  • 1
    BEDS
  • 0.4
    ACRES
  • 1
    BATHS
  • 0
    1/2 BATHS
  • 1,194
    SQFT
  • $209
    $/SQFT
Neighborhood:
Type:
Condo
Built:
1982
County:
Area:

School Ratings & Info

Description

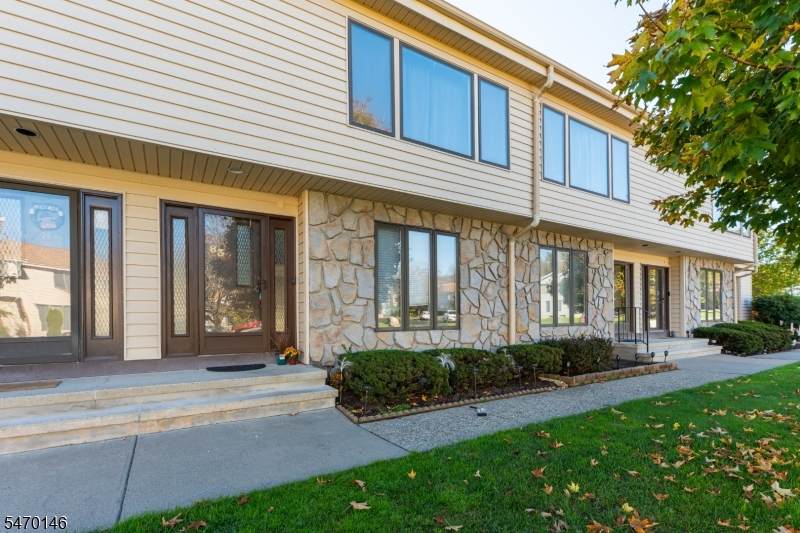
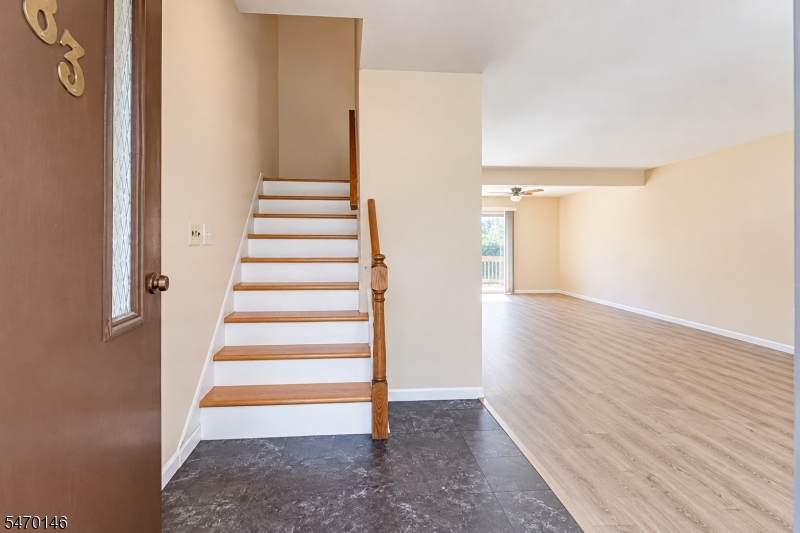
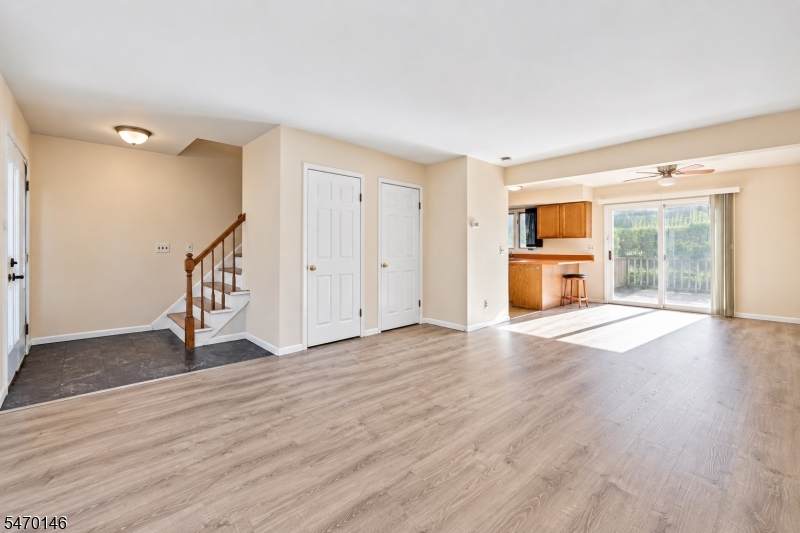
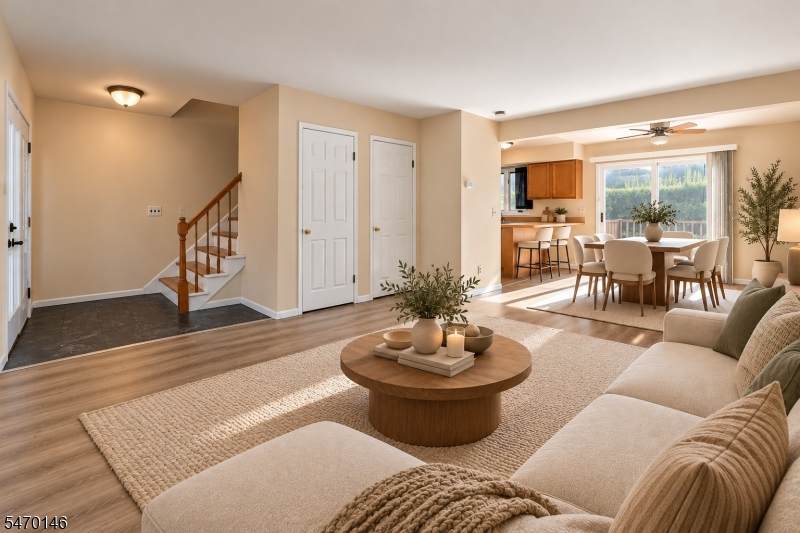
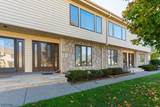
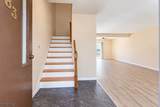
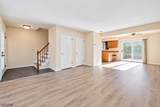
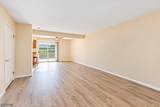
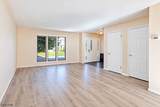
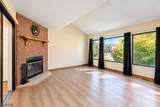
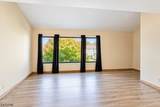
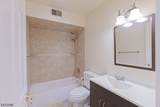
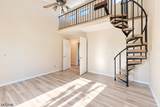
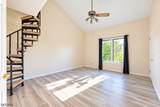
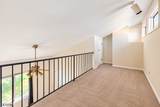
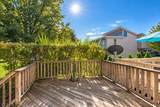
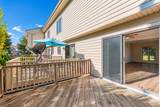
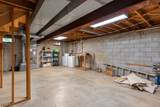
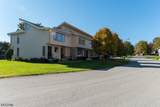
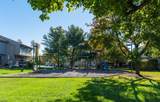
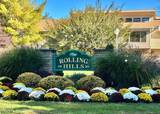
Welcome home to Rolling Hills! This 1,194 sq ft condo offers a spacious one-bedroom loft layout plus a den. The first floor features upgraded flooring throughout and a living room that flows into the dining room, which opens directly onto your own private deck. Upstairs, the loft-style primary bedroom features a walk-in closet and a bright, open feel, along with an additional family room warmed by a wood-burning fireplace. The loft-den adds flexible room for a home office or storage. The basement offers endless potential to create additional entertainment, storage, or recreation space, and includes your laundry area. Enjoy Rolling Hills' amenities, including the pool, playground, tennis courts, and clubhouse. The HOA covers snow removal, exterior and common area maintenance, water, sewer, and trash for easy, low-maintenance living. Ideal commuter location, yet close to Kittatinny Valley State Park, schools, shopping, and restaurants. Bring your personal touch and make it your own! Comfort, style, and a beautiful natural setting make this condo a wonderful place to call home. Schedule your showing today!

Monthly Payment Calculator


Garden State MLS logo © 2026 Garden State Multiple Listing Service, LLC. All rights reserved. IDX information is provided exclusively for consumers' personal, non-commercial use and may not be used for any purpose other than to identify prospective properties consumers may be interested in purchasing. Information is deemed reliable but is not guaranteed accurate by the MLS or Team Gio | RE/MAX Central. Notice: The dissemination of listings on this website does not constitute the consent required by N.J.A.C. 11:5.6.1 (n) for the advertisement of listings exclusively for sale by another broker. Any such consent must be obtained in writing from the listing broker.The data relating to real estate for sale or lease on this web site comes in part from GSMLS. Real estate listings held by brokerage firms other than Team Gio | RE/MAX Central are marked with the GSMLS logo or an abbreviated logo and detailed information about them includes the name of the listing broker. Data last updated 2026-11-09T08:48:37.633.
www.movetonewjersey.com/homes/183095545
Print Image

83 Seminole Rd Andover Twp., NJ 07848

  • Price: $249,000
  • Status: Active Under Contract
  • On Site: 13 Days
  • Updated: 46 min ago
  • MLS #: 4061151
1
Beds
1
Baths
0
½ Baths
0.4
Acres
1,194
SQFT
$209
$/SQFT
1982
Built
Neighborhood:
Rolling Hills
County:
Sussex
Area:
Andover Twp.
Property Description
Welcome home to Rolling Hills! This 1,194 sq ft condo offers a spacious one-bedroom loft layout plus a den. The first floor features upgraded flooring throughout and a living room that flows into the dining room, which opens directly onto your own private deck. Upstairs, the loft-style primary bedroom features a walk-in closet and a bright, open feel, along with an additional family room warmed by a wood-burning fireplace. The loft-den adds flexible room for a home office or storage. The basement offers endless potential to create additional entertainment, storage, or recreation space, and includes your laundry area. Enjoy Rolling Hills' amenities, including the pool, playground, tennis courts, and clubhouse. The HOA covers snow removal, exterior and common area maintenance, water, sewer, and trash for easy, low-maintenance living. Ideal commuter location, yet close to Kittatinny Valley State Park, schools, shopping, and restaurants. Bring your personal touch and make it your own! Comfort, style, and a beautiful natural setting make this condo a wonderful place to call home. Schedule your showing today!
Exterior Features

Approximate Lot Size CE .3969888 Exterior Description StoneVinyl Siding Exterior Features Tennis Courts Garage Description See Remarks Number Of Parking Spaces 2 Parking Driveway Description Additional ParkingBlacktopCommonParking Lot-Shared Pool Yes Pool Description Association Pool Primary Style Duplex Roof Description Asphalt Shingle Style DuplexMulti Floor UnitTownhouse-Interior

Interior Features

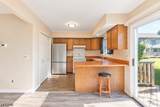
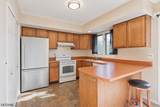
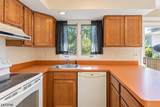
Appliances DishwasherDryerRange/Oven-ElectricRefrigeratorWasher Association Fee Includes Maintenance-Common AreaSewer FeesSnow RemovalTrash CollectionWater Fees Basement Yes Basement Description FullUnfinished Basement Level Rooms Laundry RoomRec RoomStorage RoomUtility Room Bedroom1 Level Second Bedroom2 Level Second Cooling See Remarks Den Level Third Dining Area Formal Dining Room Dining Room Level First Family Room Level Second Fireplace Description Family Room Heating 1 UnitForced Hot AirSee Remarks Kitchen Area Breakfast Bar Kitchen Level First Level1 Rooms Dining RoomKitchenLiving Room Level2 Rooms 1BedroomFamilyRmOfficeSunroom Level3 Rooms Loft Living Room Level First Master Bedroom Description Walk-In Closet Number Of Fireplaces 1 Number Of Rooms 5 Other Room1 Laundry Room Other Room1 Level Basement Other Room2 Utility Room Other Room2 Level Basement Other Room3 Storage Room Other Room3 Level Basement Other Room4 Loft Other Room4 Level Second Pets Allowed Yes

Property Features

Assessment Total 110600 Association Fee 315 Association Fee Frequency Monthly Block Identifier 109 Building Assessment 60600 Community Living Yes Complex Amenities ClubHousMulSportPlaygrndPoolOtdrTennis Easement No Fha Age Restricted No Fuel Type See Remarks Handicap Modified No In Law Suite No Land Assessment 50000 Sewer Association Sub Property Type Condo/Coop/Townhouse Tax Amount 4822 Tax Rate Amount 4.360 Tax Year 2025 Utilities See Remarks Water Association Year Built Description Approximate

Listing information © 2026 Garden State Multiple Listing Service,LLC.
Listing provided courtesy of : 201-539-0246.


Garden State MLS logo © 2026 Garden State Multiple Listing Service, LLC. All rights reserved. IDX information is provided exclusively for consumers' personal, non-commercial use and may not be used for any purpose other than to identify prospective properties consumers may be interested in purchasing. Information is deemed reliable but is not guaranteed accurate by the MLS or Team Gio | RE/MAX Central. Notice: The dissemination of listings on this website does not constitute the consent required by N.J.A.C. 11:5.6.1 (n) for the advertisement of listings exclusively for sale by another broker. Any such consent must be obtained in writing from the listing broker.The data relating to real estate for sale or lease on this web site comes in part from GSMLS. Real estate listings held by brokerage firms other than Team Gio | RE/MAX Central are marked with the GSMLS logo or an abbreviated logo and detailed information about them includes the name of the listing broker. Data last updated 2026-11-09T08:48:37.633.
 
https://bt-photos.global.ssl.fastly.net/gsmls/orig_boomver_2_4061151-2.jpg https://bt-photos.global.ssl.fastly.net/gsmls/orig_boomver_2_4061151-2.jpg https://bt-photos.global.ssl.fastly.net/gsmls/orig_boomver_2_4061151-2.jpg
Logo
Team Gio | RE/MAX Central
520 Rt 9 North
Manalapan NJ, 08527