

Skip To Content

81 Crestview Dr

Clinton Twp., NJ 08809
  • $969,000
  • STATUS: Active
  • ON SITE: 20 Days
  • MLS #: 4054519
UPDATED: 48 min ago
$969,000
  • 4
    BEDS
  • 0.3
    ACRES
  • 3
    BATHS
  • 2
    1/2 BATHS
Neighborhood:
Type:
Single-Family Home
Built:
2004
County:
Area:

School Information

Elementary School:
Middle School:
High School:

Description

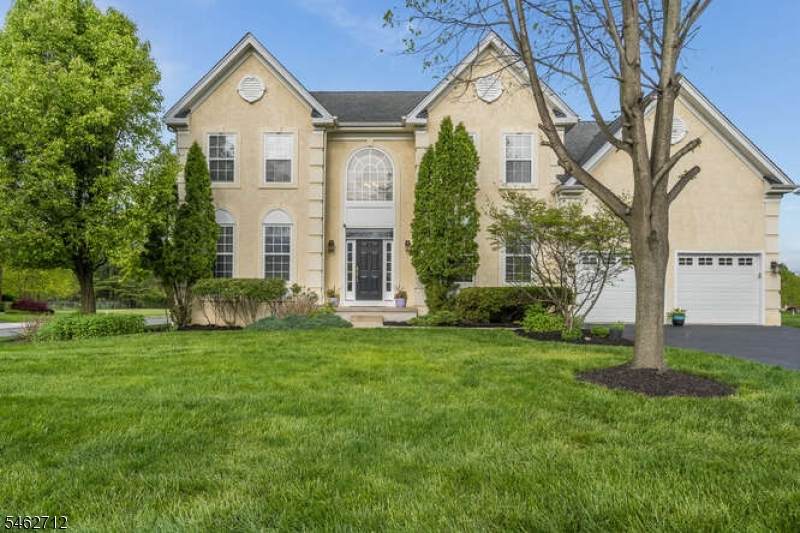
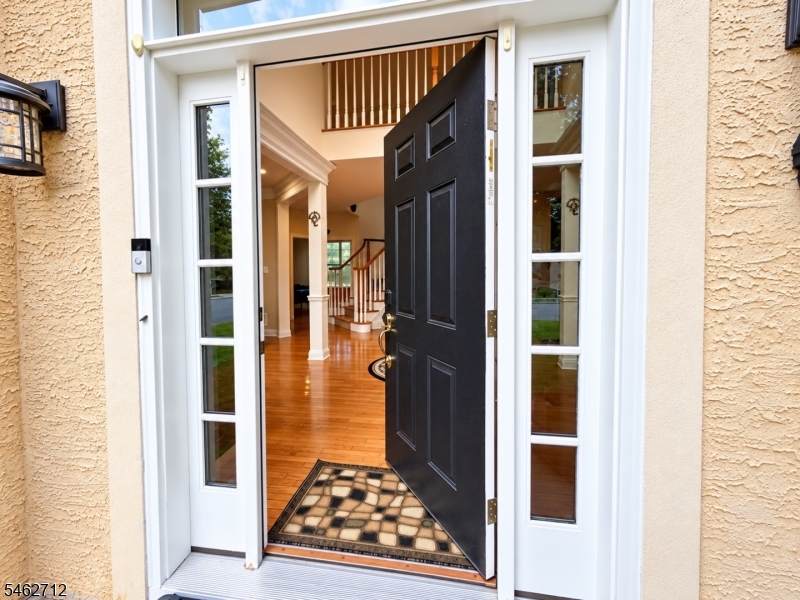
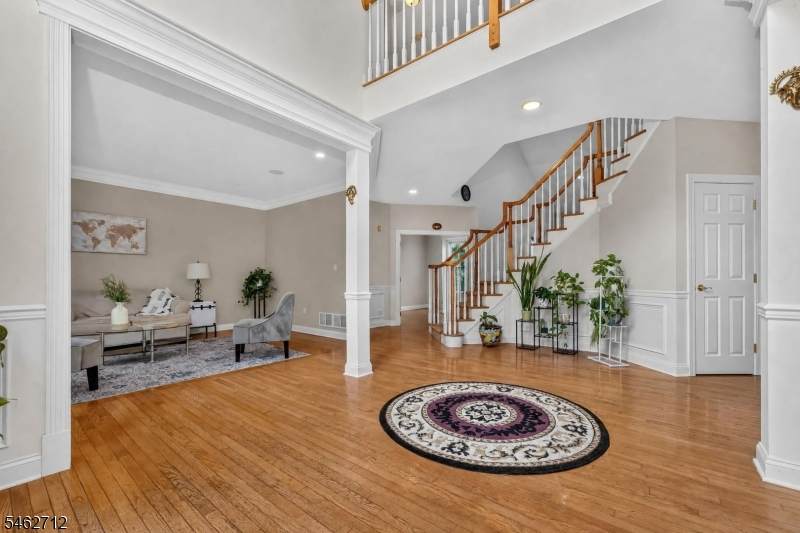
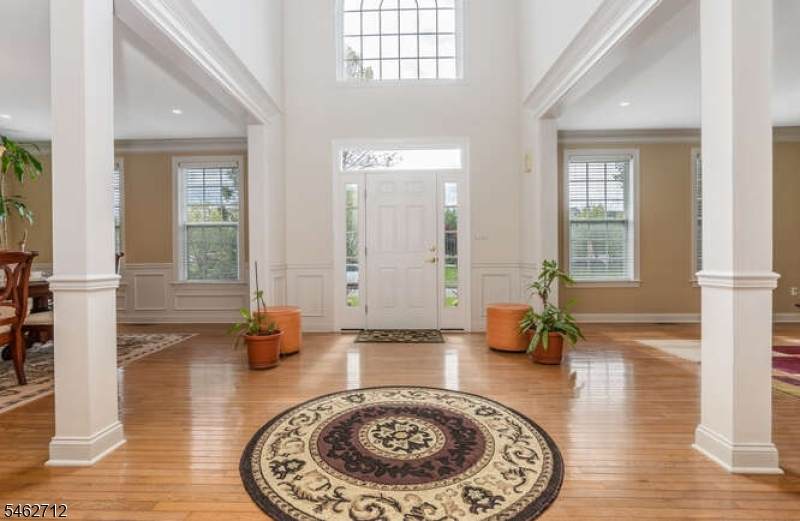
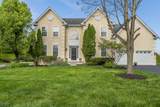
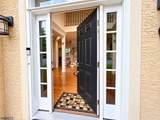
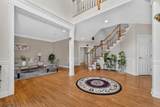
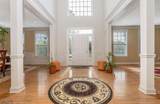
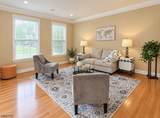
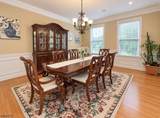
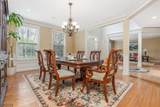
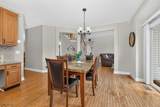
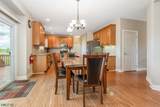
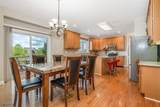
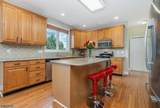
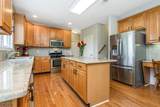
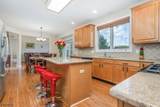
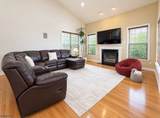
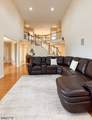
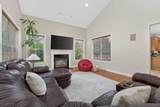
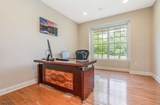
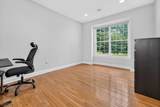
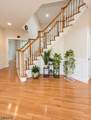
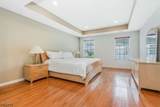
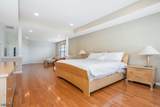
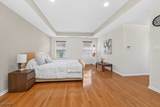
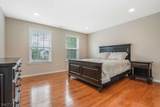
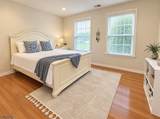
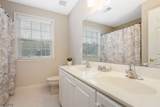
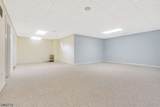
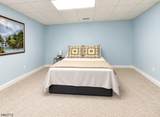
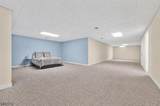
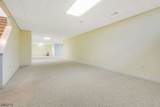
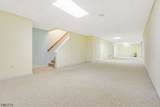
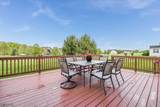
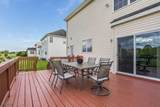
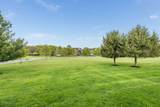
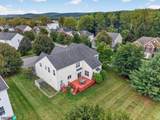
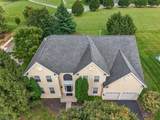
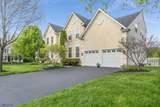
Welcome home to this beautiful Waters Edge Colonial offering a spacious light filled plan & thoughtful details throughout. This 4 bedroom custom home features hardwood floors, extensive trimwork, recessed lighting & an impressive two story foyer with dramatic floating staircase. Formal living & dining rooms flow into the spacious kitchen & vaulted great room, ideal for everyday living & entertaining. The kitchen offers a large center island, stainless steel appliances (new dishwasher) generous workspace & sliders to the freshly sealed rear deck. Off the kitchen is a convenient 2nd staircase equipped with a chair lift, which may remain if the buyer prefers. The adjoining great room features a gas fireplace, a wall of windows & plenty of natural light. A private first floor office & wired surround sound add more functionality. Upstairs, the spacious primary suite is a true retreat with sitting room walk in closet + 4 piece bath. 3 additional bedrooms include a private en suite bedroom, while the open hallway overlooks both the great room & vaulted foyer. The finished basement offers flexible areas for recreation, exercise, hobbies & storage, plus a half bath. New HWH & softener. Enjoy a wonderful advantage by backing to open space that you can enjoy, creating a more expansive feel beyond the level backyard. The freshly sealed driveway & rear deck add to the appeal, along with a new hot water heater. All public utilities! Free NYC Park & Ride, EZ Highways & the best schools.

Monthly Payment Calculator


Garden State MLS logo © 2026 Garden State Multiple Listing Service, LLC. All rights reserved. IDX information is provided exclusively for consumers' personal, non-commercial use and may not be used for any purpose other than to identify prospective properties consumers may be interested in purchasing. Information is deemed reliable but is not guaranteed accurate by the MLS or Team Gio | RE/MAX Central. Notice: The dissemination of listings on this website does not constitute the consent required by N.J.A.C. 11:5.6.1 (n) for the advertisement of listings exclusively for sale by another broker. Any such consent must be obtained in writing from the listing broker.The data relating to real estate for sale or lease on this web site comes in part from GSMLS. Real estate listings held by brokerage firms other than Team Gio | RE/MAX Central are marked with the GSMLS logo or an abbreviated logo and detailed information about them includes the name of the listing broker. Data last updated 2026-10-13T22:48:50.033.
www.movetonewjersey.com/homes/181461565
Print Image

81 Crestview Dr Clinton Twp., NJ 08809

  • Price: $969,000
  • Status: Active
  • On Site: 20 Days
  • Updated: 48 min ago
  • MLS #: 4054519
4
Beds
3
Baths
2
½ Baths
0.3
Acres
2004
Built
Neighborhood:
Waters Edge
County:
Hunterdon
Area:
Clinton Twp.
Elementary School:
Round Vly
Middle School:
Clinton Ms
High School:
N.Hunterdn
Property Description
Welcome home to this beautiful Waters Edge Colonial offering a spacious light filled plan & thoughtful details throughout. This 4 bedroom custom home features hardwood floors, extensive trimwork, recessed lighting & an impressive two story foyer with dramatic floating staircase. Formal living & dining rooms flow into the spacious kitchen & vaulted great room, ideal for everyday living & entertaining. The kitchen offers a large center island, stainless steel appliances (new dishwasher) generous workspace & sliders to the freshly sealed rear deck. Off the kitchen is a convenient 2nd staircase equipped with a chair lift, which may remain if the buyer prefers. The adjoining great room features a gas fireplace, a wall of windows & plenty of natural light. A private first floor office & wired surround sound add more functionality. Upstairs, the spacious primary suite is a true retreat with sitting room walk in closet + 4 piece bath. 3 additional bedrooms include a private en suite bedroom, while the open hallway overlooks both the great room & vaulted foyer. The finished basement offers flexible areas for recreation, exercise, hobbies & storage, plus a half bath. New HWH & softener. Enjoy a wonderful advantage by backing to open space that you can enjoy, creating a more expansive feel beyond the level backyard. The freshly sealed driveway & rear deck add to the appeal, along with a new hot water heater. All public utilities! Free NYC Park & Ride, EZ Highways & the best schools.
Exterior Features

Approximate Lot Size .2996 AC Color Of Building Tan Exterior Description StuccoVinyl Siding Exterior Features DeckOpen Porch(es)Sidewalk Garage Description Built-In GarageGarage Door Opener Lot Description Backs to Park LandCornerLevel LotOpen Lot Number Of Parking Spaces 2 Parking Driveway Description 2 Car WidthBlacktop Primary Style Colonial Roof Description Asphalt Shingle Style ColonialCustom Home

Interior Features

Appliances Carbon Monoxide DetectorDishwasherDisposalDryerMicrowave OvenRange/Oven-GasSee RemarksSump PumpWasherWater Softener-Own Association Fee Includes Maintenance-Common Area Basement Yes Basement Description FinishedFull Basement Level Rooms BathOthrExerciseGameRoomRecRoomStorageUtility Bedroom1 Level Second Bedroom2 Level Second Bedroom3 Level Second Bedroom4 Level Second Cooling 2 UnitsCentral Air Den Level First Dining Area Formal Dining Room Dining Room Level First Exclusions Ring doorbell & cameras Family Room Level First Fireplace Description Gas FireplaceGreat Room Flooring Wood Heating 2 UnitsForced Hot Air Interior Features BlindsCODetectFireExtgCeilHighSmokeDetSoakTubStairLftStallShwStallTub Kitchen Area Center IslandPantrySeparate Dining Area Kitchen Level First Level1 Rooms DiningRmFoyerGarEnterGreatRmKitchenLaundryOfficePowderRm Level2 Rooms 4+BedrmsBathMainBathOthrSittngRm Living Room Level First Master Bath Features Soaking TubStall Shower Master Bedroom Description Full BathSitting RoomWalk-In Closet Number Of Fireplaces 1 Number Of Rooms 11 Other Room1 Laundry Room Other Room1 Level First Other Room2 Foyer Other Room2 Level First Other Room3 Rec Room Other Room3 Level Basement Other Room4 PowderRm Other Room4 Level Basement Pets Allowed Yes

Property Features

Assessment Total 625900 Association Fee 715 Association Fee Frequency Annually Block Identifier 68.01 Building Assessment 492900 Community Living Yes Complex Amenities Playground Easement Unknown Fha Age Restricted No Fuel Type Gas-Natural Land Assessment 133000 Services Cable TV AvailableGarbage Extra Charge Sewer Public Sewer Sub Property Type Single Family Tax Amount 19427 Tax Rate Amount 3.104 Tax Year 2025 Utilities All UndergroundGas-Natural Water Public Water Water Heater Gas Year Built Description Approximate

Listing information © 2026 Garden State Multiple Listing Service,LLC.
Listing provided courtesy of Keller Williams Real Estate: 973-202-2770.


Garden State MLS logo © 2026 Garden State Multiple Listing Service, LLC. All rights reserved. IDX information is provided exclusively for consumers' personal, non-commercial use and may not be used for any purpose other than to identify prospective properties consumers may be interested in purchasing. Information is deemed reliable but is not guaranteed accurate by the MLS or Team Gio | RE/MAX Central. Notice: The dissemination of listings on this website does not constitute the consent required by N.J.A.C. 11:5.6.1 (n) for the advertisement of listings exclusively for sale by another broker. Any such consent must be obtained in writing from the listing broker.The data relating to real estate for sale or lease on this web site comes in part from GSMLS. Real estate listings held by brokerage firms other than Team Gio | RE/MAX Central are marked with the GSMLS logo or an abbreviated logo and detailed information about them includes the name of the listing broker. Data last updated 2026-10-13T22:48:50.033.
 
https://bt-photos.global.ssl.fastly.net/gsmls/orig_boomver_4_4054519-2.jpg https://bt-photos.global.ssl.fastly.net/gsmls/orig_boomver_4_4054519-2.jpg https://bt-photos.global.ssl.fastly.net/gsmls/orig_boomver_4_4054519-2.jpg
Logo
Team Gio | RE/MAX Central
520 Rt 9 North
Manalapan NJ, 08527