Skip To Content

806 Ten Eyck Ct

Hillsborough Twp., NJ 08844
  • $650,000
  • STATUS: Active Under Contract
  • ON SITE: 19 Days
  • MLS #: 4054575
Under Contract
UPDATED: 52 min ago
$650,000
  • 4
    BEDS
  • 0.25
    ACRES
  • 2
    BATHS
  • 1
    1/2 BATHS
  • 2,244
    SQFT
  • $290
    $/SQFT
Neighborhood:
Type:
Single-Family Home
Built:
1989
County:

School Information

Elementary School:
Middle School:
High School:

Description

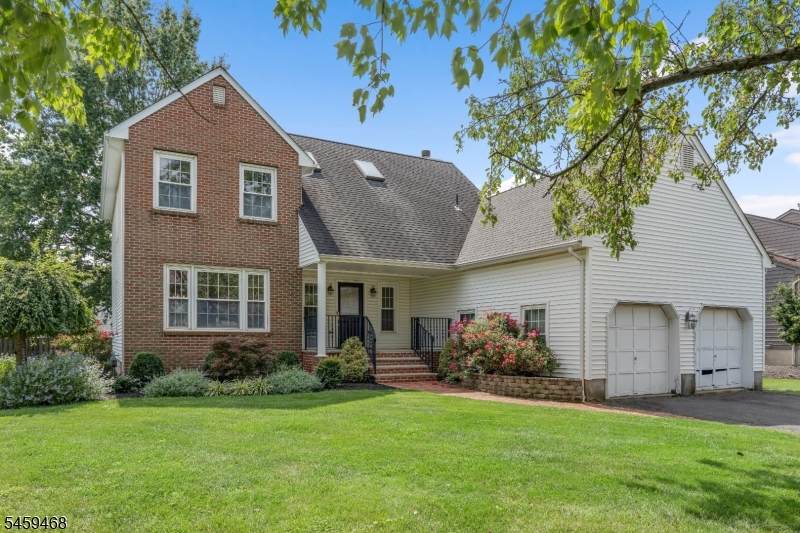
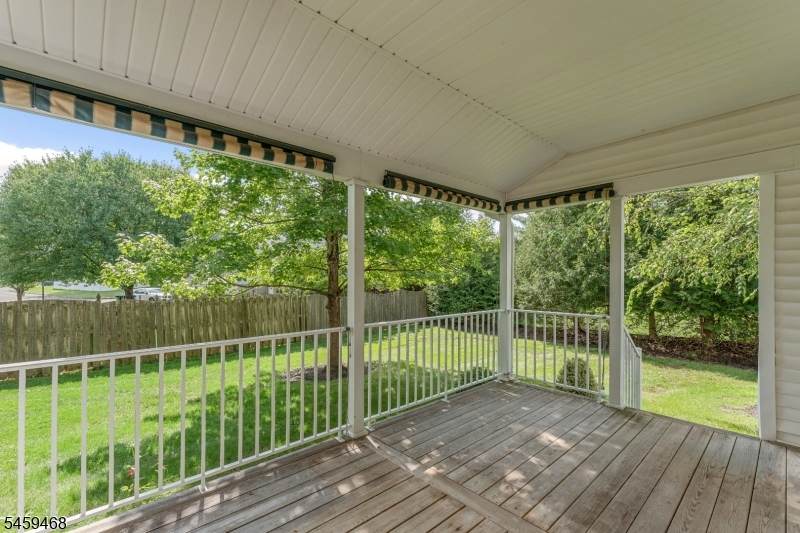
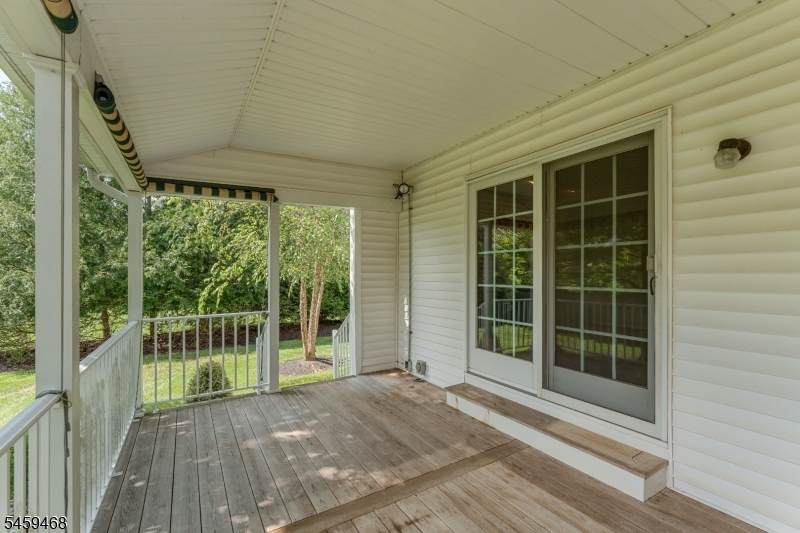
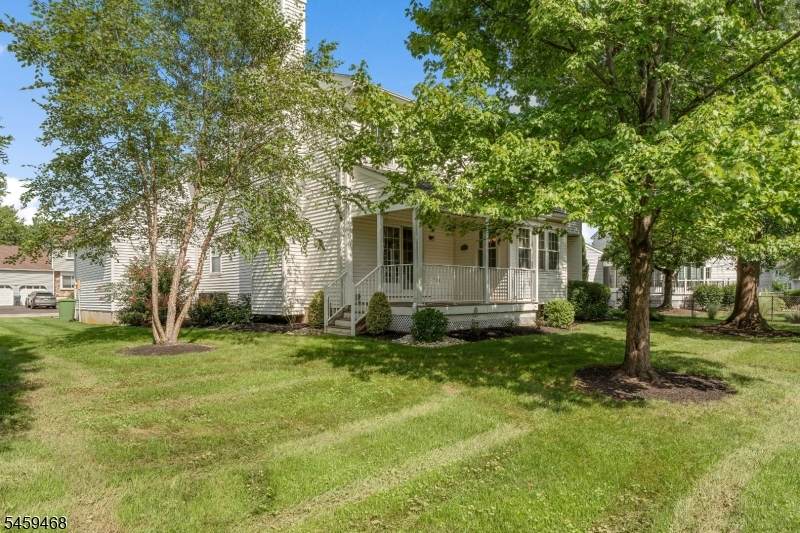
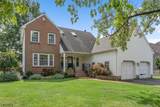
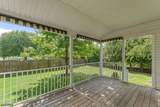
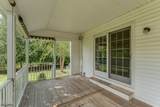
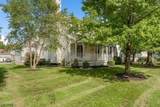
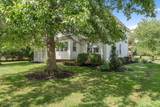
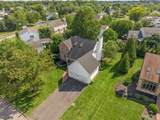
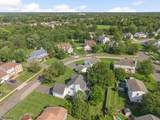
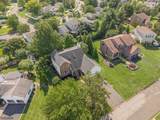
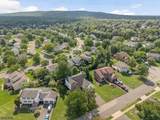
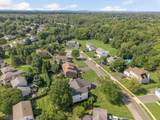
Northeast-facing center hall Colonial in an $800K neighborhood - priced to reflect the need for some repairs and updates. Four bedrooms, two full and one half baths, covered deck off of the family room, nice yard, two-car garage. Woodfield Estates is a classic sidewalks-and-swingsets neighborhood in the heart of Hillsborough, walkable to playgrounds, casual dining, and the library. 2011 roof, 2021 air conditioning, public water & sewer. Easy access to commuter routes and mass transit, nationally-recognized Hillsborough Township school district. Sold strictly as-is - no repairs or credits will be considered. Great option for an investor or a buyer looking for a bargain in one of desirable Hillsborough's most popular neighborhoods. Excellent candidate for a 203K RENOVATION LOAN (details in documents).

Monthly Payment Calculator


Garden State MLS logo © 2026 Garden State Multiple Listing Service, LLC. All rights reserved. IDX information is provided exclusively for consumers' personal, non-commercial use and may not be used for any purpose other than to identify prospective properties consumers may be interested in purchasing. Information is deemed reliable but is not guaranteed accurate by the MLS or Team Gio | RE/MAX Central. Notice: The dissemination of listings on this website does not constitute the consent required by N.J.A.C. 11:5.6.1 (n) for the advertisement of listings exclusively for sale by another broker. Any such consent must be obtained in writing from the listing broker.The data relating to real estate for sale or lease on this web site comes in part from GSMLS. Real estate listings held by brokerage firms other than Team Gio | RE/MAX Central are marked with the GSMLS logo or an abbreviated logo and detailed information about them includes the name of the listing broker. Data last updated 2026-10-13T22:48:50.033.
www.movetonewjersey.com/homes/181468329
Print Image

806 Ten Eyck Ct Hillsborough Twp., NJ 08844

  • Price: $650,000
  • Status: Active Under Contract
  • On Site: 19 Days
  • Updated: 52 min ago
  • MLS #: 4054575
4
Beds
2
Baths
1
½ Baths
0.25
Acres
2,244
SQFT
$290
$/SQFT
1989
Built
Neighborhood:
Woodfield Estates
County:
Somerset
Area:
Hillsborough Twp.
Elementary School:
Hillsboro
Middle School:
Auten
High School:
Hillsboro
Property Description
Northeast-facing center hall Colonial in an $800K neighborhood - priced to reflect the need for some repairs and updates. Four bedrooms, two full and one half baths, covered deck off of the family room, nice yard, two-car garage. Woodfield Estates is a classic sidewalks-and-swingsets neighborhood in the heart of Hillsborough, walkable to playgrounds, casual dining, and the library. 2011 roof, 2021 air conditioning, public water & sewer. Easy access to commuter routes and mass transit, nationally-recognized Hillsborough Township school district. Sold strictly as-is - no repairs or credits will be considered. Great option for an investor or a buyer looking for a bargain in one of desirable Hillsborough's most popular neighborhoods. Excellent candidate for a 203K RENOVATION LOAN (details in documents).
Exterior Features

Approximate Lot Size 0.2466 Color Of Building White Exterior Description BrickVinyl Siding Exterior Features Open Porch(es) Garage Description Attached Garage Lot Description Cul-De-SacLevel Lot Parking Driveway Description 2 Car Width Primary Style Colonial Roof Description Asphalt Shingle Style Colonial

Interior Features

Appliances DishwasherDryerRange/Oven-GasRefrigeratorWasher Basement Yes Basement Description FullUnfinished Basement Level Rooms Utility Room Bedroom1 Dimensions 13x25 Bedroom1 Level Second Bedroom2 Dimensions 11x12 Bedroom2 Level Second Bedroom3 Dimensions 11x11 Bedroom3 Level Second Bedroom4 Dimensions 10x14 Bedroom4 Level Second Cooling 1 UnitCentral Air Dining Area Formal Dining Room Dining Room Dimensions 13x12 Dining Room Level First Exclusions None Family Room Dimensions 15x15 Family Room Level First Fireplace Description Family RoomWood Burning Flooring CarpetingTile Heating 1 Unit Kitchen Area Separate Dining Area Kitchen Dimensions 10x22 Kitchen Level First Level1 Rooms Dining RoomFamily RoomKitchenLaundry RoomLiving RoomPorchPowder Room Level2 Rooms 4 Or More BedroomsBath MainBath(s) Other Living Room Dimensions 13x17 Living Room Level First Master Bath Features Stall Shower Master Bedroom Description Full BathWalk-In Closet Number Of Fireplaces 1 Number Of Rooms 8 Other Room1 Porch Other Room1 Dimensions 15x10 Other Room1 Level First

Property Features

Assessment Total 704900 Block Identifier 175.04 Building Assessment 320000 Community Living No Easement Unknown Fha Age Restricted No Fuel Type Gas-Natural Land Assessment 384900 Services Cable TV AvailableGarbage Extra Charge Sewer Public Sewer Sub Property Type Single Family Tax Amount 14833 Tax Rate Amount 2.160 Tax Year 2025 Utilities All Underground Water Public Water Water Heater Gas Year Built Description Approximate

Listing information © 2026 Garden State Multiple Listing Service,LLC.
Listing provided courtesy of COLDWELL BANKER REALTY: 908-642-6801.


Garden State MLS logo © 2026 Garden State Multiple Listing Service, LLC. All rights reserved. IDX information is provided exclusively for consumers' personal, non-commercial use and may not be used for any purpose other than to identify prospective properties consumers may be interested in purchasing. Information is deemed reliable but is not guaranteed accurate by the MLS or Team Gio | RE/MAX Central. Notice: The dissemination of listings on this website does not constitute the consent required by N.J.A.C. 11:5.6.1 (n) for the advertisement of listings exclusively for sale by another broker. Any such consent must be obtained in writing from the listing broker.The data relating to real estate for sale or lease on this web site comes in part from GSMLS. Real estate listings held by brokerage firms other than Team Gio | RE/MAX Central are marked with the GSMLS logo or an abbreviated logo and detailed information about them includes the name of the listing broker. Data last updated 2026-10-13T22:48:50.033.
 
https://bt-photos.global.ssl.fastly.net/gsmls/orig_boomver_1_4054575-2.jpg https://bt-photos.global.ssl.fastly.net/gsmls/orig_boomver_1_4054575-2.jpg https://bt-photos.global.ssl.fastly.net/gsmls/orig_boomver_1_4054575-2.jpg
Logo
Team Gio | RE/MAX Central
520 Rt 9 North
Manalapan NJ, 08527