


Description
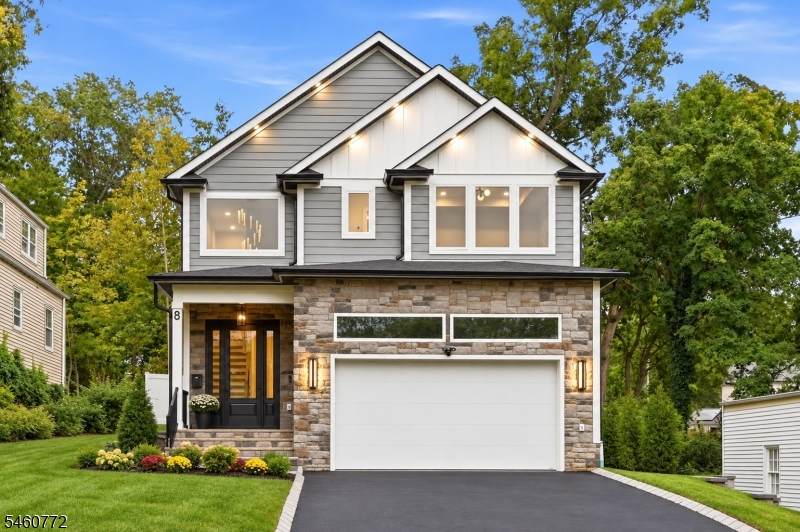
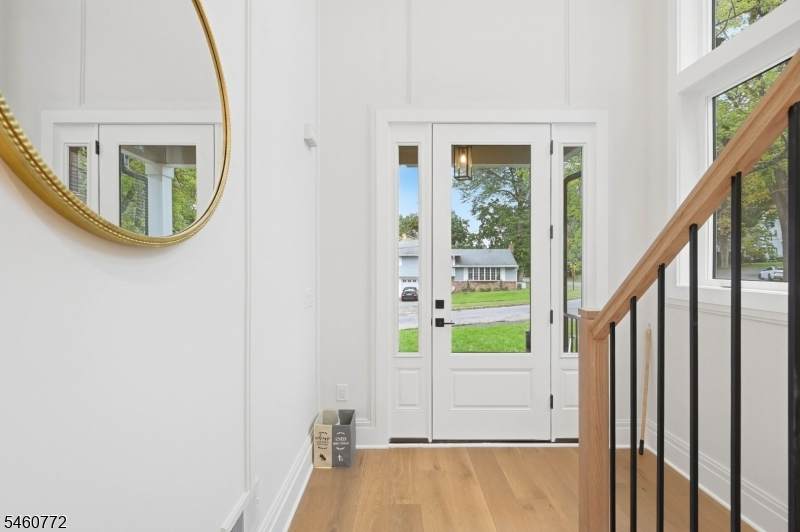
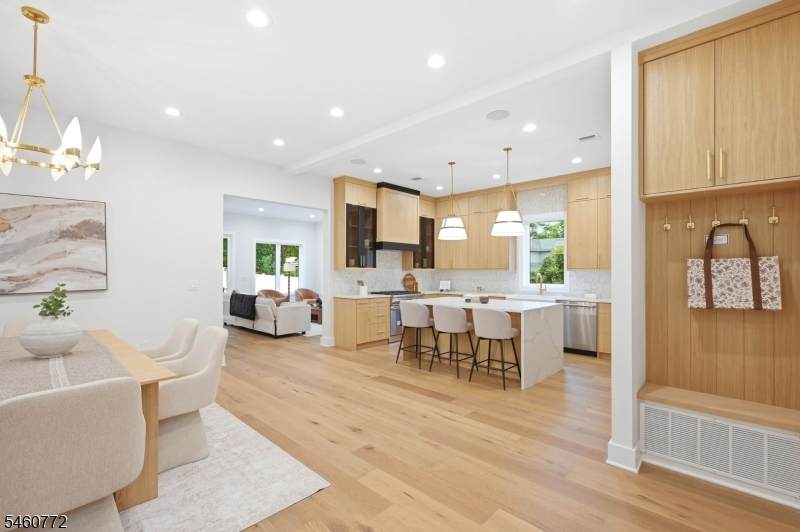
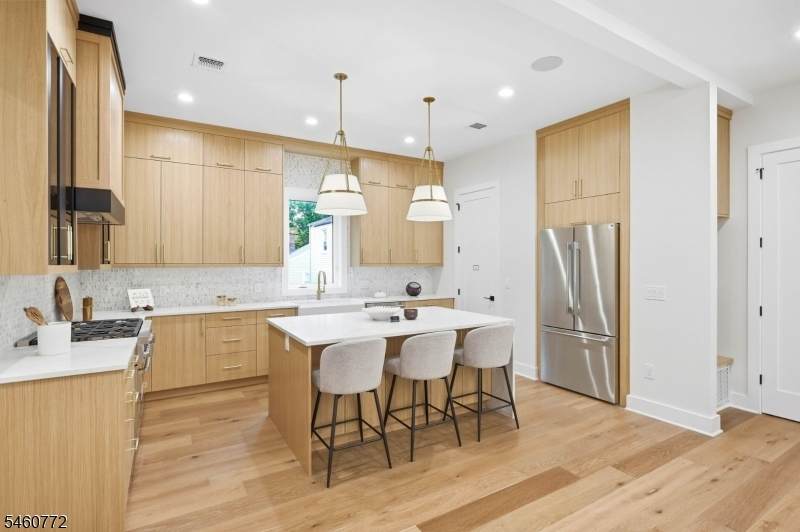
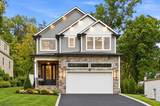
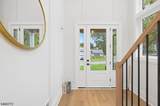
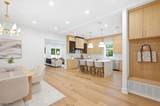
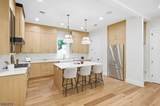
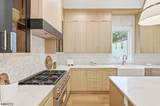
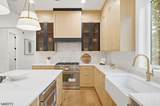
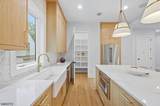
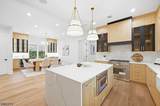
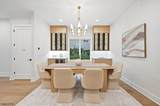
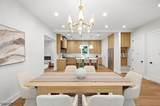
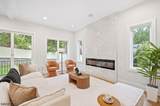
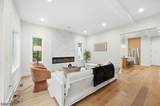
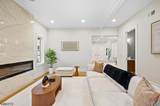
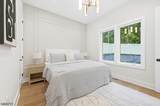
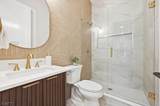
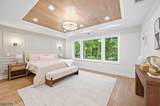
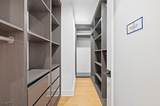
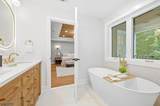
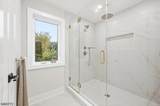
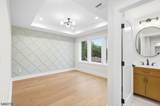
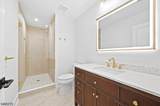
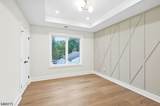
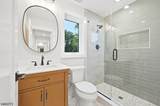
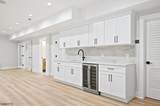
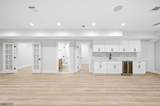
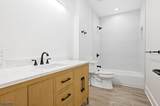
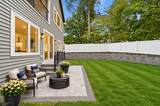
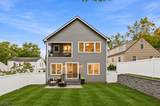
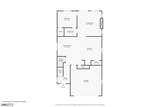
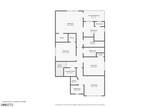
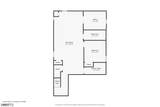
Exceptional NEW CONSTRUCTION in Livingston's highly sought-after Riker Hill Elementary School district, offering 6 Bedrooms, 5 Full Baths & 3 beautifully finished levels designed for modern luxury living. A charming covered front porch opens to a stunning 2-story foyer, where oversized windows fill the home w/ natural light. Wide-plank hardwood floors, detailed millwork & exceptional craftsmanship elevate the interiors. The main level features 10-ft ceilings & an expansive family room w/ floor-to-ceiling tiled fireplace, built-in speakers & sliders to the patio & fully fenced backyard. The designer kitchen showcases custom oak & black cabinetry, THERMADOR appliances, oversized center island, spacious breakfast area & adjoining pantry. A stylish study nook/bar area adds versatility for work or entertaining, while a private 1st-floor guest bedroom w/ full bath completes the level.Upstairs, every bedroom features 9-ft ceilings w/ elegant tray ceilings. The luxurious primary suite boasts a striking wood-paneled tray ceiling, private balcony, dual WICs & spa-inspired bath. Three add'l bedrooms include 1 ensuite & 2 sharing a beautifully appointed hall bath. The finished LL w/ 9-ft ceilings offers an expansive recreation room, bar, built-in speakers, private office, bedroom & full bath. A 2-car garage w/ EV charger outlet & 10-Year Builder's Warranty complete this exceptional home.
-
6BEDS
-
0.16ACRES
-
5BATHS
-
01/2 BATHS
School Information
Description
Exceptional NEW CONSTRUCTION in Livingston's highly sought-after Riker Hill Elementary School district, offering 6 Bedrooms, 5 Full Baths & 3 beautifully finished levels designed for modern luxury living. A charming covered front porch opens to a stunning 2-story foyer, where oversized windows fill the home w/ natural light. Wide-plank hardwood floors, detailed millwork & exceptional craftsmanship elevate the interiors. The main level features 10-ft ceilings & an expansive family room w/ floor-to-ceiling tiled fireplace, built-in speakers & sliders to the patio & fully fenced backyard. The designer kitchen showcases custom oak & black cabinetry, THERMADOR appliances, oversized center island, spacious breakfast area & adjoining pantry. A stylish study nook/bar area adds versatility for work or entertaining, while a private 1st-floor guest bedroom w/ full bath completes the level.Upstairs, every bedroom features 9-ft ceilings w/ elegant tray ceilings. The luxurious primary suite boasts a striking wood-paneled tray ceiling, private balcony, dual WICs & spa-inspired bath. Three add'l bedrooms include 1 ensuite & 2 sharing a beautifully appointed hall bath. The finished LL w/ 9-ft ceilings offers an expansive recreation room, bar, built-in speakers, private office, bedroom & full bath. A 2-car garage w/ EV charger outlet & 10-Year Builder's Warranty complete this exceptional home.
 © 2026 Garden State Multiple Listing Service, LLC. All rights reserved. IDX information is provided exclusively for consumers' personal, non-commercial use and may not be used for any purpose other than to identify prospective properties consumers may be interested in purchasing. Information is deemed reliable but is not guaranteed accurate by the MLS or Team Gio | RE/MAX Central. Notice: The dissemination of listings on this website does not constitute the consent required by N.J.A.C. 11:5.6.1 (n) for the advertisement of listings exclusively for sale by another broker. Any such consent must be obtained in writing from the listing broker.The data relating to real estate for sale or lease on this web site comes in part from GSMLS. Real estate listings held by brokerage firms other than Team Gio | RE/MAX Central are marked with the GSMLS logo or an abbreviated logo and detailed information about them includes the name of the listing broker.
Data last updated 2026-10-14T08:48:48.83.