
Skip To Content

8 Alpine Ridge Rd

West Milford Twp., NJ 07480
  • $738,000
  • STATUS: Active
  • ON SITE: 18 Days
  • MLS #: 4055085
UPDATED: 14 min ago
$738,000
  • 5
    BEDS
  • 4
    ACRES
  • 3
    BATHS
  • 0
    1/2 BATHS
  • 3,600
    SQFT
  • $205
    $/SQFT
Neighborhood:
Type:
Single-Family Home
Built:
1990
County:

School Ratings & Info

Description

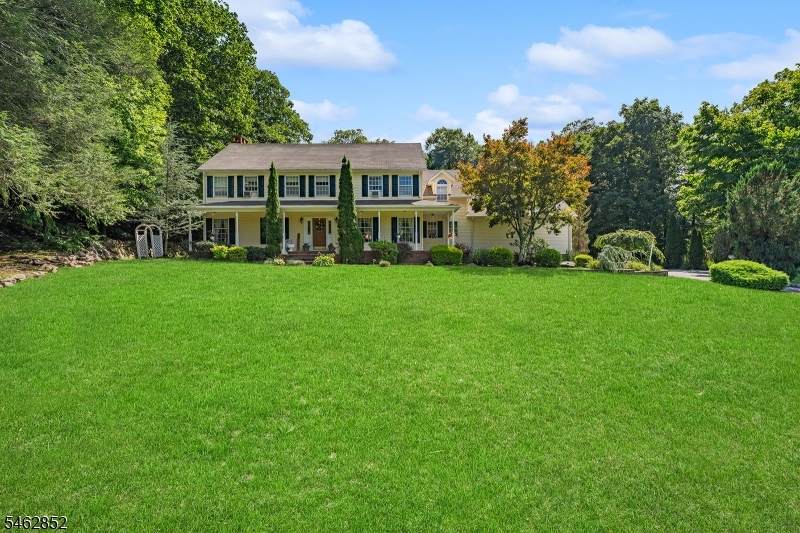
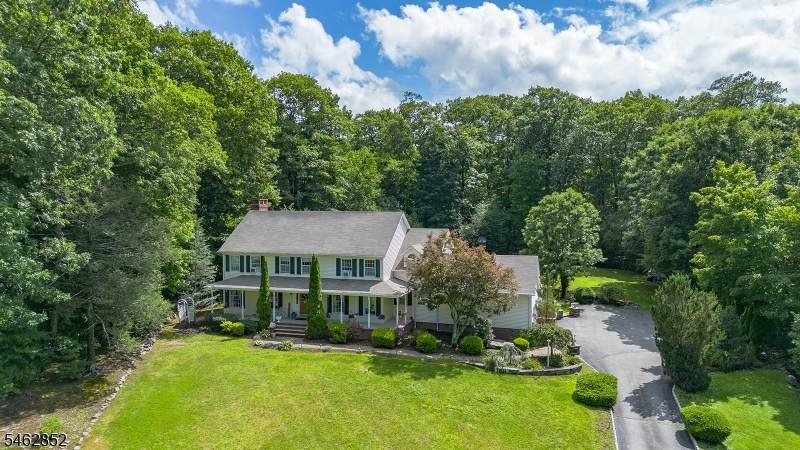
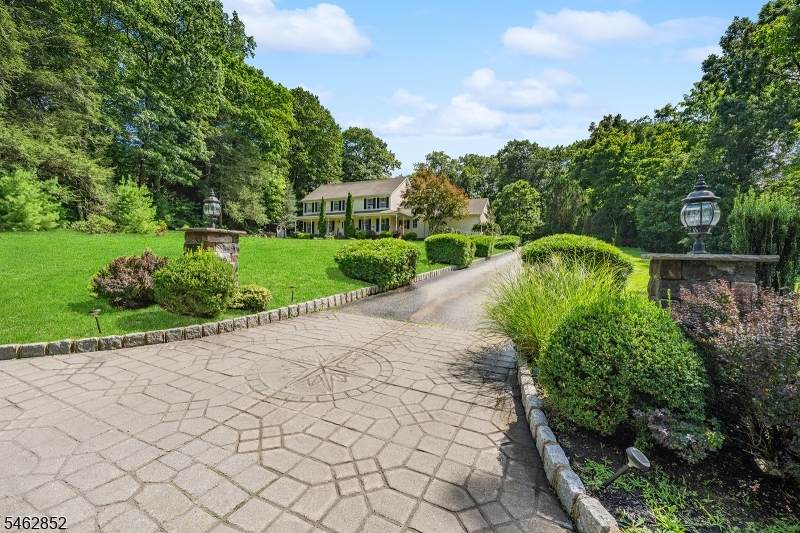
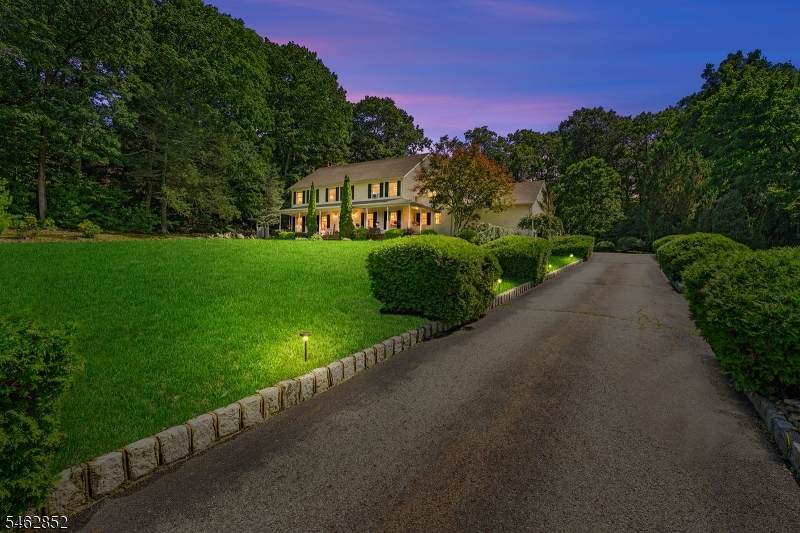
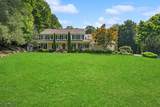
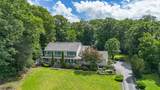
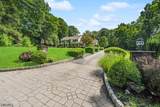
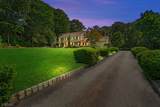
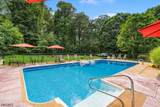
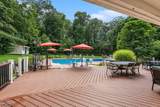
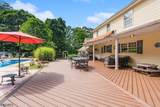
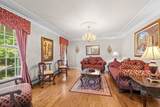
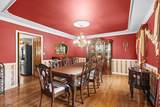
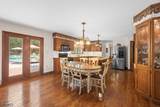
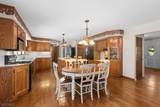
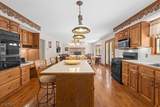
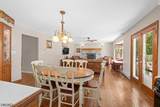
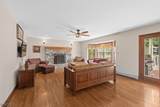
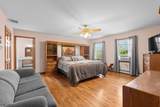
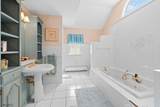
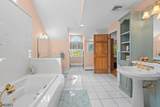
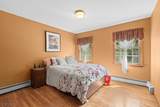
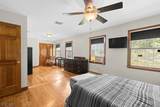
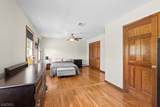
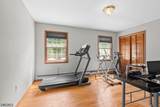
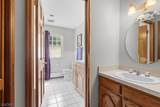
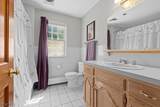
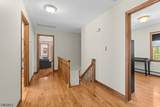
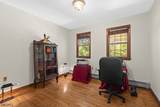
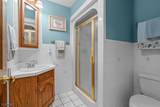
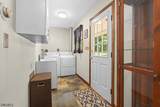
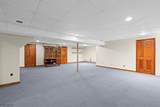
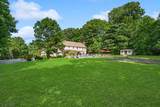
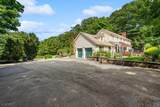
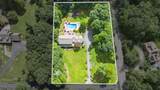
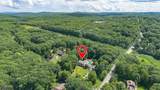
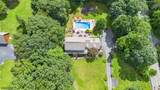
This majestic home nestled on 4 scenic acres in an upscale neighborhood is waiting for you to make it yours. As you pull up the driveway, you'll be impressed by the oversized front porch ready for those quiet evenings enjoying nature. Inside the gleaming hardwood floors offer a warm welcome into each of it's spacious rooms designed for both everyday living and sophisticated entertaining. Enjoy small and large gatherings with the smartly designed floor plan created for a natural flow from room to room. The first floor office/bedroom is multi-functioning, and the laundry/mud room offer an easy transition from outdoor entertaining and pool time. Enjoy time in the sun floating in the pool or under the retractable awning on the deck. The expansive 2nd floor bedrooms provide peaceful retreats with ample space. With the replacement of one wall, an additional BR can be re-created if desired. The luxurious primary suite is a true sanctuary featuring an expansive walk in closet, and oversized bathroom. A semi-finished room over garage has potential for future use. Whether entertaining outside on the impressive oversized maintenance free deck, patio or pool, there is an abundance of space for all to make wonderful memories. While peace and tranquility are bonuses in this location, shopping and dining are all minutes away. The perfect balance of timeless elegance, privacy, nature and resort-style living await you in this great opportunity.

Monthly Payment Calculator


Garden State MLS logo © 2026 Garden State Multiple Listing Service, LLC. All rights reserved. IDX information is provided exclusively for consumers' personal, non-commercial use and may not be used for any purpose other than to identify prospective properties consumers may be interested in purchasing. Information is deemed reliable but is not guaranteed accurate by the MLS or Team Gio | RE/MAX Central. Notice: The dissemination of listings on this website does not constitute the consent required by N.J.A.C. 11:5.6.1 (n) for the advertisement of listings exclusively for sale by another broker. Any such consent must be obtained in writing from the listing broker.The data relating to real estate for sale or lease on this web site comes in part from GSMLS. Real estate listings held by brokerage firms other than Team Gio | RE/MAX Central are marked with the GSMLS logo or an abbreviated logo and detailed information about them includes the name of the listing broker. Data last updated 2026-10-14T09:48:56.123.
www.movetonewjersey.com/homes/181541182
Print Image

8 Alpine Ridge Rd West Milford Twp., NJ 07480

  • Price: $738,000
  • Status: Active
  • On Site: 18 Days
  • Updated: 14 min ago
  • MLS #: 4055085
5
Beds
3
Baths
0
½ Baths
4
Acres
3,600
SQFT
$205
$/SQFT
1990
Built
Neighborhood:
Alpine Ridge Estates
County:
Passaic
Area:
West Milford Twp.
Property Description
This majestic home nestled on 4 scenic acres in an upscale neighborhood is waiting for you to make it yours. As you pull up the driveway, you'll be impressed by the oversized front porch ready for those quiet evenings enjoying nature. Inside the gleaming hardwood floors offer a warm welcome into each of it's spacious rooms designed for both everyday living and sophisticated entertaining. Enjoy small and large gatherings with the smartly designed floor plan created for a natural flow from room to room. The first floor office/bedroom is multi-functioning, and the laundry/mud room offer an easy transition from outdoor entertaining and pool time. Enjoy time in the sun floating in the pool or under the retractable awning on the deck. The expansive 2nd floor bedrooms provide peaceful retreats with ample space. With the replacement of one wall, an additional BR can be re-created if desired. The luxurious primary suite is a true sanctuary featuring an expansive walk in closet, and oversized bathroom. A semi-finished room over garage has potential for future use. Whether entertaining outside on the impressive oversized maintenance free deck, patio or pool, there is an abundance of space for all to make wonderful memories. While peace and tranquility are bonuses in this location, shopping and dining are all minutes away. The perfect balance of timeless elegance, privacy, nature and resort-style living await you in this great opportunity.
Exterior Features

Approximate Lot Size 4 AC Color Of Building Beige Exterior Description Vinyl Siding Exterior Features DeckMetal FenceOpen Porch(es) Garage Description Attached GarageGarage Door Opener Lot Description Level LotWooded Lot Parking Driveway Description 2 Car WidthAdditional ParkingBlacktop Pool Yes Pool Description HeatedIn-Ground Pool Primary Style Colonial Roof Description Asphalt Shingle Style Colonial

Interior Features

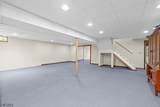
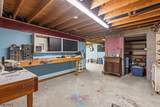
Appliances Carbon Monoxide DetectorDishwasherDryerKitchen Exhaust FanMicrowave OvenRange/Oven-GasRefrigeratorSelf Cleaning OvenWasherWater Softener-Own Basement Yes Basement Description FinishedFullWalkout Basement Level Rooms GarEnterLeisureRecRoomStorageUtilityWalkoutWorkshop Bedroom1 Level Second Bedroom2 Level Second Bedroom3 Level Second Bedroom4 Level Second Cooling Central AirWindow A/C(s) Dining Area Formal Dining Room Dining Room Level First Family Room Level First Fireplace Description Family RoomGas FireplaceInsert Flooring TileWood Heating 1 UnitBaseboard - HotwaterMulti-Zone Interior Features CODetectCeilCathJacuzTypSmokeDetTubShowrWlkInClsWndwTret Kitchen Area Center IslandCountry KitchenEat-In KitchenPantry Kitchen Level First Level1 Rooms BathOthrDiningRmFamilyRmKitchenLaundryLivingRmOfficePantryWalkout Level2 Rooms 4 Or More BedroomsBath MainBath(s) Other Level3 Rooms Attic Living Room Level First Master Bath Features Jetted TubStall Shower Master Bedroom Description Full Bath Number Of Fireplaces 1 Number Of Rooms 10 Other Level Rooms MudRoom Other Room1 Bedroom/Office Other Room1 Level First Other Room2 Laundry Room Other Room2 Level First Other Room3 Bathroom Other Room3 Level First Pets Allowed Yes

Property Features

Assessment Total 482000 Block Identifier 5304 Building Assessment 339200 Community Living No Easement Unknown Fha Age Restricted No Fuel Type Gas-Natural Land Assessment 142800 Possible Other Uses Home-Office Sewer Septic Sub Property Type Single Family Tax Amount 20865 Tax Rate Amount 4.214 Tax Year 2025 Utilities ElectricGas-Natural Water Well Year Built Description Approximate Zoning res

Listing information © 2026 Garden State Multiple Listing Service,LLC.
Listing provided courtesy of : 973-696-0077.


Garden State MLS logo © 2026 Garden State Multiple Listing Service, LLC. All rights reserved. IDX information is provided exclusively for consumers' personal, non-commercial use and may not be used for any purpose other than to identify prospective properties consumers may be interested in purchasing. Information is deemed reliable but is not guaranteed accurate by the MLS or Team Gio | RE/MAX Central. Notice: The dissemination of listings on this website does not constitute the consent required by N.J.A.C. 11:5.6.1 (n) for the advertisement of listings exclusively for sale by another broker. Any such consent must be obtained in writing from the listing broker.The data relating to real estate for sale or lease on this web site comes in part from GSMLS. Real estate listings held by brokerage firms other than Team Gio | RE/MAX Central are marked with the GSMLS logo or an abbreviated logo and detailed information about them includes the name of the listing broker. Data last updated 2026-10-14T09:48:56.123.
 
https://bt-photos.global.ssl.fastly.net/gsmls/orig_boomver_1_4055085-2.jpg https://bt-photos.global.ssl.fastly.net/gsmls/orig_boomver_1_4055085-2.jpg https://bt-photos.global.ssl.fastly.net/gsmls/orig_boomver_1_4055085-2.jpg
Logo
Team Gio | RE/MAX Central
520 Rt 9 North
Manalapan NJ, 08527