Skip To Content

78 Mattison Rd

Frankford Twp., NJ 07826
  • $899,000
  • STATUS: Active
  • ON SITE: 15 Days
  • MLS #: 4054573
UPDATED: 56 min ago
$899,000
  • 4
    BEDS
  • 2.54
    ACRES
  • 3
    BATHS
  • 2
    1/2 BATHS
  • 5,317
    SQFT
  • $169
    $/SQFT
Type:
Single-Family Home
Built:
2005
County:

School Information

Elementary School:
Middle School:
High School:

Description

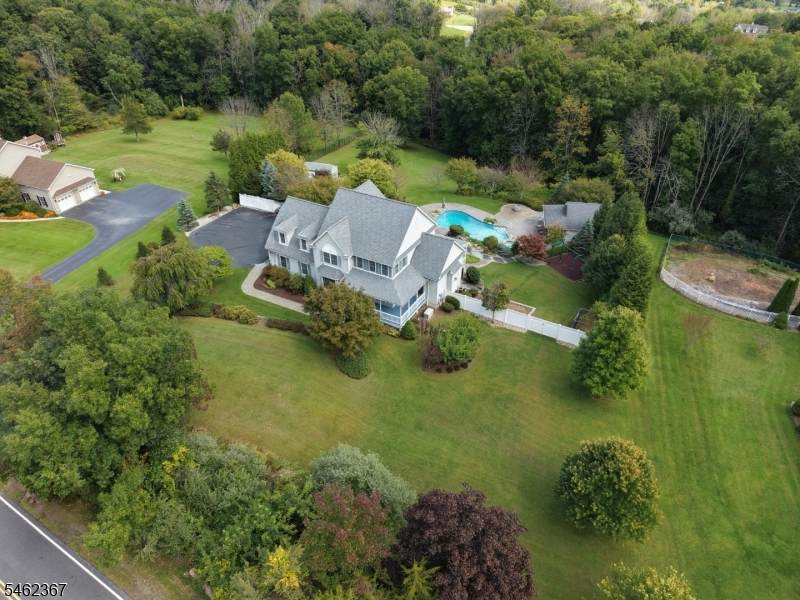
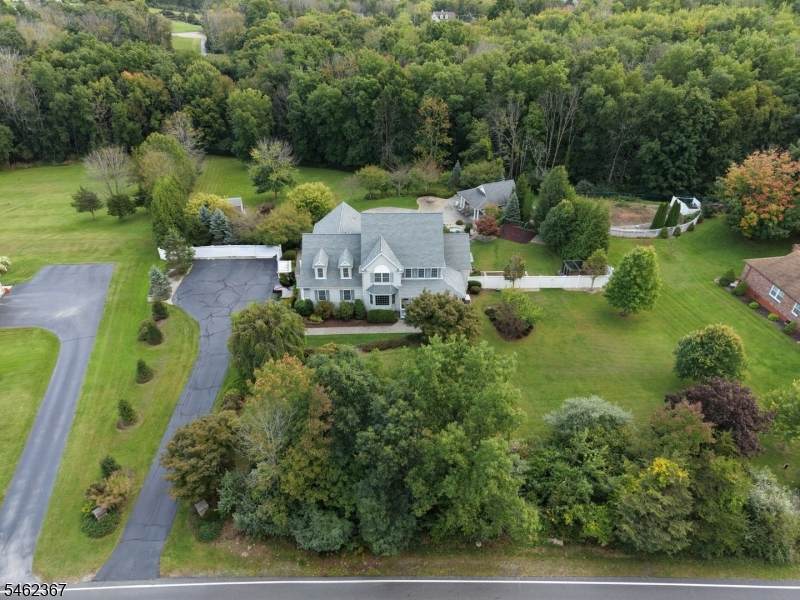
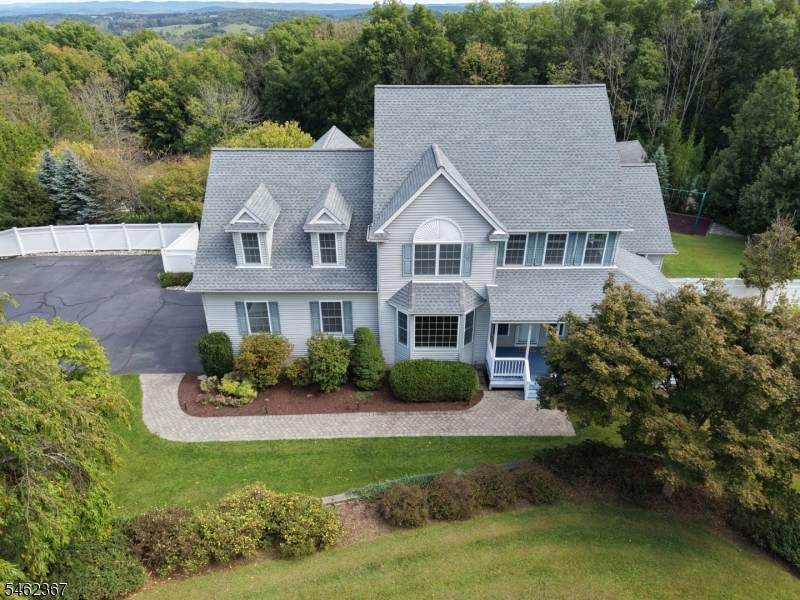
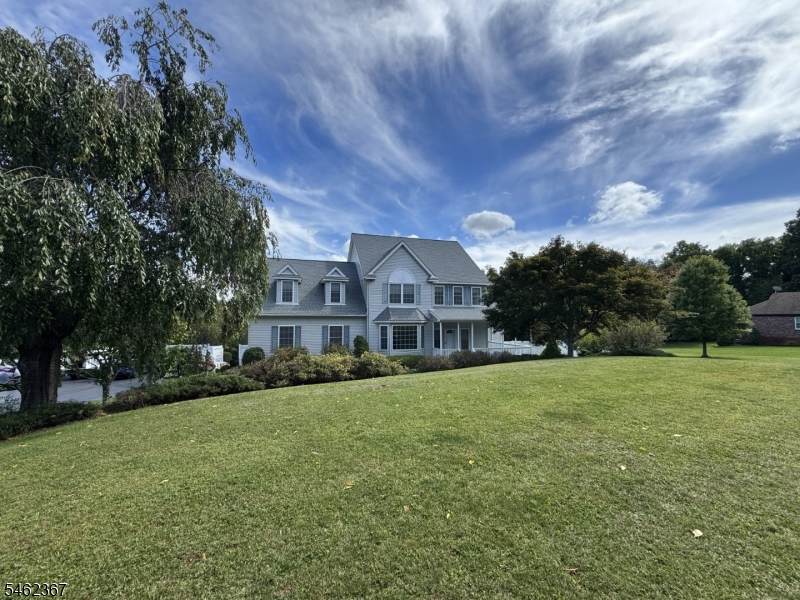
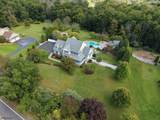
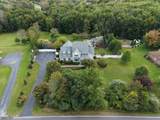
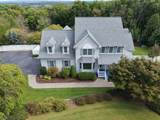
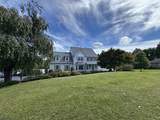
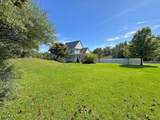
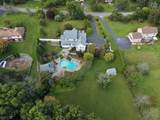
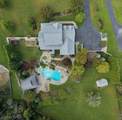
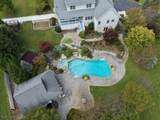
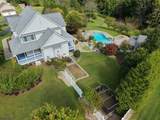
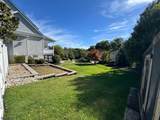
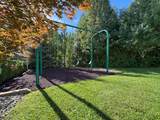
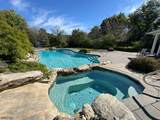
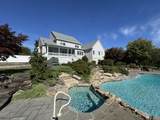
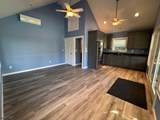
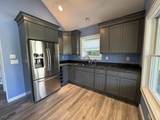
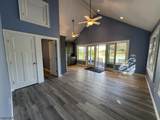
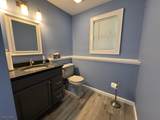
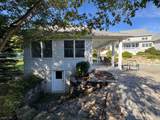
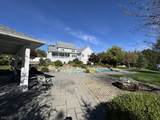
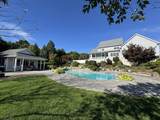
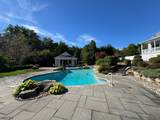
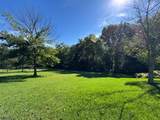
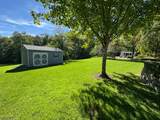
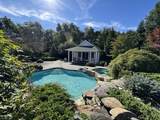
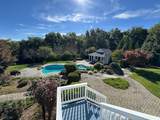
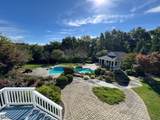
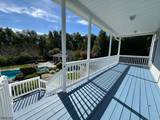
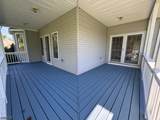
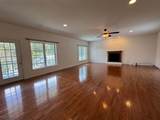
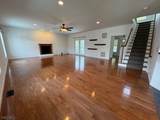
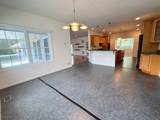
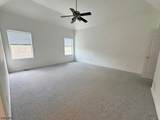
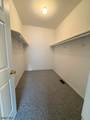
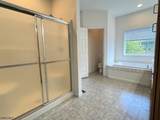
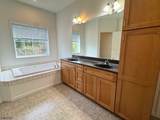
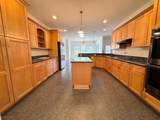
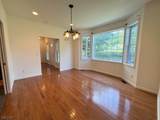
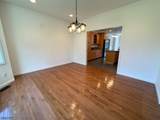
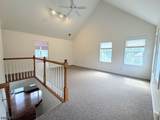
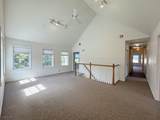
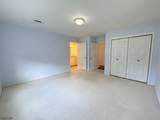
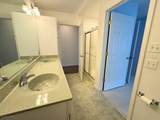
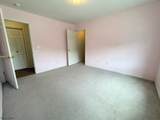
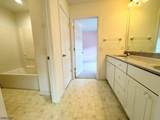
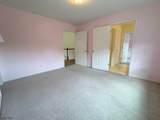
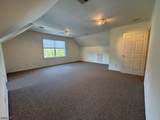
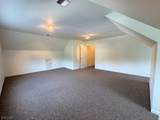
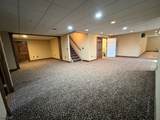
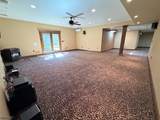
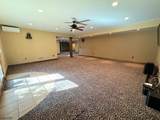
FIRST TIME OFFERED! Spoil yourself by calling this generously sized, custom colonial in desirable Frankford Township home yours! Enjoy entertaining w/ ease whether inside or out. Outside find a fully fenced in back yard surrounded by evergreen trees for year round privacy, a storage shed, multiple gardens, commercial grade swings, a finished pool house w/ full size appliances summer kitchen & a half bathroom, a custom heated in-ground pool w/ spa, beautiful hardscaping, an open yard, & two covered porches. Enter the home & fall in love w/ the open floor plan. The first floor offers a formal dining room, expansive eat in kitchen, laundry room, half bathroom, living room with gas fireplace, & a first floor primary suite w/ full bathroom, jetted tub & walk in closet! Heading upstairs you will find not one, but 2 bonus rooms (one with vaulted ceilings) two full bathrooms and three bedrooms. What's even better is that each bedroom has direct access to a full bathroom! If that's not enough, head downstairs to the full finished basement where the fun continues! Whether you are looking to have a home theater, playroom, gym, or something else, the possibilities are endless with nearly 1,446sqft of finished space and a double door exit to the back patio! Downstairs there is also a full utility room & a full storage room w/ custom built shelves ready for storage or perhaps a wine room?! Did I mention the whole home generator for peace of mind? This is the one you have been waiting for!!

Monthly Payment Calculator


Garden State MLS logo © 2026 Garden State Multiple Listing Service, LLC. All rights reserved. IDX information is provided exclusively for consumers' personal, non-commercial use and may not be used for any purpose other than to identify prospective properties consumers may be interested in purchasing. Information is deemed reliable but is not guaranteed accurate by the MLS or Team Gio | RE/MAX Central. Notice: The dissemination of listings on this website does not constitute the consent required by N.J.A.C. 11:5.6.1 (n) for the advertisement of listings exclusively for sale by another broker. Any such consent must be obtained in writing from the listing broker.The data relating to real estate for sale or lease on this web site comes in part from GSMLS. Real estate listings held by brokerage firms other than Team Gio | RE/MAX Central are marked with the GSMLS logo or an abbreviated logo and detailed information about them includes the name of the listing broker. Data last updated 2026-10-09T11:49:19.93.
www.movetonewjersey.com/homes/181468327
Print Image

78 Mattison Rd Frankford Twp., NJ 07826

  • Price: $899,000
  • Status: Active
  • On Site: 15 Days
  • Updated: 56 min ago
  • MLS #: 4054573
4
Beds
3
Baths
2
½ Baths
2.54
Acres
5,317
SQFT
$169
$/SQFT
2005
Built
County:
Sussex
Area:
Frankford Twp.
Elementary School:
Frankford
Middle School:
Frankford
High School:
High Point
Property Description
FIRST TIME OFFERED! Spoil yourself by calling this generously sized, custom colonial in desirable Frankford Township home yours! Enjoy entertaining w/ ease whether inside or out. Outside find a fully fenced in back yard surrounded by evergreen trees for year round privacy, a storage shed, multiple gardens, commercial grade swings, a finished pool house w/ full size appliances summer kitchen & a half bathroom, a custom heated in-ground pool w/ spa, beautiful hardscaping, an open yard, & two covered porches. Enter the home & fall in love w/ the open floor plan. The first floor offers a formal dining room, expansive eat in kitchen, laundry room, half bathroom, living room with gas fireplace, & a first floor primary suite w/ full bathroom, jetted tub & walk in closet! Heading upstairs you will find not one, but 2 bonus rooms (one with vaulted ceilings) two full bathrooms and three bedrooms. What's even better is that each bedroom has direct access to a full bathroom! If that's not enough, head downstairs to the full finished basement where the fun continues! Whether you are looking to have a home theater, playroom, gym, or something else, the possibilities are endless with nearly 1,446sqft of finished space and a double door exit to the back patio! Downstairs there is also a full utility room & a full storage room w/ custom built shelves ready for storage or perhaps a wine room?! Did I mention the whole home generator for peace of mind? This is the one you have been waiting for!!
Exterior Features

Approximate Lot Size 2.531 ACS Color Of Building Grey Exterior Description Vinyl Siding Exterior Features HotTubMetalFncOpenPrchOutBld/sPatioFencPrivStorageStrmDoorFencVnyl Garage Description AttachedInEntrncSeeRem Lot Description Open LotWooded Lot Number Of Parking Spaces 10 Parking Driveway Description 1 Car WidthBlacktopDriveway-Exclusive Pool Yes Pool Description HeatedIn-Ground PoolOutdoor Pool Primary Style Custom Home Roof Description Asphalt Shingle Style Custom HomeColonial

Interior Features

Appliances Cooktop - ElectricDishwasherGenerator-Built-InRefrigeratorSee RemarksWall Oven(s) - GasWater FilterWater Softener-Own Basement Yes Basement Description FinishedFinished-PartiallyFullWalkout Basement Level Rooms DenFamilyRmOutEntrnSeeRemSittngRmStorageUtilityWalkout Bedroom1 Dimensions 19x15 Bedroom1 Level First Bedroom2 Dimensions 16x14 Bedroom2 Level Second Bedroom3 Dimensions 12x11 Bedroom3 Level Second Bedroom4 Dimensions 12x11 Bedroom4 Level Second Cooling Ceiling FanCentral Air Den Dimensions 32x29 Den Level Basement Dining Area Formal Dining Room Dining Room Dimensions 13x13 Dining Room Level First Family Room Dimensions 23x22 Family Room Level Basement Fireplace Description Family RoomGas FireplaceLiving RoomPellet Stove Flooring CarpetingVinyl-LinoleumWood Heating Forced Hot AirSee Remarks Interior Features Carbon Monoxide DetectorCathedral CeilingSmoke DetectorWalk-In Closet Kitchen Area Breakfast BarEat-In KitchenSecond KitchenSee RemarksSeparate Dining Area Kitchen Dimensions 31x14 Kitchen Level First Level1 Rooms 1BedroomBathOthrBreakfstDiningRmFoyerInsdEntrKitchenLaundryLivingRmMudRoomOutEntrnPorchPowderRmSeeRemWalkout Level2 Rooms 3BedroomBathOthrDenGreatRmLeisureSeeRem Level3 Rooms Attic Living Room Dimensions 28x21 Living Room Level First Master Bedroom Description 1st FloorFull Bath Number Of Fireplaces 2 Number Of Rooms 15 Other Room1 Utility Room Other Room1 Dimensions 20x13 Other Room1 Level Basement Other Room2 Storage Room Other Room2 Dimensions 20x17 Other Room2 Level Basement Other Room3 Leisure Room Other Room3 Dimensions 19x16 Other Room3 Level Second Other Room4 Great Room Other Room4 Dimensions 24x18 Other Room4 Level Second Pets Allowed Yes

Property Features

Assessment Total 452500 Block Identifier 48.01 Building Assessment 342100 Community Living No Easement Unknown Farm Assessment No Fha Age Restricted No Fuel Type ElectricGas-Propane OwnedSee Remarks Handicap Modified No Home Warranty No In Law Suite No Land Assessment 110400 Services Cable TV AvailableFiber Optic AvailableGarbage Extra Charge Sewer Septic Sub Property Type Single Family Tax Amount 13756 Tax Rate Amount 3.040 Tax Year 2025 Utilities ElectricGas-PropaneSee Remarks Water Well Water Heater Electric Year Built Description Approximate

Listing information © 2026 Garden State Multiple Listing Service,LLC.
Listing provided courtesy of : 973-250-3299.


Garden State MLS logo © 2026 Garden State Multiple Listing Service, LLC. All rights reserved. IDX information is provided exclusively for consumers' personal, non-commercial use and may not be used for any purpose other than to identify prospective properties consumers may be interested in purchasing. Information is deemed reliable but is not guaranteed accurate by the MLS or Team Gio | RE/MAX Central. Notice: The dissemination of listings on this website does not constitute the consent required by N.J.A.C. 11:5.6.1 (n) for the advertisement of listings exclusively for sale by another broker. Any such consent must be obtained in writing from the listing broker.The data relating to real estate for sale or lease on this web site comes in part from GSMLS. Real estate listings held by brokerage firms other than Team Gio | RE/MAX Central are marked with the GSMLS logo or an abbreviated logo and detailed information about them includes the name of the listing broker. Data last updated 2026-10-09T11:49:19.93.
 
https://bt-photos.global.ssl.fastly.net/gsmls/orig_boomver_1_4054573-2.jpg https://bt-photos.global.ssl.fastly.net/gsmls/orig_boomver_1_4054573-2.jpg https://bt-photos.global.ssl.fastly.net/gsmls/orig_boomver_1_4054573-2.jpg
Logo
Team Gio | RE/MAX Central
520 Rt 9 North
Manalapan NJ, 08527