Skip To Content

75 Fawn Ridge Dr

Long Hill Twp., NJ 07946
  • $750,000
  • STATUS: Active
  • ON SITE: 14 Days
  • MLS #: 4055104
$750,000
  • 5
    BEDS
  • 0.7
    ACRES
  • 2
    BATHS
  • 1
    1/2 BATHS
Type:
Single-Family Home
Built:
1960
County:

School Information

Elementary School:
Middle School:
High School:

Description

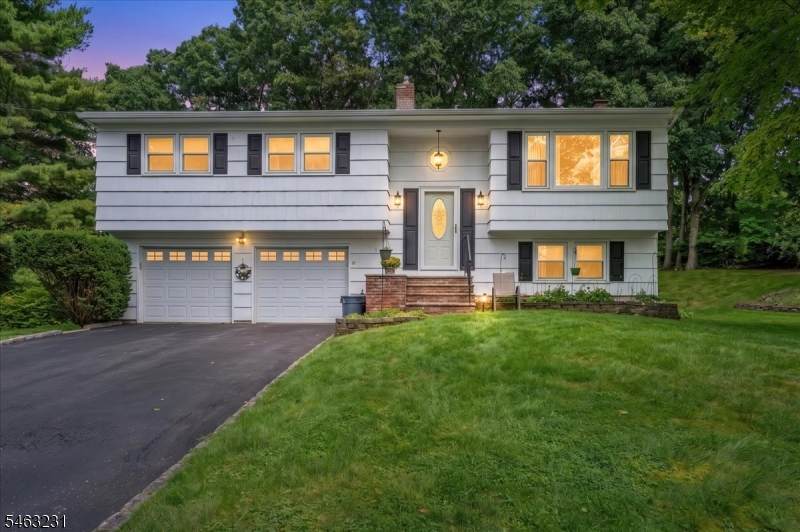
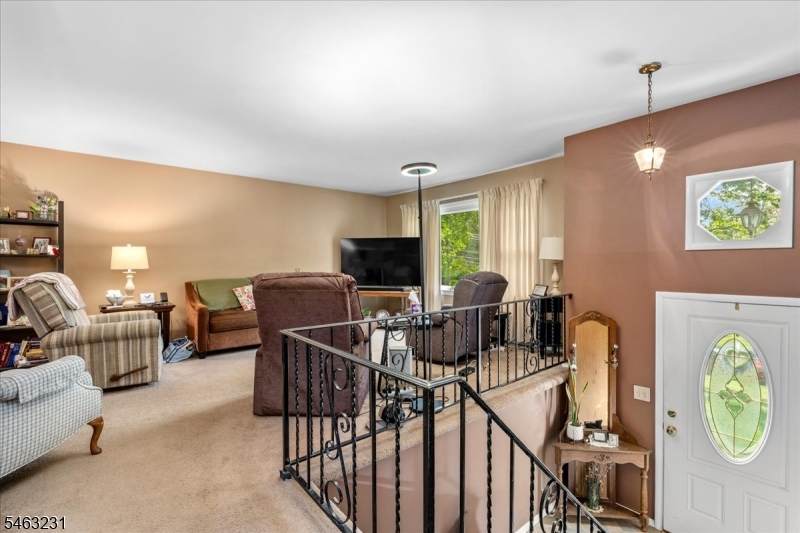
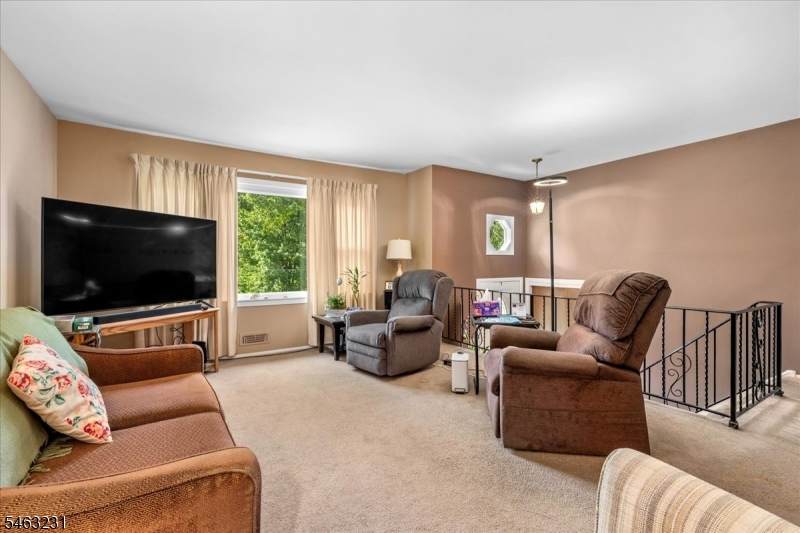
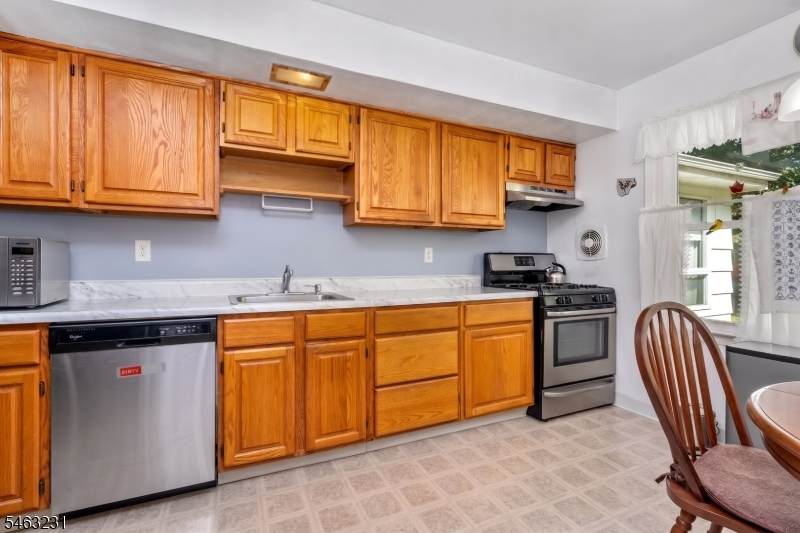
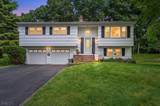
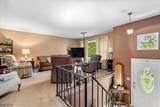
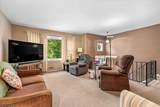
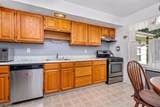
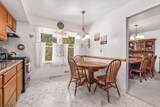
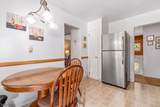
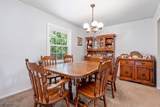
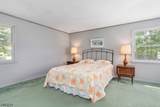
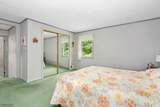
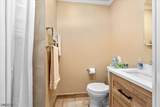
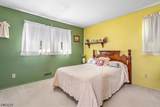
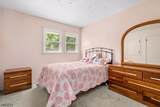
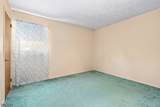
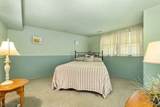
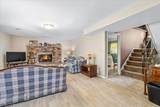
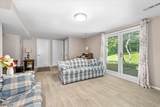
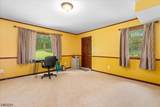
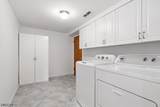
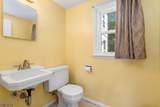
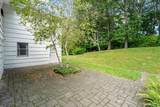
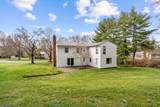
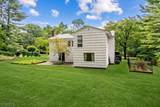
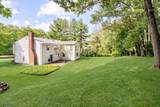
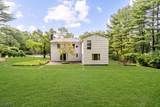
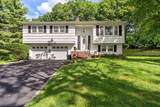
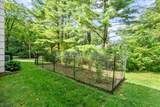
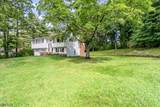
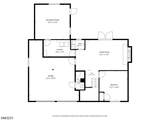
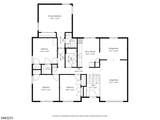
Welcome home to this classic bi-level gem in one of the area's most sought-after and peaceful neighborhoods. Perfectly designed to combine everyday comfort with unmatched flexibility, this home sits against a serene backdrop of mature trees, offering a tranquil lifestyle while staying close to top-rated schools, shopping, and major commuter routes. Step into the light-filled foyer that leads up to the main level, where large windows flood the open living room with light. Beneath the main floor carpets lies original hardwood waiting to be revealed (except in the addition). The seamless flow connects the living area to the dining room and eat-in kitchen with solid wood cabinetry. The upper level features four spacious bedrooms, including a primary suite with a walk-in closet and full bath, plus a second full bathroom off the hallway. On the ground floor, you will find incredible versatility with a massive 23' x 13' family room, a 15' x 15' recreation room, a fifth bedroom, a full laundry room, and an extra bath ideal for a home office, guest suite, or multi-generational setup. Direct indoor access to the attached two-car garage adds daily convenience. Set on a quiet lot with a manicured lawn, this property combines incredible square footage with classic character and endless potential in a highly desirable location. Schedule your private tour today!

Monthly Payment Calculator


Garden State MLS logo © 2026 Garden State Multiple Listing Service, LLC. All rights reserved. IDX information is provided exclusively for consumers' personal, non-commercial use and may not be used for any purpose other than to identify prospective properties consumers may be interested in purchasing. Information is deemed reliable but is not guaranteed accurate by the MLS or Team Gio | RE/MAX Central. Notice: The dissemination of listings on this website does not constitute the consent required by N.J.A.C. 11:5.6.1 (n) for the advertisement of listings exclusively for sale by another broker. Any such consent must be obtained in writing from the listing broker.The data relating to real estate for sale or lease on this web site comes in part from GSMLS. Real estate listings held by brokerage firms other than Team Gio | RE/MAX Central are marked with the GSMLS logo or an abbreviated logo and detailed information about them includes the name of the listing broker. Data last updated 2026-10-09T23:48:59.523.
www.movetonewjersey.com/homes/181543330
Print Image

75 Fawn Ridge Dr Long Hill Twp., NJ 07946

  • Price: $750,000
  • Status: Active
  • On Site: 14 Days
  • MLS #: 4055104
5
Beds
2
Baths
1
½ Baths
0.7
Acres
1960
Built
County:
Morris
Area:
Long Hill Twp.
Elementary School:
Millington
Middle School:
Central
High School:
Watchung
Property Description
Welcome home to this classic bi-level gem in one of the area's most sought-after and peaceful neighborhoods. Perfectly designed to combine everyday comfort with unmatched flexibility, this home sits against a serene backdrop of mature trees, offering a tranquil lifestyle while staying close to top-rated schools, shopping, and major commuter routes. Step into the light-filled foyer that leads up to the main level, where large windows flood the open living room with light. Beneath the main floor carpets lies original hardwood waiting to be revealed (except in the addition). The seamless flow connects the living area to the dining room and eat-in kitchen with solid wood cabinetry. The upper level features four spacious bedrooms, including a primary suite with a walk-in closet and full bath, plus a second full bathroom off the hallway. On the ground floor, you will find incredible versatility with a massive 23' x 13' family room, a 15' x 15' recreation room, a fifth bedroom, a full laundry room, and an extra bath ideal for a home office, guest suite, or multi-generational setup. Direct indoor access to the attached two-car garage adds daily convenience. Set on a quiet lot with a manicured lawn, this property combines incredible square footage with classic character and endless potential in a highly desirable location. Schedule your private tour today!
Exterior Features

Approximate Lot Size 0.702 AC Exterior Description Wood Shingle Exterior Features Patio Garage Description Attached Garage Number Of Parking Spaces 6 Parking Driveway Description 2 Car WidthBlacktop Primary Style Bi-Level Roof Description Asphalt Shingle Style Bi-Level

Interior Features

Appliances DishwasherRange/Oven-GasRefrigerator Basement No Bedroom1 Dimensions 15x13 Bedroom1 Level Second Bedroom2 Dimensions 12x12 Bedroom2 Level Second Bedroom3 Dimensions 10x12 Bedroom3 Level Second Bedroom4 Dimensions 13x14 Bedroom4 Level Ground Cooling Central Air Dining Area Formal Dining Room Dining Room Dimensions 12x10 Dining Room Level Second Exclusions Please check with listing agent Family Room Dimensions 23x13 Family Room Level Ground Flooring CarpetingLaminateTileWood Ground Level Rooms 1BedroomBathOthrFamilyRmGarEnterLaundryRecRoom Heating Forced Hot Air Kitchen Area Eat-In Kitchen Kitchen Dimensions 10x13 Kitchen Level Second Level2 Rooms 4 Or More BedroomsBath MainBath(s) OtherDining RoomFoyerKitchenLiving Room Living Room Dimensions 12x19 Living Room Level Second Master Bath Features Stall Shower Master Bedroom Description Full Bath Number Of Fireplaces 0 Number Of Rooms 11 Other Room1 Rec Room Other Room1 Dimensions 15x15 Other Room1 Level Ground Other Room2 Bedroom Other Room2 Dimensions 11x12 Other Room2 Level Second Other Room3 Foyer Other Room3 Dimensions 6x6 Other Room3 Level First

Property Features

Assessment Total 633100 Block Identifier 11902 Building Assessment 328000 Community Living No Easement Unknown Fha Age Restricted No Fuel Type Gas-Natural Land Assessment 305100 Services Cable TV AvailableFiber Optic AvailableGarbage Included Sewer Public Sewer Sub Property Type Single Family Tax Amount 12752 Tax Rate Amount 2.201 Tax Year 2025 Utilities ElectricGas-Natural Water Public Water Water Heater Gas Year Built Description Approximate

Listing information © 2026 Garden State Multiple Listing Service,LLC.
Listing provided courtesy of : 908-764-1731.


Garden State MLS logo © 2026 Garden State Multiple Listing Service, LLC. All rights reserved. IDX information is provided exclusively for consumers' personal, non-commercial use and may not be used for any purpose other than to identify prospective properties consumers may be interested in purchasing. Information is deemed reliable but is not guaranteed accurate by the MLS or Team Gio | RE/MAX Central. Notice: The dissemination of listings on this website does not constitute the consent required by N.J.A.C. 11:5.6.1 (n) for the advertisement of listings exclusively for sale by another broker. Any such consent must be obtained in writing from the listing broker.The data relating to real estate for sale or lease on this web site comes in part from GSMLS. Real estate listings held by brokerage firms other than Team Gio | RE/MAX Central are marked with the GSMLS logo or an abbreviated logo and detailed information about them includes the name of the listing broker. Data last updated 2026-10-09T23:48:59.523.
 
https://bt-photos.global.ssl.fastly.net/gsmls/orig_boomver_1_4055104-2.jpg https://bt-photos.global.ssl.fastly.net/gsmls/orig_boomver_1_4055104-2.jpg https://bt-photos.global.ssl.fastly.net/gsmls/orig_boomver_1_4055104-2.jpg
Logo
Team Gio | RE/MAX Central
520 Rt 9 North
Manalapan NJ, 08527