
Skip To Content

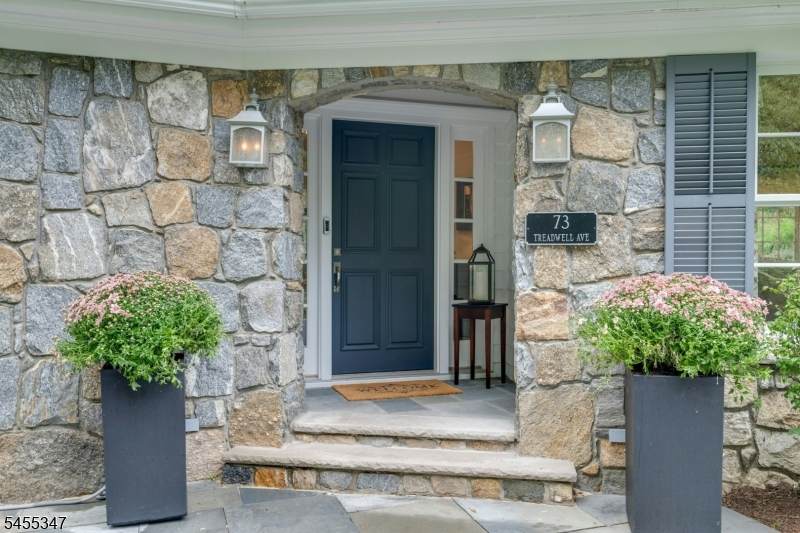
73 Treadwell Ave

Chatham Twp., NJ 07940
  • $2,750,000
  • STATUS: Active
  • ON SITE: 13 Days
  • MLS #: 4055632
UPDATED: 53 min ago
$2,750,000
  • 5
    BEDS
  • 2.5
    ACRES
  • 5
    BATHS
  • 2
    1/2 BATHS
Neighborhood:
Type:
Single-Family Home
Built:
1949
County:
Area:

School Information

Elementary School:
Middle School:
High School:

Description

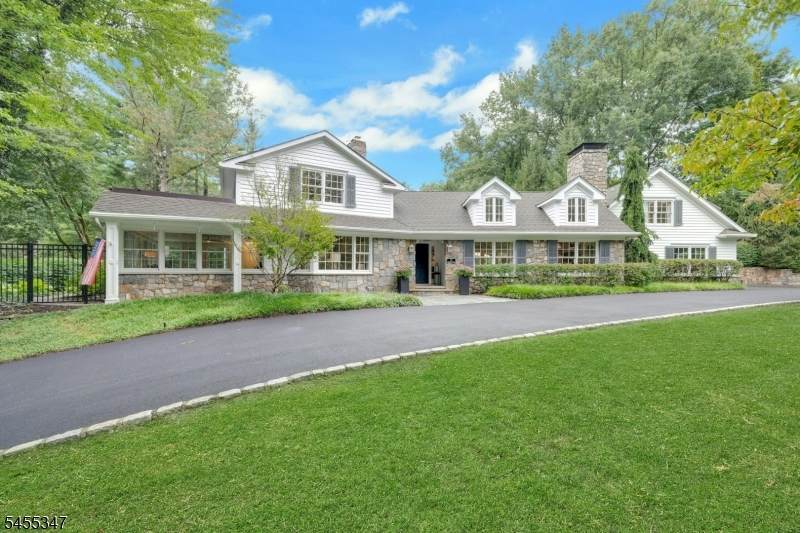
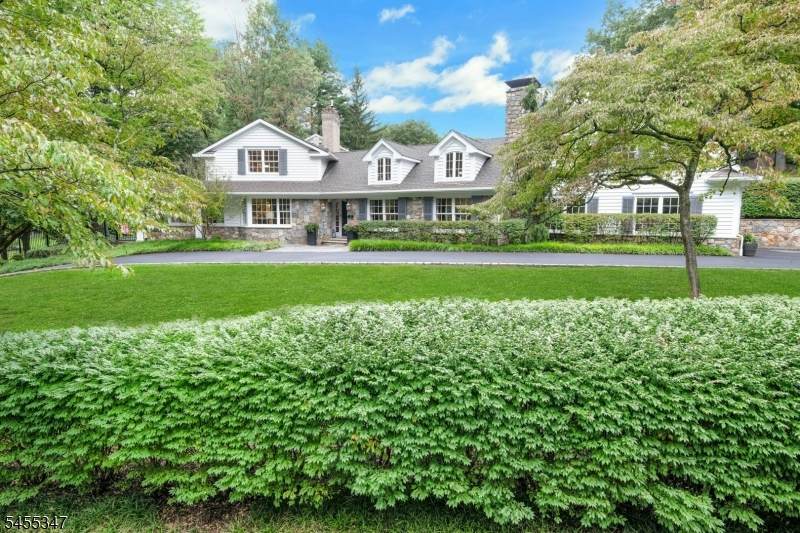
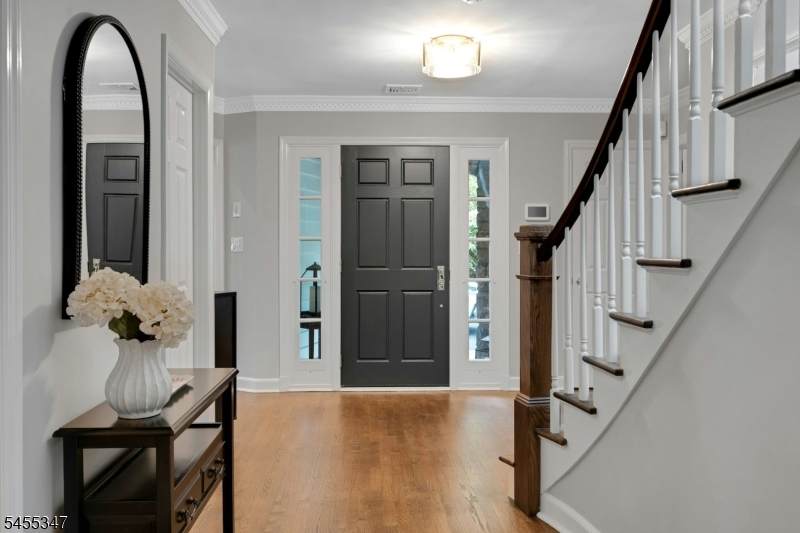
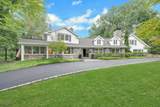
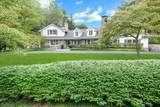
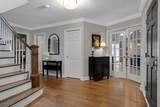
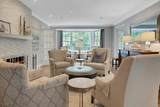
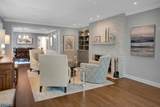
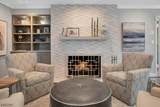
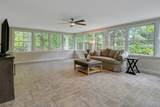
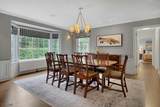
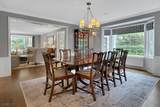
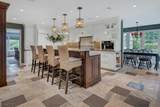
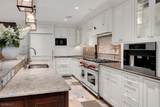
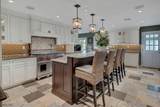
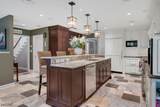
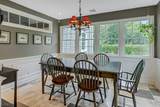
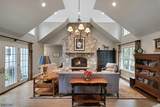
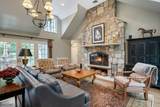
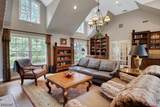
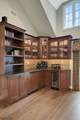
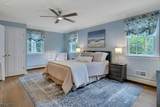
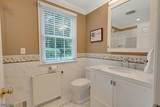
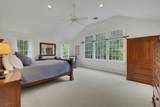
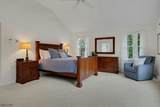
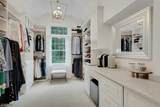
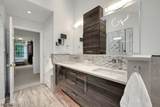
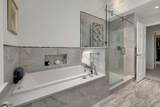
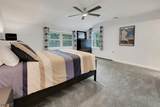
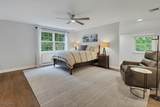
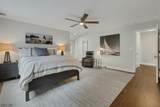
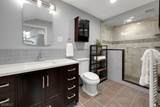
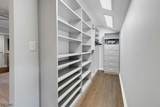
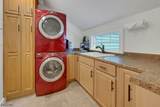
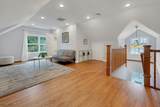
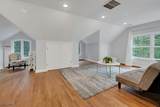
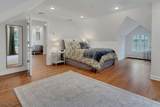
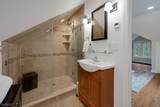
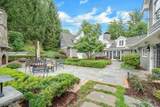
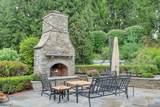
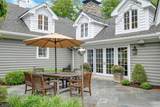
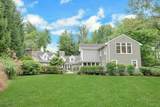
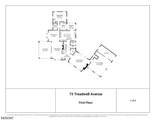
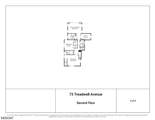
Tucked away in a bucolic estate neighborhood on a picturesque 2.5-acre park-like parcel, this exquisitely renovated custom colonial offers the perfect blend of timeless style, exceptional space, and modern convenience. Ideally located near top-rated schools, shopping, parks, trails, major commuter routes, and two NYC train stations. The classic floor plan features elegant formal living and dining rooms, a versatile sunroom and a stunning renovated gourmet kitchen designed for the discerning home chef. The inviting family room features a fireplace, custom bar, and French doors opening to the patio, creating an effortless indoor-outdoor flow. The magnificent primary suite is a private retreat with a vaulted ceiling, luxurious renovated spa bath, and expansive walk-in wardrobe room and breakfast bar. Four additional bedrooms, each with an ensuite bath, provide exceptional comfort and privacy. A second-floor laundry and spacious Au Pair suite above the garage add convenience and flexibility. Outside, discover a breathtaking garden sanctuary with professional landscaping and beautiful hardscaping. The bluestone patio features a stone fireplace, barbecue, fountain and flower/herb beds perfect for entertaining or enjoying an aperitif overlooking the gardens. A secluded hot tub offers a private escape, while expansive lawns and mature trees create a peaceful, private setting. A truly one-of-a-kind estate offering sophisticated living, exceptional amenities, and an enviable location.

Monthly Payment Calculator


Garden State MLS logo © 2026 Garden State Multiple Listing Service, LLC. All rights reserved. IDX information is provided exclusively for consumers' personal, non-commercial use and may not be used for any purpose other than to identify prospective properties consumers may be interested in purchasing. Information is deemed reliable but is not guaranteed accurate by the MLS or Team Gio | RE/MAX Central. Notice: The dissemination of listings on this website does not constitute the consent required by N.J.A.C. 11:5.6.1 (n) for the advertisement of listings exclusively for sale by another broker. Any such consent must be obtained in writing from the listing broker.The data relating to real estate for sale or lease on this web site comes in part from GSMLS. Real estate listings held by brokerage firms other than Team Gio | RE/MAX Central are marked with the GSMLS logo or an abbreviated logo and detailed information about them includes the name of the listing broker. Data last updated 2026-10-13T22:48:50.033.
www.movetonewjersey.com/homes/181628704
Print Image

73 Treadwell Ave Chatham Twp., NJ 07940

  • Price: $2,750,000
  • Status: Active
  • On Site: 13 Days
  • Updated: 53 min ago
  • MLS #: 4055632
5
Beds
5
Baths
2
½ Baths
2.5
Acres
1949
Built
Neighborhood:
Chatham/Madison
County:
Morris
Area:
Chatham Twp.
Elementary School:
Southern
Middle School:
Chatham
High School:
Chatham
Property Description
Tucked away in a bucolic estate neighborhood on a picturesque 2.5-acre park-like parcel, this exquisitely renovated custom colonial offers the perfect blend of timeless style, exceptional space, and modern convenience. Ideally located near top-rated schools, shopping, parks, trails, major commuter routes, and two NYC train stations. The classic floor plan features elegant formal living and dining rooms, a versatile sunroom and a stunning renovated gourmet kitchen designed for the discerning home chef. The inviting family room features a fireplace, custom bar, and French doors opening to the patio, creating an effortless indoor-outdoor flow. The magnificent primary suite is a private retreat with a vaulted ceiling, luxurious renovated spa bath, and expansive walk-in wardrobe room and breakfast bar. Four additional bedrooms, each with an ensuite bath, provide exceptional comfort and privacy. A second-floor laundry and spacious Au Pair suite above the garage add convenience and flexibility. Outside, discover a breathtaking garden sanctuary with professional landscaping and beautiful hardscaping. The bluestone patio features a stone fireplace, barbecue, fountain and flower/herb beds perfect for entertaining or enjoying an aperitif overlooking the gardens. A secluded hot tub offers a private escape, while expansive lawns and mature trees create a peaceful, private setting. A truly one-of-a-kind estate offering sophisticated living, exceptional amenities, and an enviable location.
Exterior Features

Approximate Lot Size 2.2957 AC plus .25 AC Exterior Description StoneVinyl SidingWood Exterior Features BarbequeHot TubMetal FencePatioStorage ShedStorm Door(s)Thermal Windows/DoorsUnderground Lawn Sprinkler Garage Description Built-In GarageGarage Door Opener Lot Description Open Lot Parking Driveway Description Additional ParkingBlacktopCircular Primary Style Colonial Roof Description Asphalt Shingle Style ColonialCustom Home

Interior Features

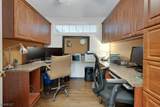
Appliances Central VacuumDishwasherDryerFreezer-FreestandingGenerator-Built-InHot TubInstant Hot WaterKitchen Exhaust FanMicrowave OvenRange/Oven-GasRefrigeratorWasherWater FilterWine Refrigerator Basement Yes Basement Description Unfinished Basement Level Rooms Powder RoomStorage RoomWorkshop Bedroom1 Dimensions 19x15 Bedroom1 Level Second Bedroom2 Dimensions 15x13 Bedroom2 Level Second Bedroom3 Dimensions 16x16 Bedroom3 Level Second Bedroom4 Dimensions 19x13 Bedroom4 Level First Cooling 4+ UnitsCeiling FanCentral AirMulti-Zone Cooling Dining Area Formal Dining Room Dining Room Dimensions 15x15 Dining Room Level First Exclusions See list in home and in brochure. Family Room Dimensions 24x20 Family Room Level First Fireplace Description Family RoomGas FireplaceLiving RoomWood Burning Flooring CarpetingStoneTileWood Heating 1 UnitBaseboard - HotwaterRadiant - Hot WaterRadiators - Hot Water In Law Suite Description Bedroom 1Full Bath Interior Features BarWetAlrmFireCeilHighSecurSysSkylightSmokeDetSoakTubStallTubStereoSyTubShowrWlkInClsWndwTret Kitchen Area Breakfast BarCenter IslandEat-In KitchenPantrySeparate Dining Area Kitchen Dimensions 22x15 Kitchen Level First Level1 Rooms 1BedroomBathOthrBreakfstDiningRmFamilyRmFoyerGarEnterKitchenLivingRmOfficePantryPowderRmSunroom Level2 Rooms 4+BedrmsBathMainBathOthrLaundryLeisureStorage Living Room Dimensions 25x14 Living Room Level First Master Bath Features Soaking TubStall Shower And Tub Master Bedroom Description Full BathWalk-In Closet Number Of Fireplaces 2 Number Of Rooms 13 Other Room1 Bedroom Other Room1 Dimensions 28x18 Other Room1 Level Second Other Room2 Sunroom Other Room2 Dimensions 28x19 Other Room2 Level First Other Room3 Office Other Room3 Dimensions 10x9 Other Room3 Level First Other Room4 Leisure Room Other Room4 Dimensions 22x11 Other Room4 Level Second

Property Features

Assessment Total 1531700 Block Identifier 143 Building Assessment 666900 Community Living No Easement Yes Easement Description Water Line Fha Age Restricted No Fuel Type ElectricGas-NaturalGas-Propane Owned In Law Suite Yes Land Assessment 864800 Renovated Year 2013 Services Fiber Optic AvailableGarbage Extra Charge Sewer SepticSeptic 5+ Bedroom Town Verified Sub Property Type Single Family Tax Amount 32226 Tax Rate Amount 2.104 Tax Year 2025 Utilities ElectricGas-NaturalGas-Propane Water Public Water Water Heater Gas Year Built Description Renovated

Listing information © 2026 Garden State Multiple Listing Service,LLC.
Listing provided courtesy of COLDWELL BANKER REALTY: 201-738-1190.


Garden State MLS logo © 2026 Garden State Multiple Listing Service, LLC. All rights reserved. IDX information is provided exclusively for consumers' personal, non-commercial use and may not be used for any purpose other than to identify prospective properties consumers may be interested in purchasing. Information is deemed reliable but is not guaranteed accurate by the MLS or Team Gio | RE/MAX Central. Notice: The dissemination of listings on this website does not constitute the consent required by N.J.A.C. 11:5.6.1 (n) for the advertisement of listings exclusively for sale by another broker. Any such consent must be obtained in writing from the listing broker.The data relating to real estate for sale or lease on this web site comes in part from GSMLS. Real estate listings held by brokerage firms other than Team Gio | RE/MAX Central are marked with the GSMLS logo or an abbreviated logo and detailed information about them includes the name of the listing broker. Data last updated 2026-10-13T22:48:50.033.
 
https://bt-photos.global.ssl.fastly.net/gsmls/orig_boomver_1_4055632-2.jpg https://bt-photos.global.ssl.fastly.net/gsmls/orig_boomver_1_4055632-2.jpg https://bt-photos.global.ssl.fastly.net/gsmls/orig_boomver_1_4055632-2.jpg
Logo
Team Gio | RE/MAX Central
520 Rt 9 North
Manalapan NJ, 08527