

Skip To Content

73 Centerton Dr

Parsippany-Troy Hills Twp., NJ 07054
  • $610,000
  • STATUS: Active
  • ON SITE: 11 Days
  • MLS #: 4054701
UPDATED: 29 min ago
$610,000
  • 5
    BEDS
  • 0.19
    ACRES
  • 2
    BATHS
  • 0
    1/2 BATHS
Neighborhood:
Type:
Single-Family Home
Built:
1960
County:

School Information

Elementary School:
Middle School:
High School:

Description

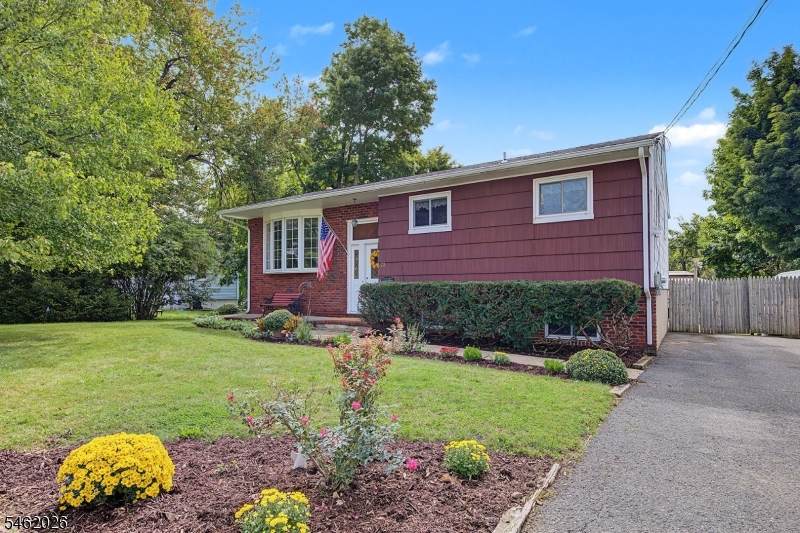
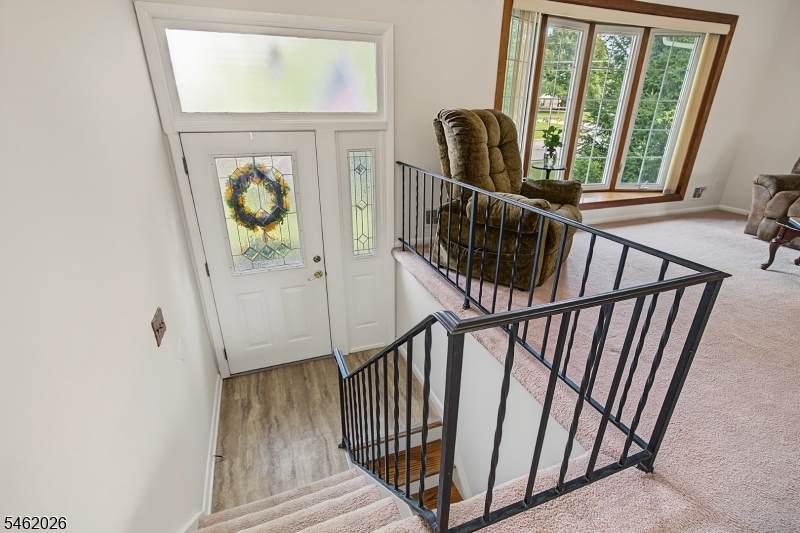
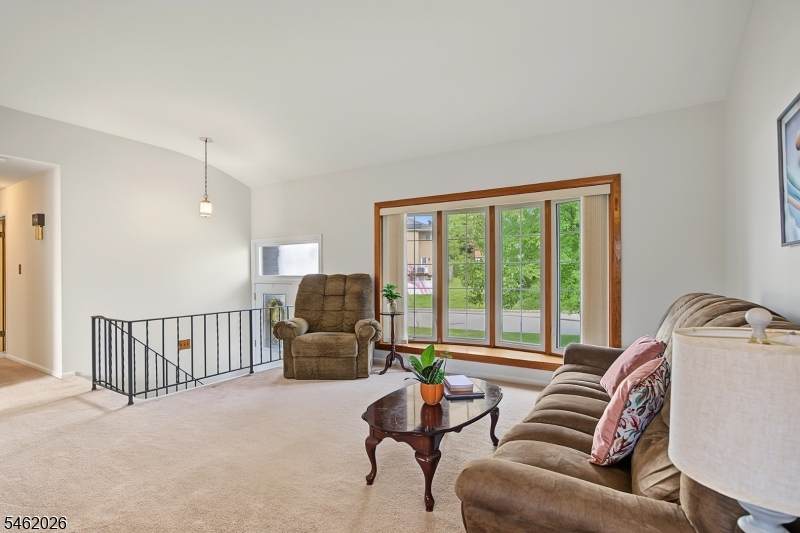
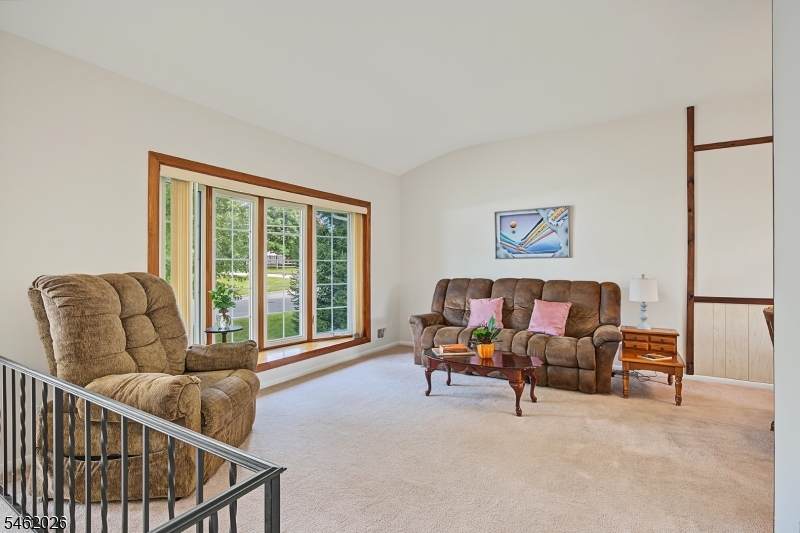
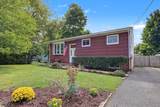
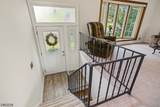
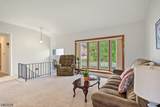
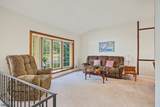
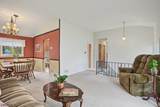
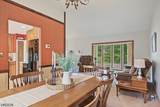
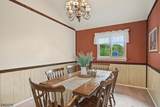
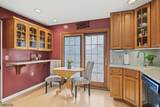
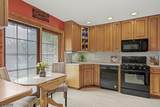
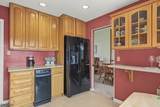
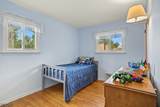
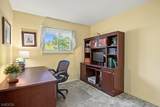
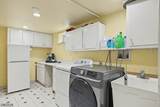
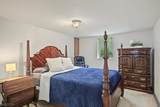
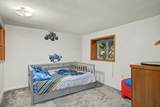
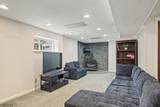
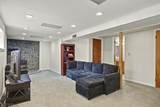
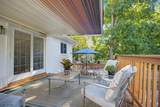
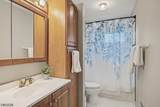
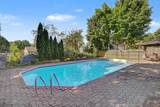
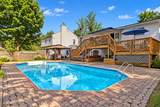
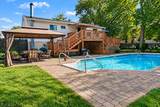
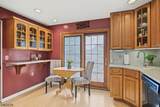
Welcome to this spacious 5-bedroom Bi-Level home in the highly desirable Lake Parsippany neighborhood. Freshly painted throughout, the main level features a spacious living room with beautiful bay window providing plenty of natural light, formal dining room, three bedrooms and newer kitchen, appliances as-is. Sliding glass doors from kitchen lead to large, three -tiered deck and private back yard highlighting an in-ground swimming pool that's perfect for summer entertaining and relaxation. The versatile lower level provides fantastic additional living space, featuring a large recreation area with free standing fireplace and two additional bedrooms that are perfect for guests or home office. A full bathroom and spacious laundry room round out the lower level. All of this is in an unbeatable location offering easy access to major highways and Park and Ride for seamless NYC commute. Enjoy swimming, boating, fishing and skating and community events. Plenty activities for all!! Don't miss this incredible opportunity to own in desirable Lake Parsippany.

Monthly Payment Calculator


Garden State MLS logo © 2026 Garden State Multiple Listing Service, LLC. All rights reserved. IDX information is provided exclusively for consumers' personal, non-commercial use and may not be used for any purpose other than to identify prospective properties consumers may be interested in purchasing. Information is deemed reliable but is not guaranteed accurate by the MLS or Team Gio | RE/MAX Central. Notice: The dissemination of listings on this website does not constitute the consent required by N.J.A.C. 11:5.6.1 (n) for the advertisement of listings exclusively for sale by another broker. Any such consent must be obtained in writing from the listing broker.The data relating to real estate for sale or lease on this web site comes in part from GSMLS. Real estate listings held by brokerage firms other than Team Gio | RE/MAX Central are marked with the GSMLS logo or an abbreviated logo and detailed information about them includes the name of the listing broker. Data last updated 2026-10-05T13:49:02.2.
www.movetonewjersey.com/homes/181482798
Print Image

73 Centerton Dr Parsippany-Troy Hills Twp., NJ 07054

  • Price: $610,000
  • Status: Active
  • On Site: 11 Days
  • Updated: 29 min ago
  • MLS #: 4054701
5
Beds
2
Baths
0
½ Baths
0.19
Acres
1960
Built
Neighborhood:
Lake Parsippany
County:
Morris
Area:
Parsippany-Troy Hills Twp.
Elementary School:
Lkparspny
Middle School:
Brooklawn
High School:
Par-Hills
Property Description
Welcome to this spacious 5-bedroom Bi-Level home in the highly desirable Lake Parsippany neighborhood. Freshly painted throughout, the main level features a spacious living room with beautiful bay window providing plenty of natural light, formal dining room, three bedrooms and newer kitchen, appliances as-is. Sliding glass doors from kitchen lead to large, three -tiered deck and private back yard highlighting an in-ground swimming pool that's perfect for summer entertaining and relaxation. The versatile lower level provides fantastic additional living space, featuring a large recreation area with free standing fireplace and two additional bedrooms that are perfect for guests or home office. A full bathroom and spacious laundry room round out the lower level. All of this is in an unbeatable location offering easy access to major highways and Park and Ride for seamless NYC commute. Enjoy swimming, boating, fishing and skating and community events. Plenty activities for all!! Don't miss this incredible opportunity to own in desirable Lake Parsippany.
Exterior Features

Approximate Lot Size .187 AC Exterior Description Composition Shingle Exterior Features Metal FencePatioWood Fence Lot Description Level Lot Parking Driveway Description 2 Car Width Pool Yes Pool Description HeatedIn-Ground Pool Primary Style Bi-Level Roof Description Asphalt Shingle Style Bi-Level

Interior Features

Appliances DishwasherDryerRange/Oven-GasRefrigeratorWasher Association Fee Includes Maintenance-Common Area Basement No Basement Description Slab Bedroom1 Dimensions 13x12 Bedroom1 Level First Bedroom2 Dimensions 11x9 Bedroom2 Level First Bedroom3 Dimensions 10x9 Bedroom3 Level First Bedroom4 Dimensions 14x11 Bedroom4 Level Ground Cooling Central Air Dining Area Formal Dining Room Dining Room Dimensions 12x8 Dining Room Level First Family Room Dimensions 26x14 Family Room Level Ground Fireplace Description Wood Stove-Freestanding Flooring CarpetingWood Ground Level Rooms 2 BedroomsBath(s) OtherFamily RoomLaundry RoomUtility Room Heating 1 Unit Interior Features Smoke Detector Kitchen Area Breakfast BarEat-In Kitchen Kitchen Dimensions 13x11 Kitchen Level First Level1 Rooms Bath MainDining RoomKitchenLiving Room Level2 Rooms Attic Living Room Dimensions 15x12 Living Room Level First Number Of Fireplaces 1 Number Of Rooms 9 Other Room1 Bedroom Other Room1 Dimensions 13x11 Other Room1 Level Ground Other Room2 Rec Room Other Room2 Level Ground Other Room3 Laundry Room Other Room3 Level Ground

Property Features

Assessment Total 278100 Association Fee 440 Association Fee Frequency Annually Block Identifier 307 Building Assessment 138400 Community Living No Easement Unknown Fha Age Restricted No Fuel Type Gas-Natural Land Assessment 139700 Sewer Public Sewer Sub Property Type Single Family Tax Amount 9847 Tax Rate Amount 3.452 Tax Year 2025 Utilities ElectricGas-Natural Water Public Water Year Built Description Approximate Zoning Residential

Listing information © 2026 Garden State Multiple Listing Service,LLC.
Listing provided courtesy of BHHS FOX & ROACH: 201-323-1176.


Garden State MLS logo © 2026 Garden State Multiple Listing Service, LLC. All rights reserved. IDX information is provided exclusively for consumers' personal, non-commercial use and may not be used for any purpose other than to identify prospective properties consumers may be interested in purchasing. Information is deemed reliable but is not guaranteed accurate by the MLS or Team Gio | RE/MAX Central. Notice: The dissemination of listings on this website does not constitute the consent required by N.J.A.C. 11:5.6.1 (n) for the advertisement of listings exclusively for sale by another broker. Any such consent must be obtained in writing from the listing broker.The data relating to real estate for sale or lease on this web site comes in part from GSMLS. Real estate listings held by brokerage firms other than Team Gio | RE/MAX Central are marked with the GSMLS logo or an abbreviated logo and detailed information about them includes the name of the listing broker. Data last updated 2026-10-05T13:49:02.2.
 
https://bt-photos.global.ssl.fastly.net/gsmls/orig_boomver_1_4054701-2.jpg https://bt-photos.global.ssl.fastly.net/gsmls/orig_boomver_1_4054701-2.jpg https://bt-photos.global.ssl.fastly.net/gsmls/orig_boomver_1_4054701-2.jpg
Logo
Team Gio | RE/MAX Central
520 Rt 9 North
Manalapan NJ, 08527