
Description
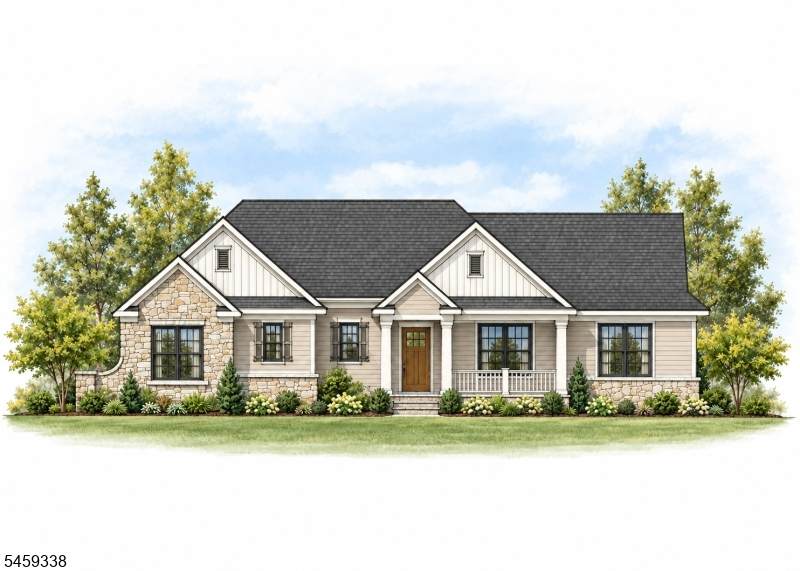
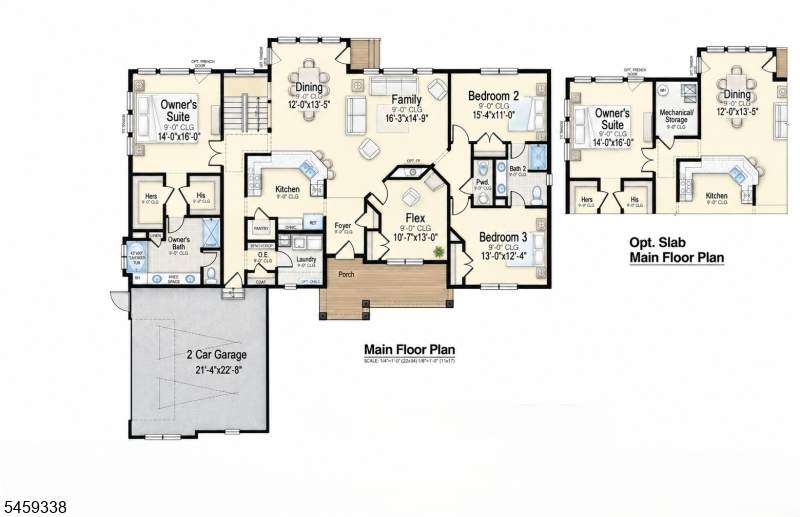
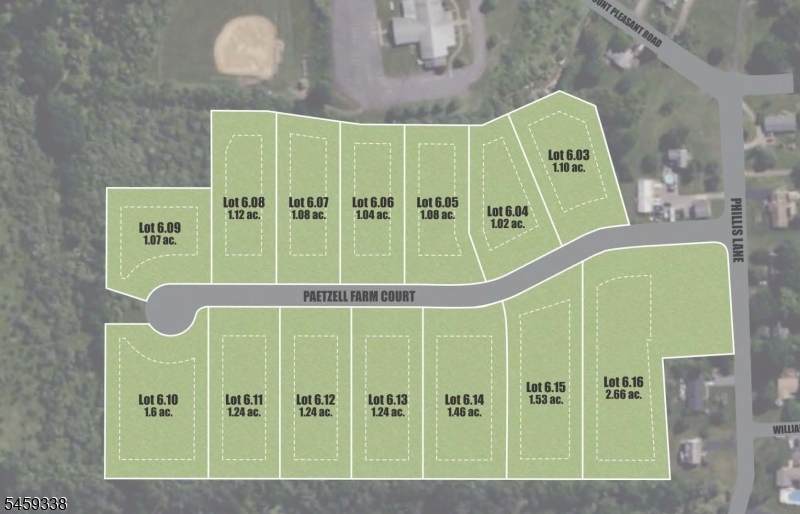
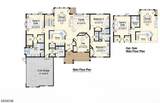
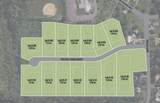
The ALEXANDRIA model offers thoughtfully designed, single-level living with 2,333 square feet, three bedrooms, two-and-a-half baths, and a two-car garage. The open-concept kitchen, dining area, and spacious great room create an inviting setting for everyday living and entertaining. Privately positioned in its own wing, the first-floor primary suite features two walk-in closets and a beautifully appointed bath with dual vanities, a soaking tub, and a separate shower. Two additional bedrooms share a full bath, while the versatile flex room can serve as a home office, den, or optional fourth bedroom. A convenient first-floor laundry room, pantry, welcoming front porch, and optional outdoor living spaces complete this flexible ranch design. An optional formal dining room configuration is also available, allowing you to personalize the home to complement your lifestyle. Nestled in the rolling hills of picturesque Milford, NJ, River Ridge Farms offers custom-built homes on private 1+ acre lots designed for the lifestyle you've always imagined. Every home is fully customizable, with endless possibilities to expand your living space: think private home offices, entertainment-ready recreation rooms, guest suites, additional ensuite baths, and more. Space. Style. Comfort. It's all here at River Ridge Farms your new forever home starts now! BASE PRICES DO NOT INCLUDE LOT PREMIUMS OR OPTIONAL FEATURES.
-
3BEDS
-
1.08ACRES
-
2BATHS
-
11/2 BATHS
-
2,333SQFT
-
$343$/SQFT
School Information
Description
The ALEXANDRIA model offers thoughtfully designed, single-level living with 2,333 square feet, three bedrooms, two-and-a-half baths, and a two-car garage. The open-concept kitchen, dining area, and spacious great room create an inviting setting for everyday living and entertaining. Privately positioned in its own wing, the first-floor primary suite features two walk-in closets and a beautifully appointed bath with dual vanities, a soaking tub, and a separate shower. Two additional bedrooms share a full bath, while the versatile flex room can serve as a home office, den, or optional fourth bedroom. A convenient first-floor laundry room, pantry, welcoming front porch, and optional outdoor living spaces complete this flexible ranch design. An optional formal dining room configuration is also available, allowing you to personalize the home to complement your lifestyle. Nestled in the rolling hills of picturesque Milford, NJ, River Ridge Farms offers custom-built homes on private 1+ acre lots designed for the lifestyle you've always imagined. Every home is fully customizable, with endless possibilities to expand your living space: think private home offices, entertainment-ready recreation rooms, guest suites, additional ensuite baths, and more. Space. Style. Comfort. It's all here at River Ridge Farms your new forever home starts now! BASE PRICES DO NOT INCLUDE LOT PREMIUMS OR OPTIONAL FEATURES.
 © 2026 Garden State Multiple Listing Service, LLC. All rights reserved. IDX information is provided exclusively for consumers' personal, non-commercial use and may not be used for any purpose other than to identify prospective properties consumers may be interested in purchasing. Information is deemed reliable but is not guaranteed accurate by the MLS or Team Gio | RE/MAX Central. Notice: The dissemination of listings on this website does not constitute the consent required by N.J.A.C. 11:5.6.1 (n) for the advertisement of listings exclusively for sale by another broker. Any such consent must be obtained in writing from the listing broker.The data relating to real estate for sale or lease on this web site comes in part from GSMLS. Real estate listings held by brokerage firms other than Team Gio | RE/MAX Central are marked with the GSMLS logo or an abbreviated logo and detailed information about them includes the name of the listing broker.
Data last updated 2026-10-11T16:48:40.197.