Skip To Content

7 Crest Dr

East Hanover Twp., NJ 07936
  • $1,129,000
  • STATUS: Active
  • ON SITE: 16 Days
  • MLS #: 4054842
UPDATED: 25 min ago
$1,129,000
  • 4
    BEDS
  • 0.4
    ACRES
  • 3
    BATHS
  • 0
    1/2 BATHS
  • 3,151
    SQFT
  • $358
    $/SQFT
Type:
Single-Family Home
Built:
1970
County:

School Information

Elementary School:
Middle School:
High School:

Description

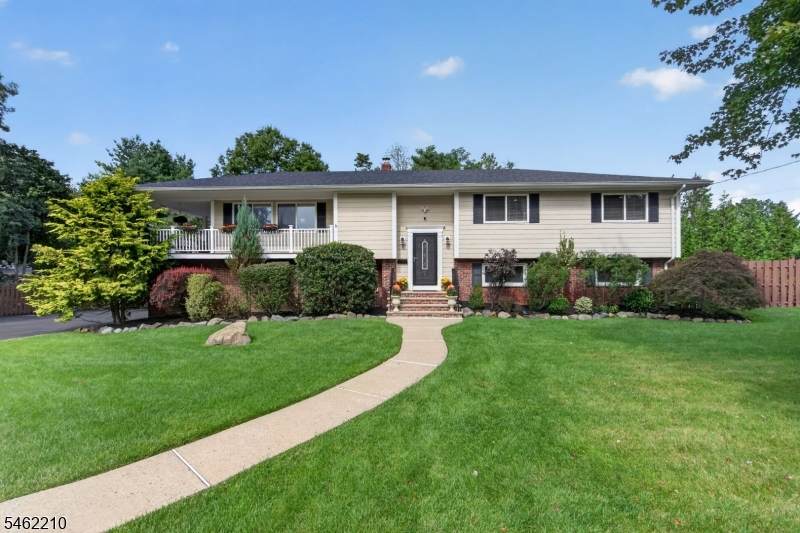
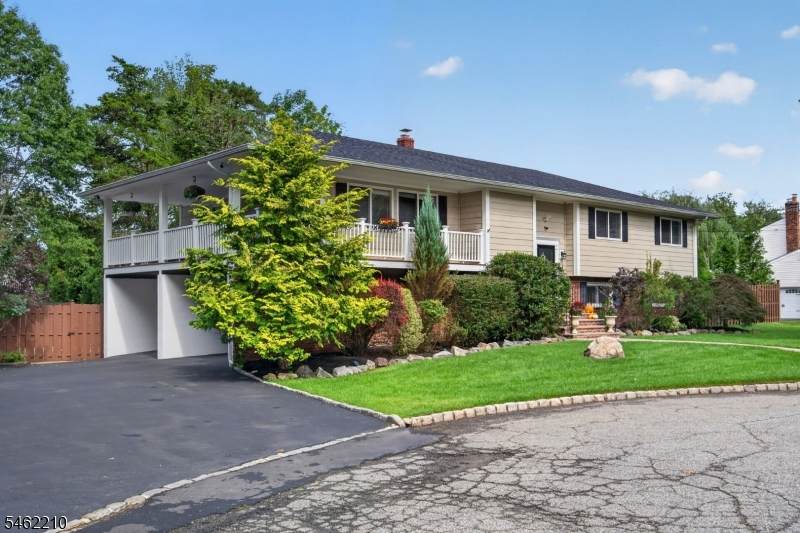
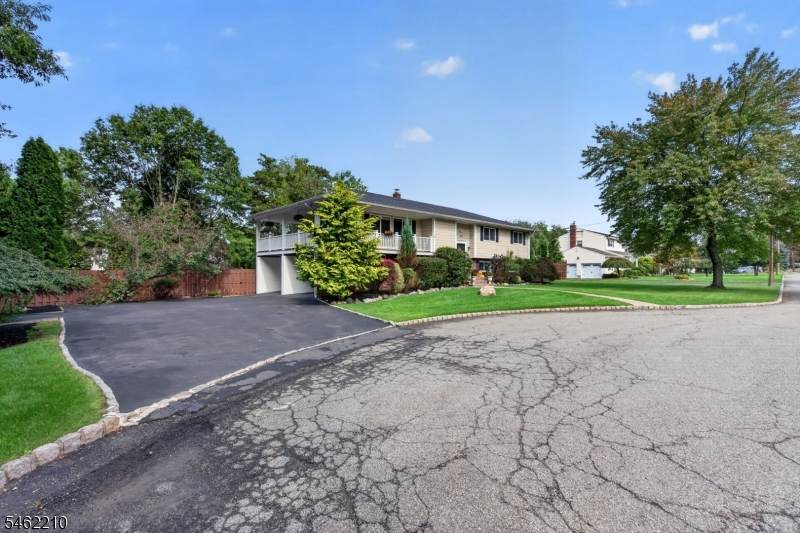
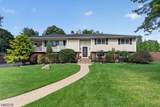
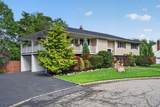
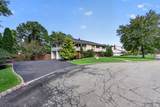
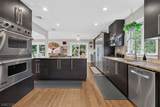
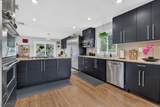
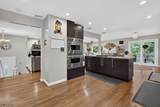
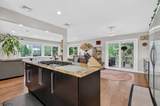
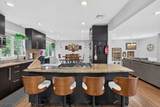
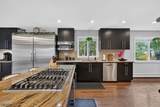
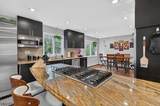
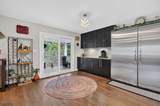
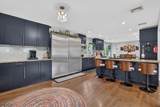
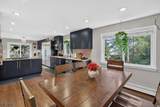
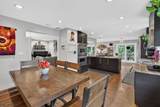
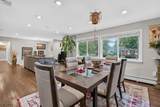
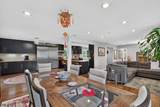
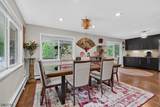
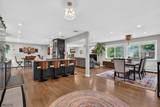
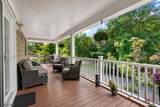
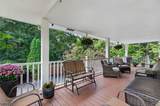
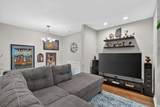
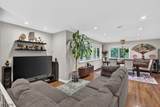
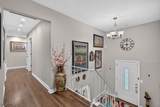
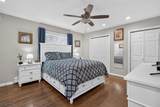
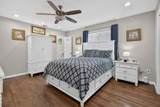
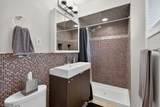
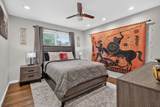
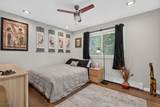
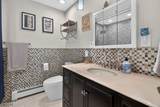
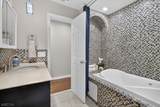
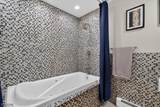
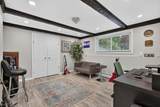
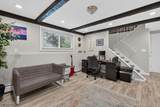
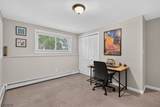
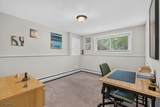
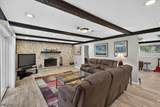
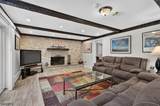
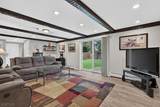
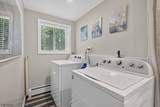
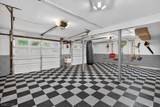
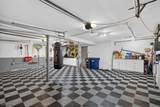
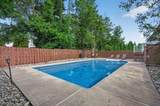
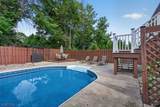
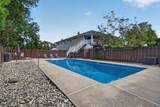
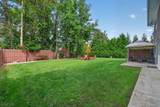
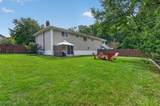
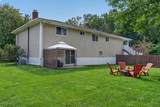
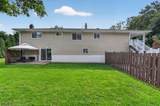
Welcome to 7 Crest Drive, where space, style, privacy, and an exceptional location come together! Situated at the end of a cul-de-sac, this 4 BR, 3 full bath home offers an open, versatile floor plan with incredible indoor and outdoor living spaces. The main level features a spacious chef inspired kitchen with abundant cabinetry and workspace, seamlessly open to the dining area and living room, perfect for entertaining and everyday living. Step outside onto the beautiful, covered deck, an ideal spot to relax and enjoy the peaceful, private surroundings. 3 bedrooms and 2 baths complete this level. The ground level offers even more living space, including a 4th BR, inviting family room with stunning stone fireplace, bonus room with potential for a 5th BR, laundry, full bath, and convenient garage access. A slider leads to the patio and fully fenced backyard, creating an easy flow for outdoor entertaining. The private backyard is truly an oasis, featuring an inground pool surrounded by mature, unique trees and lush landscaping. Whether you're hosting summer gatherings or simply enjoying a quiet afternoon by the pool, this outdoor space is designed for making memories. Conveniently located with easy access to Routes 287, 280, and 80, this home offers an ideal combination of tranquility and accessibility. Located within a Blue Ribbon school system, this is a wonderful opportunity to enjoy spacious living, resort-like outdoor amenities, and a highly desirable location.

Monthly Payment Calculator


Garden State MLS logo © 2026 Garden State Multiple Listing Service, LLC. All rights reserved. IDX information is provided exclusively for consumers' personal, non-commercial use and may not be used for any purpose other than to identify prospective properties consumers may be interested in purchasing. Information is deemed reliable but is not guaranteed accurate by the MLS or Team Gio | RE/MAX Central. Notice: The dissemination of listings on this website does not constitute the consent required by N.J.A.C. 11:5.6.1 (n) for the advertisement of listings exclusively for sale by another broker. Any such consent must be obtained in writing from the listing broker.The data relating to real estate for sale or lease on this web site comes in part from GSMLS. Real estate listings held by brokerage firms other than Team Gio | RE/MAX Central are marked with the GSMLS logo or an abbreviated logo and detailed information about them includes the name of the listing broker. Data last updated 2026-10-11T16:48:40.197.
www.movetonewjersey.com/homes/181500450
Print Image

7 Crest Dr East Hanover Twp., NJ 07936

  • Price: $1,129,000
  • Status: Active
  • On Site: 16 Days
  • Updated: 25 min ago
  • MLS #: 4054842
4
Beds
3
Baths
0
½ Baths
0.4
Acres
3,151
SQFT
$358
$/SQFT
1970
Built
County:
Morris
Area:
East Hanover Twp.
Elementary School:
Central
Middle School:
East Hanov
High School:
Hanover PK
Property Description
Welcome to 7 Crest Drive, where space, style, privacy, and an exceptional location come together! Situated at the end of a cul-de-sac, this 4 BR, 3 full bath home offers an open, versatile floor plan with incredible indoor and outdoor living spaces. The main level features a spacious chef inspired kitchen with abundant cabinetry and workspace, seamlessly open to the dining area and living room, perfect for entertaining and everyday living. Step outside onto the beautiful, covered deck, an ideal spot to relax and enjoy the peaceful, private surroundings. 3 bedrooms and 2 baths complete this level. The ground level offers even more living space, including a 4th BR, inviting family room with stunning stone fireplace, bonus room with potential for a 5th BR, laundry, full bath, and convenient garage access. A slider leads to the patio and fully fenced backyard, creating an easy flow for outdoor entertaining. The private backyard is truly an oasis, featuring an inground pool surrounded by mature, unique trees and lush landscaping. Whether you're hosting summer gatherings or simply enjoying a quiet afternoon by the pool, this outdoor space is designed for making memories. Conveniently located with easy access to Routes 287, 280, and 80, this home offers an ideal combination of tranquility and accessibility. Located within a Blue Ribbon school system, this is a wonderful opportunity to enjoy spacious living, resort-like outdoor amenities, and a highly desirable location.
Exterior Features

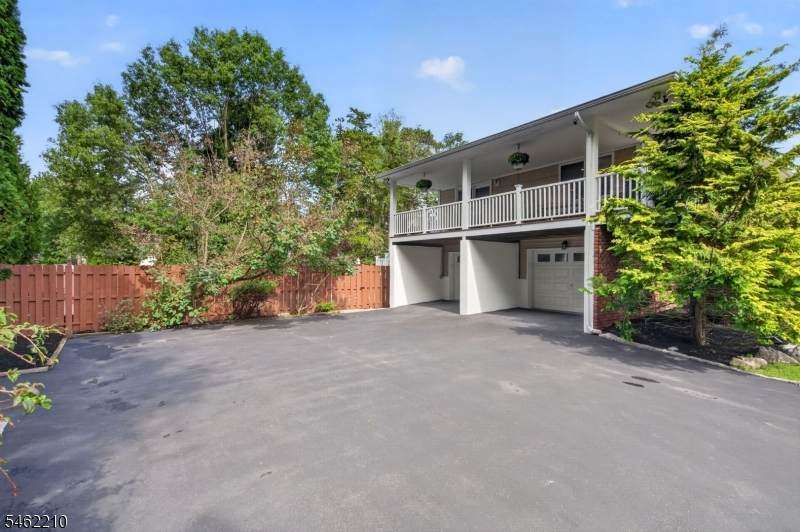
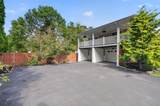
Approximate Lot Size 150X117 Color Of Building beige Exterior Description BrickVinyl Siding Exterior Features CurbsDeckGazeboPatioStorageThrmlW&DFencWood Garage Description Attached Garage Lot Description Cul-De-Sac Parking Driveway Description 2 Car WidthBlacktop Pool Yes Pool Description In-Ground PoolLiner Primary Style Bi-Level Roof Description Asphalt Shingle Style Bi-Level

Interior Features

Appliances Carbon Monoxide DetectorDishwasherDryerMicrowave OvenRange/Oven-GasRefrigeratorWall Oven(s) - ElectricWasher Basement No Bedroom1 Dimensions 14x11 Bedroom1 Level First Bedroom2 Dimensions 11x11 Bedroom2 Level First Bedroom3 Dimensions 11x10 Bedroom3 Level First Bedroom4 Dimensions 12x13 Bedroom4 Level Ground Cooling 1 UnitCentral Air Dining Room Dimensions 11x12 Dining Room Level First Family Room Dimensions 29x14 Family Room Level Ground Fireplace Description Family RoomWood Burning Flooring CarpetingTileWood Ground Level Rooms 1BedroomBathOthrFamilyRmGarEnterLaundryOfficeOutEntrnUtility Heating 1 UnitBaseboard - Hotwater Interior Features BlindsCODetectFireExtgSmokeDetStallTubWlkInCls Kitchen Area Eat-In KitchenSeparate Dining Area Kitchen Dimensions 24x12 Kitchen Level First Level1 Rooms 3 BedroomsBath MainBath(s) Other Living Room Dimensions 13x15 Living Room Level First Master Bath Features Stall Shower Master Bedroom Description 1st FloorFull BathWalk-In Closet Number Of Fireplaces 1 Number Of Rooms 9 Other Room1 Bedroom/Office Other Room1 Dimensions 13x13 Other Room1 Level Ground Other Room2 Laundry Room Other Room2 Dimensions 5x11 Other Room2 Level Ground

Property Features

Assessment Total 378400 Block Identifier 40 Building Assessment 206200 Community Living No Complex Amenities Pool-Outdoor Easement Unknown Farm Assessment No Fha Age Restricted No Fuel Type Gas-Natural Handicap Modified No Land Assessment 172200 Services Cable TV AvailableGarbage Extra Charge Sewer Public Sewer Sub Property Type Single Family Tax Amount 10035 Tax Rate Amount 2.652 Tax Year 2025 Utilities ElectricGas-Natural Water Public Water Water Heater Gas Year Built Description Approximate Zoning residential

Listing information © 2026 Garden State Multiple Listing Service,LLC.
Listing provided courtesy of COLDWELL BANKER REALTY: 973-768-3643.


Garden State MLS logo © 2026 Garden State Multiple Listing Service, LLC. All rights reserved. IDX information is provided exclusively for consumers' personal, non-commercial use and may not be used for any purpose other than to identify prospective properties consumers may be interested in purchasing. Information is deemed reliable but is not guaranteed accurate by the MLS or Team Gio | RE/MAX Central. Notice: The dissemination of listings on this website does not constitute the consent required by N.J.A.C. 11:5.6.1 (n) for the advertisement of listings exclusively for sale by another broker. Any such consent must be obtained in writing from the listing broker.The data relating to real estate for sale or lease on this web site comes in part from GSMLS. Real estate listings held by brokerage firms other than Team Gio | RE/MAX Central are marked with the GSMLS logo or an abbreviated logo and detailed information about them includes the name of the listing broker. Data last updated 2026-10-11T16:48:40.197.
 
https://bt-photos.global.ssl.fastly.net/gsmls/orig_boomver_1_4054842-2.jpg https://bt-photos.global.ssl.fastly.net/gsmls/orig_boomver_1_4054842-2.jpg https://bt-photos.global.ssl.fastly.net/gsmls/orig_boomver_1_4054842-2.jpg
Logo
Team Gio | RE/MAX Central
520 Rt 9 North
Manalapan NJ, 08527