




Skip To Content

645 Ridgedale Ave , #4

East Hanover Twp., NJ 07936
  • $499,999
  • STATUS: Active Under Contract
  • ON SITE: 34 Days
  • MLS #: 4058010
Under Contract
UPDATED: 50 min ago
$499,999
  • 2
    BEDS
  • 1.18
    ACRES
  • 2
    BATHS
  • 1
    1/2 BATHS
  • 1,200
    SQFT
  • $417
    $/SQFT
Neighborhood:
Type:
Condo
Built:
2005
County:

School Information

Elementary School:
Middle School:
High School:

Description

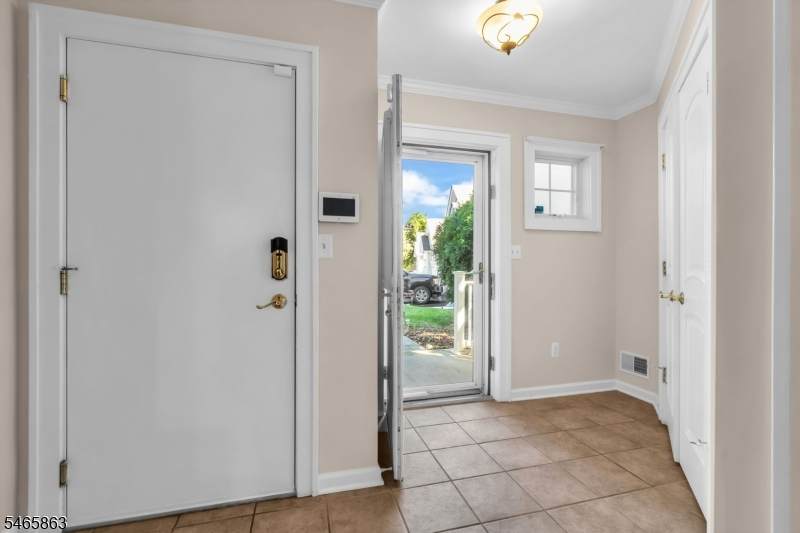
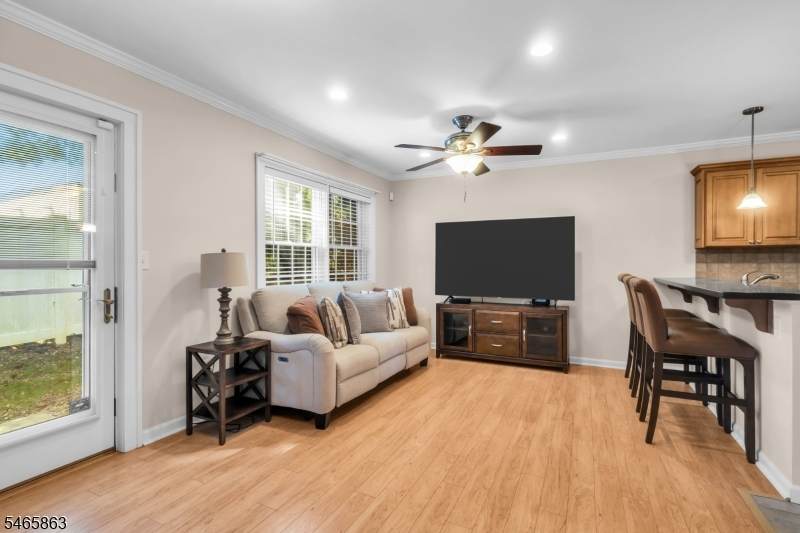
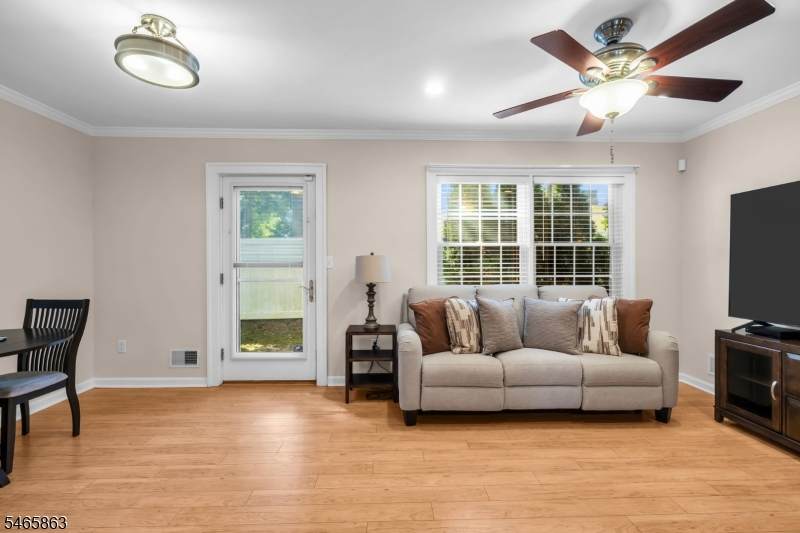
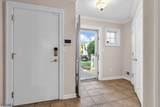
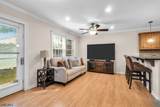
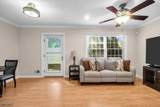
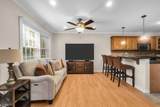
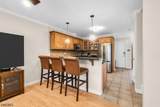
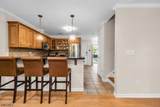
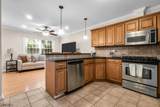
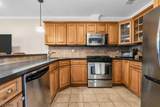
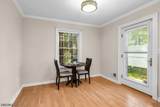
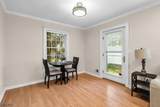
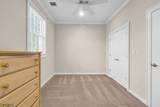
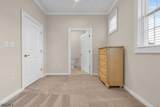
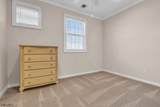
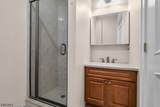
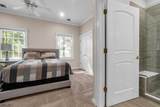
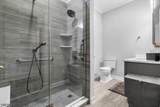
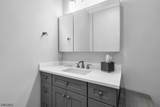
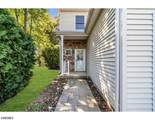
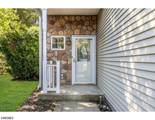
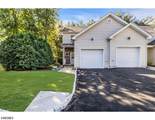
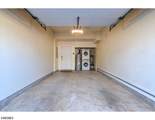
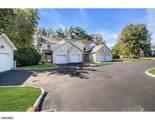
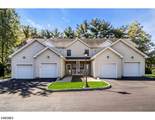
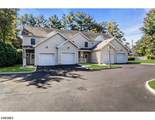
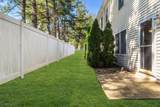
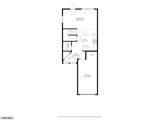
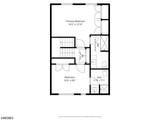
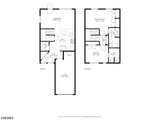
Welcome to this beautifully maintained 2-story end-unit townhome in a desirable 55+ community in the heart of East Hanover. Filled with natural light, this inviting home offers comfortable, low-maintenance living with a thoughtful layout designed for both everyday enjoyment and entertaining. The welcoming foyer opens to a spacious main level featuring a bright living room, dining area, and well-appointed kitchen with a breakfast bar, stainless steel appliances, and ample cabinetry. The living and dining spaces flow naturally to the patio and yard, creating an enjoyable setting for relaxing or entertaining. An attached garage provides convenient interior access, laundry, and additional storage. Upstairs, the spacious primary suite offers double closets and a private full bathroom with a shower-over-tub. A second bedroom with its own ensuite full bath provides a comfortable and private space for guests. With only 10 townhome units and ample visitor parking, this community offers a welcoming neighborhood feel. Conveniently located near shopping, restaurants, business centers, major highways, and recreational amenities, this charming home is an excellent opportunity to enjoy all that East Hanover has to offer with the ease of low-maintenance living.

Monthly Payment Calculator


Garden State MLS logo © 2026 Garden State Multiple Listing Service, LLC. All rights reserved. IDX information is provided exclusively for consumers' personal, non-commercial use and may not be used for any purpose other than to identify prospective properties consumers may be interested in purchasing. Information is deemed reliable but is not guaranteed accurate by the MLS or Team Gio | RE/MAX Central. Notice: The dissemination of listings on this website does not constitute the consent required by N.J.A.C. 11:5.6.1 (n) for the advertisement of listings exclusively for sale by another broker. Any such consent must be obtained in writing from the listing broker.The data relating to real estate for sale or lease on this web site comes in part from GSMLS. Real estate listings held by brokerage firms other than Team Gio | RE/MAX Central are marked with the GSMLS logo or an abbreviated logo and detailed information about them includes the name of the listing broker. Data last updated 2026-11-13T19:49:13.537.
www.movetonewjersey.com/homes/181998229
Print Image

645 Ridgedale Ave , #4 East Hanover Twp., NJ 07936

  • Price: $499,999
  • Status: Active Under Contract
  • On Site: 34 Days
  • Updated: 50 min ago
  • MLS #: 4058010
2
Beds
2
Baths
1
½ Baths
1.18
Acres
1,200
SQFT
$417
$/SQFT
2005
Built
Neighborhood:
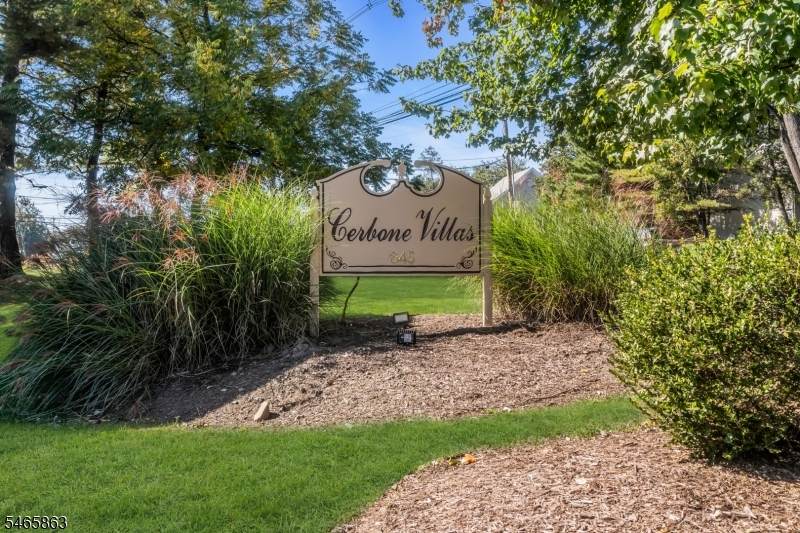
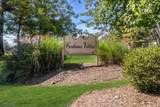
Cerbone Villas
County:
Morris
Area:
East Hanover Twp.
Elementary School:
Central
Middle School:
East Hanov
High School:
Hanover PK
Property Description
Welcome to this beautifully maintained 2-story end-unit townhome in a desirable 55+ community in the heart of East Hanover. Filled with natural light, this inviting home offers comfortable, low-maintenance living with a thoughtful layout designed for both everyday enjoyment and entertaining. The welcoming foyer opens to a spacious main level featuring a bright living room, dining area, and well-appointed kitchen with a breakfast bar, stainless steel appliances, and ample cabinetry. The living and dining spaces flow naturally to the patio and yard, creating an enjoyable setting for relaxing or entertaining. An attached garage provides convenient interior access, laundry, and additional storage. Upstairs, the spacious primary suite offers double closets and a private full bathroom with a shower-over-tub. A second bedroom with its own ensuite full bath provides a comfortable and private space for guests. With only 10 townhome units and ample visitor parking, this community offers a welcoming neighborhood feel. Conveniently located near shopping, restaurants, business centers, major highways, and recreational amenities, this charming home is an excellent opportunity to enjoy all that East Hanover has to offer with the ease of low-maintenance living.
Exterior Features

Approximate Lot Size 227X226 Exterior Description Vinyl Siding Exterior Features PatioPrivacy Fence Garage Description Built-InDoorOpnrInEntrnc Number Of Parking Spaces 1 Parking Driveway Description 1 Car Width Pool No Primary Style Multi Floor Unit Roof Description Asphalt Shingle Style Multi Floor UnitTownhouse-End Unit

Interior Features

Appliances DishwasherMicrowave OvenRange/Oven-GasRefrigeratorStackable Washer/Dryer Association Fee Includes Maintenance-Exterior Basement No Bedroom1 Dimensions 16x13 Bedroom1 Level Second Bedroom2 Dimensions 12x9 Bedroom2 Level Second Cooling Ceiling FanCentral Air Dining Area Living/Dining Combo Dining Room Level First Flooring TileWood Heating Forced Hot Air Interior Features BlindsStallTubWndwTret Kitchen Area Breakfast BarPantry Kitchen Dimensions 13x12 Kitchen Level First Level1 Rooms FoyerGarEnterKitchenLaundryLivDinRmPantryPowderRm Level2 Rooms 2 BedroomsBath MainBath(s) Other Living Room Dimensions 18x10 Living Room Level First Number Of Fireplaces 0 Number Of Rooms 5 Pets Allowed Yes

Property Features

Application Fee 400 Assessment Total 235000 Association Fee 400 Association Fee Frequency Monthly Block Identifier 3 Building Assessment 135000 Community Living Yes Easement Unknown Farm Assessment No Fha Age Restricted Yes Fuel Type Gas-Natural Handicap Modified No Home Warranty No In Law Suite No Land Assessment 100000 Other Fee Frequency One Time Other Fees 800 Sewer Public Sewer Sub Property Type Condo/Coop/Townhouse Tax Amount 6232 Tax Rate Amount 2.652 Tax Year 2025 Utilities ElectricGas-Natural Water Public Water Year Built Description Approximate

Listing information © 2026 Garden State Multiple Listing Service,LLC.
Listing provided courtesy of : 732-854-9080.


Garden State MLS logo © 2026 Garden State Multiple Listing Service, LLC. All rights reserved. IDX information is provided exclusively for consumers' personal, non-commercial use and may not be used for any purpose other than to identify prospective properties consumers may be interested in purchasing. Information is deemed reliable but is not guaranteed accurate by the MLS or Team Gio | RE/MAX Central. Notice: The dissemination of listings on this website does not constitute the consent required by N.J.A.C. 11:5.6.1 (n) for the advertisement of listings exclusively for sale by another broker. Any such consent must be obtained in writing from the listing broker.The data relating to real estate for sale or lease on this web site comes in part from GSMLS. Real estate listings held by brokerage firms other than Team Gio | RE/MAX Central are marked with the GSMLS logo or an abbreviated logo and detailed information about them includes the name of the listing broker. Data last updated 2026-11-13T19:49:13.537.
 
https://bt-photos.global.ssl.fastly.net/gsmls/orig_boomver_1_4058010-2.jpg https://bt-photos.global.ssl.fastly.net/gsmls/orig_boomver_1_4058010-2.jpg https://bt-photos.global.ssl.fastly.net/gsmls/orig_boomver_1_4058010-2.jpg
Logo
Team Gio | RE/MAX Central
520 Rt 9 North
Manalapan NJ, 08527