




Skip To Content

60 Wellington Avenue

Millburn Twp., NJ 07078
  • $1,398,000
  • STATUS: Active Under Contract
  • ON SITE: 20 Days
  • MLS #: 4054568
Under Contract
UPDATED: 14 min ago
$1,398,000
  • 4
    BEDS
  • 0.14
    ACRES
  • 2
    BATHS
  • 1
    1/2 BATHS
Neighborhood:
Type:
Single-Family Home
Built:
1933
County:

School Information

Elementary School:
Middle School:
High School:

Description

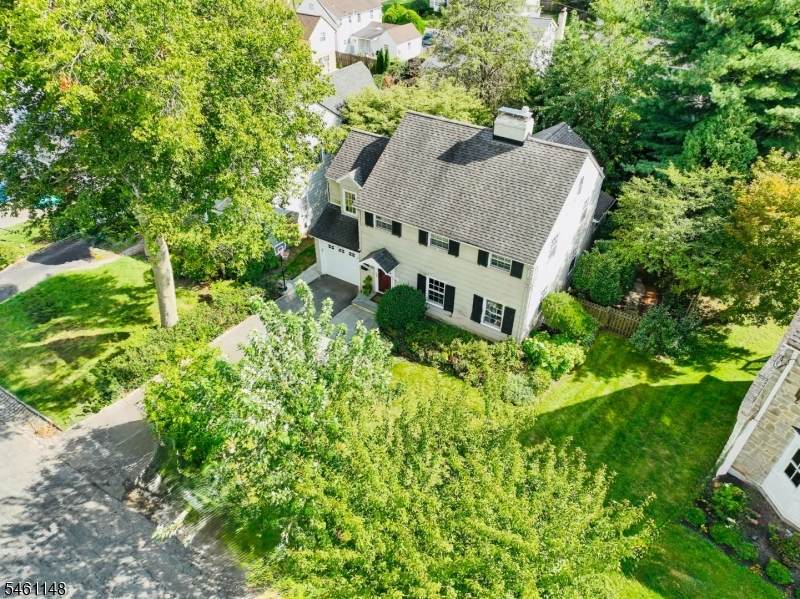
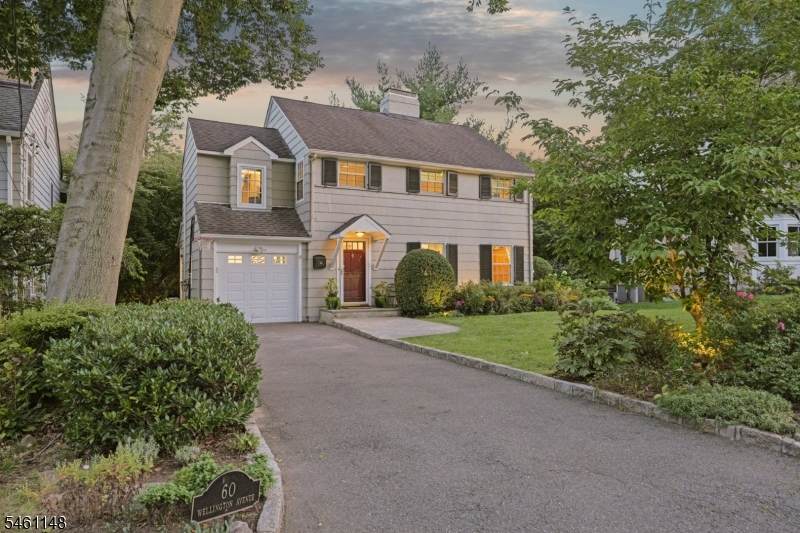
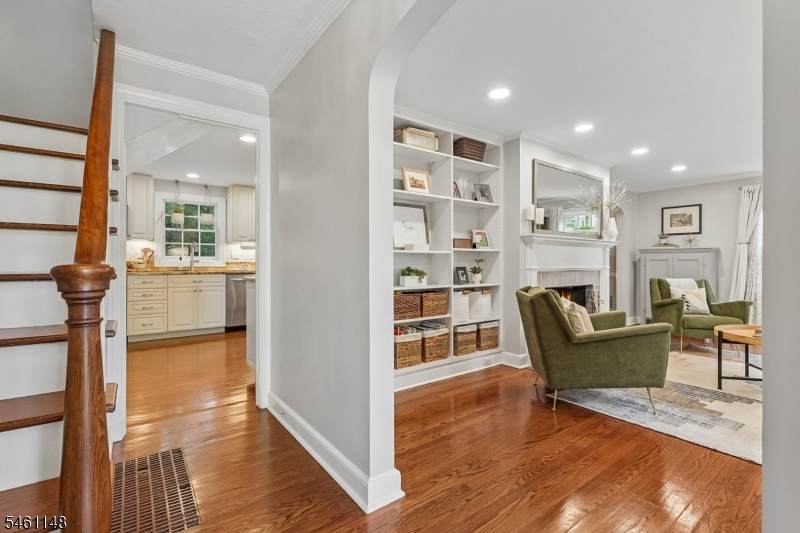
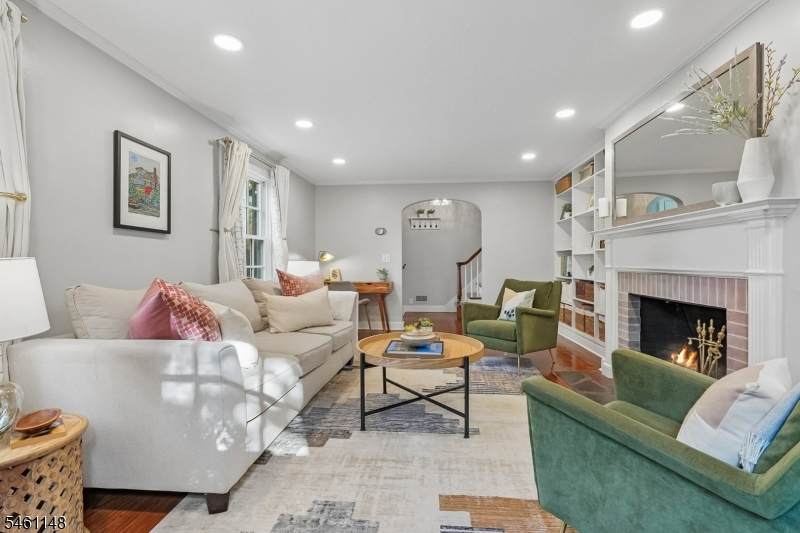
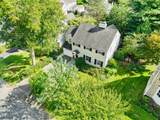
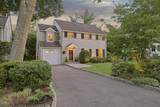
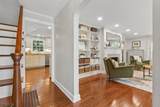
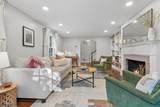
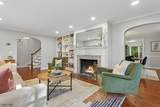
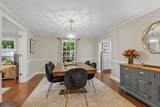
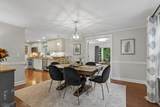
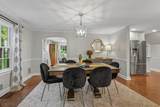
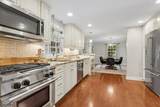
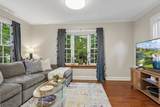
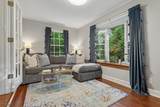
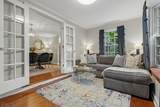
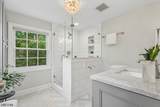
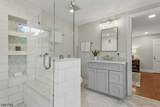
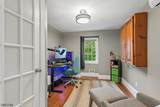
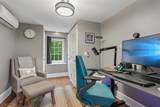
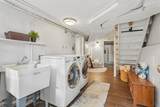
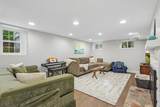
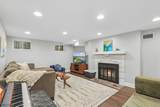
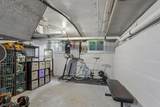
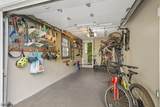
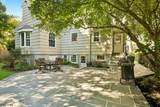
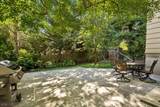
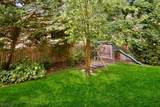
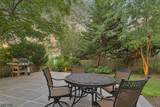
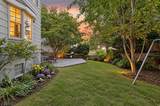
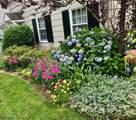
WONDERFUL SHORT HILLS COLONIAL * IDEAL LOCATION: WALK TO TRAIN, SCHOOLS & TOWN * Nestled on a quiet lane in the coveted Glenwood section, 60 Wellington has an easy-flowing flr plan, classic architecture & modern amenities that blend seamlessly making you feel instantly at home. Welcoming foyer leads to LR w/ bookshelves, cozy FP & multiple windows gleam w/ natural light. At the heart of the home is the gourmet kitchen w/ wood cabinets, under-cabinet lighting, SS appliances, granite counters w/ breakfast bar. Dining area has French doors to adj family rm. Upstairs: 4 BRs & sparkling baths ensures there is room for all. Primary suite has new marble bath w/ glass shower, medicine cabinet & lrg vanity. Newly updated LL offers exceptional versatility w/ a lg rec rm, laundry, exercise area, new HVAC. Step outside to a secret oasis where mature trees provide shade canopies and privacy over the new Bluestone patio, swing set & fully fenced yard w/ gates on either side. Enjoy multiple perennial gardens where flowers bloom from early spring to late fall, highlighted by new outdoor up-lighting in the front & back. MORE: new primary bath, new kitchen appliances, Nest Thermostats, Fujitsu minisplit, new hot water heater, Pella windows, hardwd flrs, Garage-Force garage, ren LL, 3-zne spinkler systm, solar panels, Bluestone patio, cedar fence &shed, exterior lighting. ALL THIS in a fabulous Short Hills neighborhood where block parties, bike riding and trick-or-treating abound! Welcome home!

Monthly Payment Calculator


Garden State MLS logo © 2026 Garden State Multiple Listing Service, LLC. All rights reserved. IDX information is provided exclusively for consumers' personal, non-commercial use and may not be used for any purpose other than to identify prospective properties consumers may be interested in purchasing. Information is deemed reliable but is not guaranteed accurate by the MLS or Team Gio | RE/MAX Central. Notice: The dissemination of listings on this website does not constitute the consent required by N.J.A.C. 11:5.6.1 (n) for the advertisement of listings exclusively for sale by another broker. Any such consent must be obtained in writing from the listing broker.The data relating to real estate for sale or lease on this web site comes in part from GSMLS. Real estate listings held by brokerage firms other than Team Gio | RE/MAX Central are marked with the GSMLS logo or an abbreviated logo and detailed information about them includes the name of the listing broker. Data last updated 2026-10-14T09:48:56.123.
www.movetonewjersey.com/homes/181468322
Print Image

60 Wellington Avenue Millburn Twp., NJ 07078

  • Price: $1,398,000
  • Status: Active Under Contract
  • On Site: 20 Days
  • Updated: 14 min ago
  • MLS #: 4054568
4
Beds
2
Baths
1
½ Baths
0.14
Acres
1933
Built
Neighborhood:
Glenwood
County:
Essex
Area:
Millburn Twp.
Elementary School:
Glenwood
Middle School:
Millburn
High School:
Millburn
Property Description
WONDERFUL SHORT HILLS COLONIAL * IDEAL LOCATION: WALK TO TRAIN, SCHOOLS & TOWN * Nestled on a quiet lane in the coveted Glenwood section, 60 Wellington has an easy-flowing flr plan, classic architecture & modern amenities that blend seamlessly making you feel instantly at home. Welcoming foyer leads to LR w/ bookshelves, cozy FP & multiple windows gleam w/ natural light. At the heart of the home is the gourmet kitchen w/ wood cabinets, under-cabinet lighting, SS appliances, granite counters w/ breakfast bar. Dining area has French doors to adj family rm. Upstairs: 4 BRs & sparkling baths ensures there is room for all. Primary suite has new marble bath w/ glass shower, medicine cabinet & lrg vanity. Newly updated LL offers exceptional versatility w/ a lg rec rm, laundry, exercise area, new HVAC. Step outside to a secret oasis where mature trees provide shade canopies and privacy over the new Bluestone patio, swing set & fully fenced yard w/ gates on either side. Enjoy multiple perennial gardens where flowers bloom from early spring to late fall, highlighted by new outdoor up-lighting in the front & back. MORE: new primary bath, new kitchen appliances, Nest Thermostats, Fujitsu minisplit, new hot water heater, Pella windows, hardwd flrs, Garage-Force garage, ren LL, 3-zne spinkler systm, solar panels, Bluestone patio, cedar fence &shed, exterior lighting. ALL THIS in a fabulous Short Hills neighborhood where block parties, bike riding and trick-or-treating abound! Welcome home!
Exterior Features

Approximate Lot Size IRRX100 .1406AC Color Of Building TAN Exterior Description Wood Shingle Exterior Features PatioStorage ShedThermal Windows/DoorsUnderground Lawn SprinklerWood Fence Garage Description Attached GarageFinished GarageGarage Door Opener Lot Description Level LotWooded Lot Parking Driveway Description 1 Car WidthAdditional ParkingBlacktopPaver Block Pool No Primary Style Colonial Roof Description Asphalt Shingle Style Colonial

Interior Features

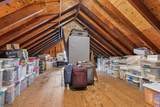
Appliances DishwasherDisposalDryerGenerator-HookupKitchen Exhaust FanMicrowave OvenRange/Oven-GasRefrigeratorWasher Basement Yes Basement Description FinishedFullWalkout Basement Level Rooms VestibulExerciseLaundryRecRoomStorageUtilityWalkout Bedroom1 Dimensions 17x12 Bedroom1 Level Second Bedroom2 Dimensions 15x14 Bedroom2 Level Second Bedroom3 Dimensions 11x8 Bedroom3 Level Second Bedroom4 Dimensions 10x18 Bedroom4 Level Second Cooling Central AirDuctless Split ACMulti-Zone Cooling Dining Area Formal Dining Room Dining Room Dimensions 15x12 Dining Room Level First Exclusions swing set is included Family Room Dimensions 14x9 Family Room Level First Fireplace Description Living RoomRec RoomWood Burning Flooring MarbleTileWood Heating 1 UnitForced Hot Air Interior Features Carbon Monoxide DetectorWindow Treatments Kitchen Area Breakfast BarEat-In Kitchen Kitchen Dimensions 13x12 Kitchen Level First Level1 Rooms DiningRmFamilyRmFoyerGarEnterKitchenLivingRmPowderRm Level2 Rooms 4 Or More BedroomsBath MainBath(s) Other Level3 Rooms Attic Living Room Dimensions 21x14 Living Room Level First Master Bath Features Stall Shower Master Bedroom Description Full Bath Number Of Fireplaces 2 Number Of Rooms 9 Other Room1 Rec Room Other Room1 Dimensions 18x13 Other Room1 Level Basement Other Room2 Laundry Room Other Room2 Dimensions 8x8 Other Room2 Level Basement Other Room3 Storage Room Other Room3 Dimensions 27x13 Other Room3 Level Basement

Property Features

Assessment Total 892700 Block Identifier 1804 Building Assessment 271500 Community Living No Easement No Fha Age Restricted No Fuel Type Gas-Natural Land Assessment 621200 Renovated Year 2019 Services Fiber Optic AvailableGarbage Included Sewer Public SewerSewer Charge Extra Sub Property Type Single Family Tax Amount 18023 Tax Rate Amount 2.019 Tax Year 2025 Utilities ElectricGas-Natural Water Public WaterWater Charge Extra Water Heater Gas Year Built Description Approximate Zoning RESIDENTIAL

Listing information © 2026 Garden State Multiple Listing Service,LLC.
Listing provided courtesy of Keller Williams Realty: 973-900-0337.


Garden State MLS logo © 2026 Garden State Multiple Listing Service, LLC. All rights reserved. IDX information is provided exclusively for consumers' personal, non-commercial use and may not be used for any purpose other than to identify prospective properties consumers may be interested in purchasing. Information is deemed reliable but is not guaranteed accurate by the MLS or Team Gio | RE/MAX Central. Notice: The dissemination of listings on this website does not constitute the consent required by N.J.A.C. 11:5.6.1 (n) for the advertisement of listings exclusively for sale by another broker. Any such consent must be obtained in writing from the listing broker.The data relating to real estate for sale or lease on this web site comes in part from GSMLS. Real estate listings held by brokerage firms other than Team Gio | RE/MAX Central are marked with the GSMLS logo or an abbreviated logo and detailed information about them includes the name of the listing broker. Data last updated 2026-10-14T09:48:56.123.
 
https://bt-photos.global.ssl.fastly.net/gsmls/orig_boomver_2_4054568-2.jpg https://bt-photos.global.ssl.fastly.net/gsmls/orig_boomver_2_4054568-2.jpg https://bt-photos.global.ssl.fastly.net/gsmls/orig_boomver_2_4054568-2.jpg
Logo
Team Gio | RE/MAX Central
520 Rt 9 North
Manalapan NJ, 08527