


Description
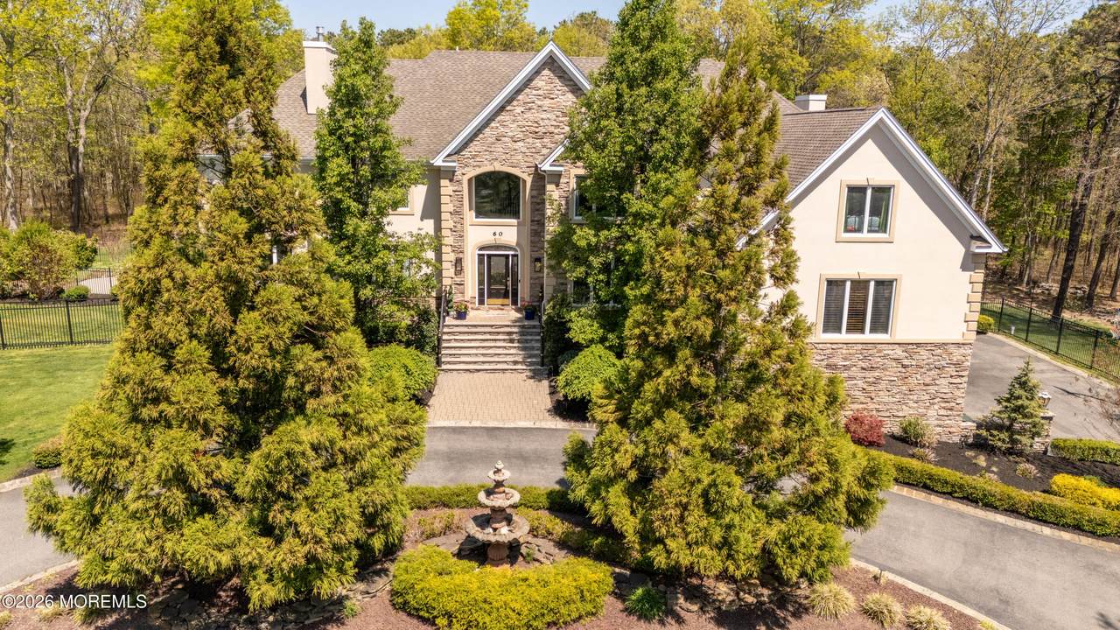
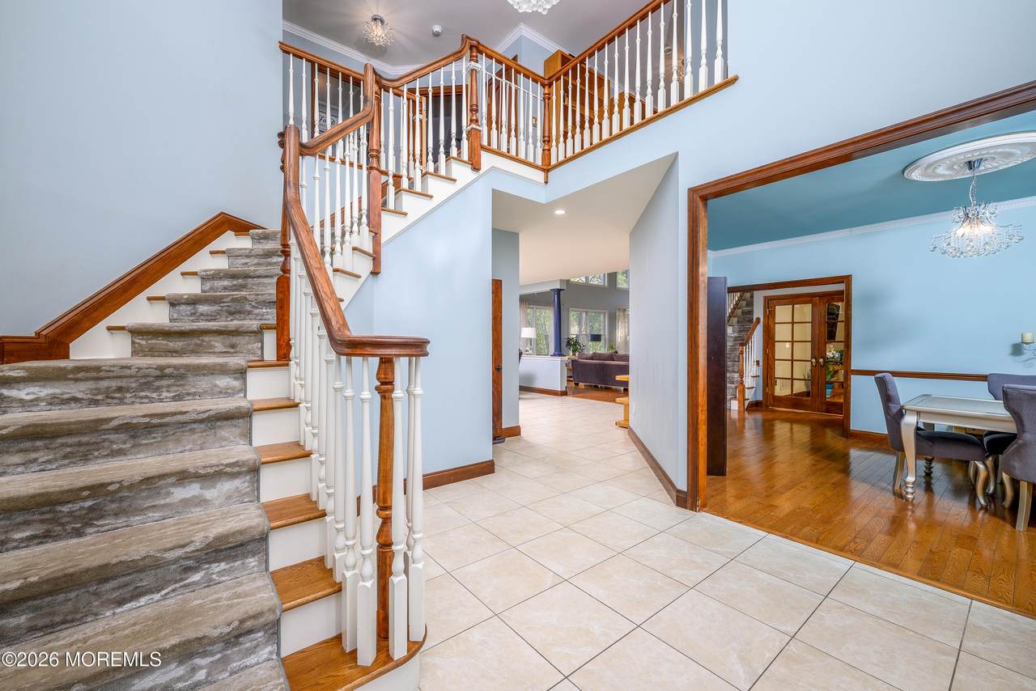
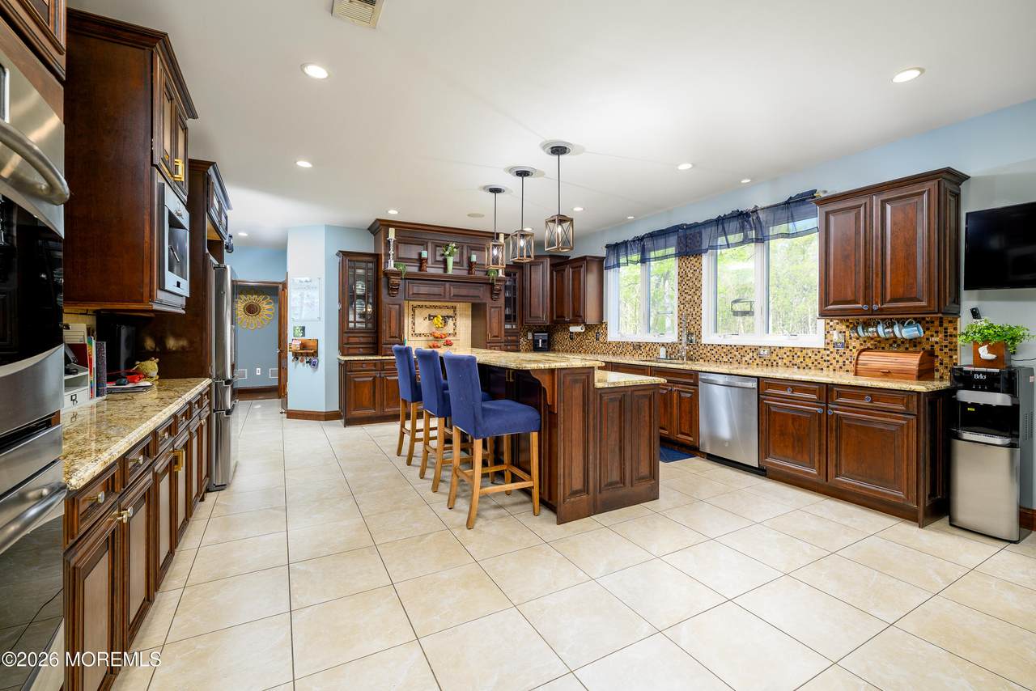
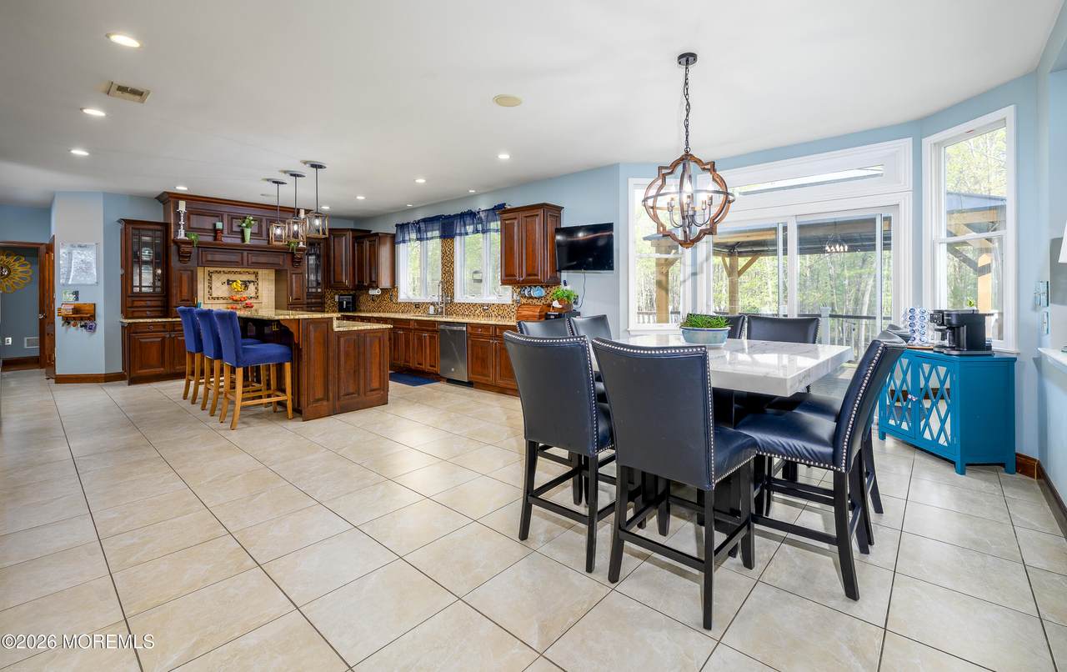
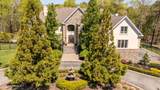
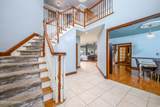
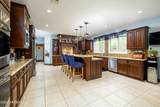
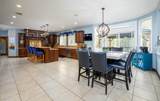
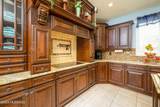
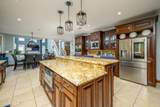
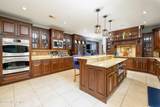
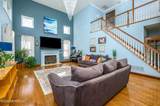
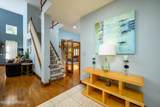
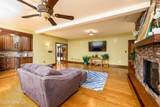
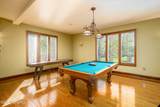
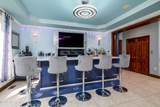
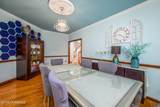
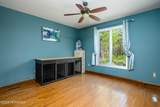
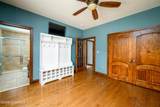
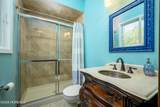
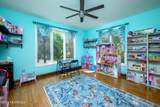
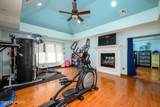
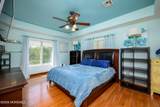
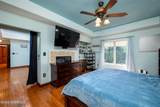
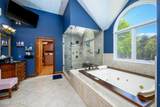
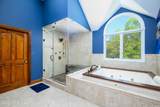
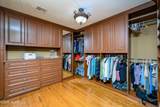
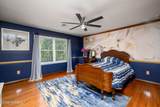
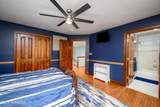
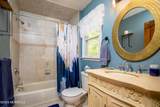
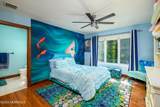
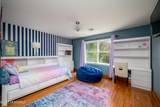
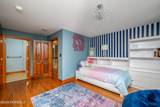
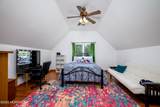
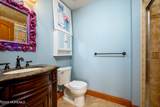
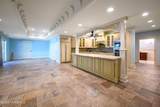
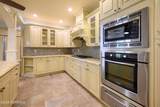
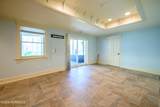
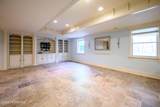
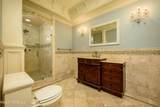
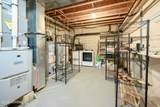
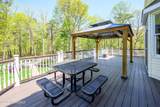
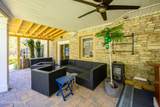
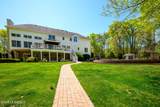
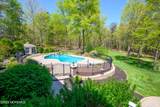
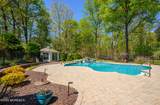
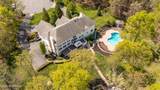
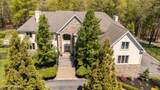
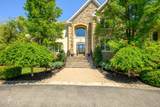
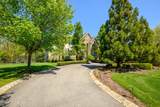
Welcome to luxury living in the highly sought-after ''The Gables'' in Freehold. Tucked away on a private cul-de-sac, this exceptional 6-bedroom, 6.5-bath custom colonial is set on an expansive 6.04 acre property, offering the perfect blend of elegance, comfort, and modern upgrades. From the moment you enter, you're greeted by soaring ceilings, rich hardwood floors, detailed crown molding, and a seamless, open layout ideal for both everyday living and entertaining. The gourmet eat-in kitchen is the heart of the home, featuring granite countertops, stainless steel appliances, and a spacious center island. Sliding doors lead to a maintenance-free Trex deck--perfect for outdoor dining and gatherings. The inviting family room offers a beautiful fireplace, hardwood floors, and a secondary staircase to the upper level. A standout feature of the home is the custom bar room, designed for entertaining in style. In addition, a generously sized bonus room--currently used as a game room with a wet bar--provides even more space for relaxation and hosting guests. Upstairs, the home offers two impressive primary suites, each with its own en suite bathroom, providing flexibility and comfort for extended family or guests, along with 2 more bedrooms with full bathrooms. Designed with both convenience and luxury in mind, the home includes 4-zone heating and cooling, central vacuum, chandelier lift systems, and ample storage throughout. The fully finished walkout basement elevates the home even further, complete with a brand-new high-end kitchen, making it ideal for entertaining or extended living arrangements. Step outside to your own private resort-style retreat. The grounds feature a stunning in-ground pool with a waterfall, and expansive, serene surroundings that offer unmatched privacy. Completing this remarkable property is a large 3-car garage and an oversized private driveway. Schedule your private showing.
-
6BEDS
-
6.04ACRES
-
6BATHS
-
11/2 BATHS
-
6,110SQFT
-
$278$/SQFT
School Information
Description
Welcome to luxury living in the highly sought-after ''The Gables'' in Freehold. Tucked away on a private cul-de-sac, this exceptional 6-bedroom, 6.5-bath custom colonial is set on an expansive 6.04 acre property, offering the perfect blend of elegance, comfort, and modern upgrades. From the moment you enter, you're greeted by soaring ceilings, rich hardwood floors, detailed crown molding, and a seamless, open layout ideal for both everyday living and entertaining. The gourmet eat-in kitchen is the heart of the home, featuring granite countertops, stainless steel appliances, and a spacious center island. Sliding doors lead to a maintenance-free Trex deck--perfect for outdoor dining and gatherings. The inviting family room offers a beautiful fireplace, hardwood floors, and a secondary staircase to the upper level. A standout feature of the home is the custom bar room, designed for entertaining in style. In addition, a generously sized bonus room--currently used as a game room with a wet bar--provides even more space for relaxation and hosting guests. Upstairs, the home offers two impressive primary suites, each with its own en suite bathroom, providing flexibility and comfort for extended family or guests, along with 2 more bedrooms with full bathrooms. Designed with both convenience and luxury in mind, the home includes 4-zone heating and cooling, central vacuum, chandelier lift systems, and ample storage throughout. The fully finished walkout basement elevates the home even further, complete with a brand-new high-end kitchen, making it ideal for entertaining or extended living arrangements. Step outside to your own private resort-style retreat. The grounds feature a stunning in-ground pool with a waterfall, and expansive, serene surroundings that offer unmatched privacy. Completing this remarkable property is a large 3-car garage and an oversized private driveway. Schedule your private showing.
© 2026 Monmouth-Ocean MLS. IDX information is provided exclusively for consumers' personal, non-commercial use and may not be used for any purpose other than to identify prospective properties consumers may be interested in purchasing. Data is deemed reliable but is not guaranteed accurate by the MLS or Team Gio | RE/MAX Central. Data last updated 2026-10-11T17:19:15.897.
 Listing information © 2026 Monmouth-Ocean MLS. Listing provided courtesy of Karen Albano of Coldwell Banker Realty: 732-462-4242.