
Skip To Content

6 Varnon Ct

Hillsborough Twp., NJ 08844
  • $949,000
  • STATUS: Active
  • ON SITE: 9 Days
  • MLS #: 4055737
UPDATED: 31 min ago
$949,000
  • 4
    BEDS
  • 0.87
    ACRES
  • 2
    BATHS
  • 2
    1/2 BATHS
Neighborhood:
Type:
Single-Family Home
Built:
1999
County:

School Ratings & Info

Description

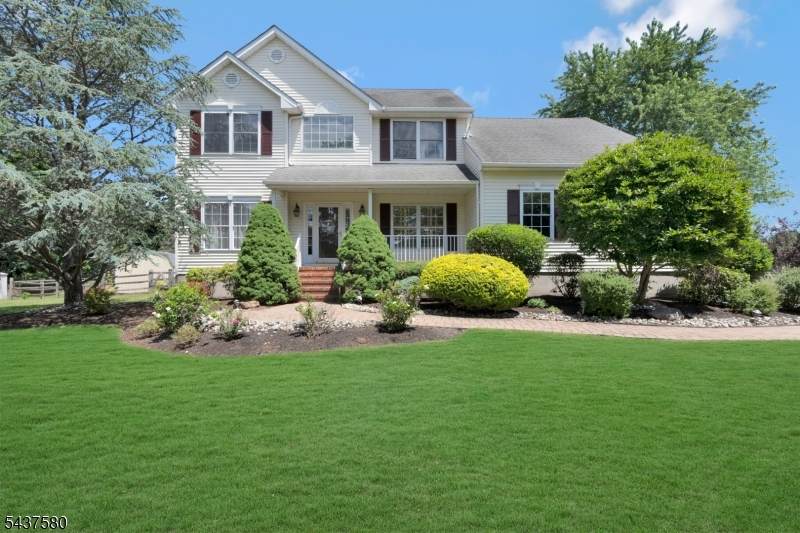
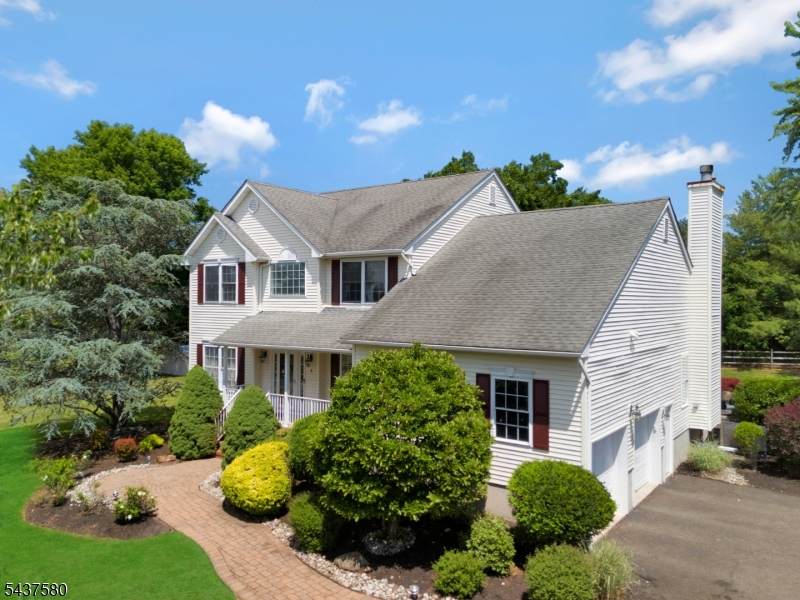
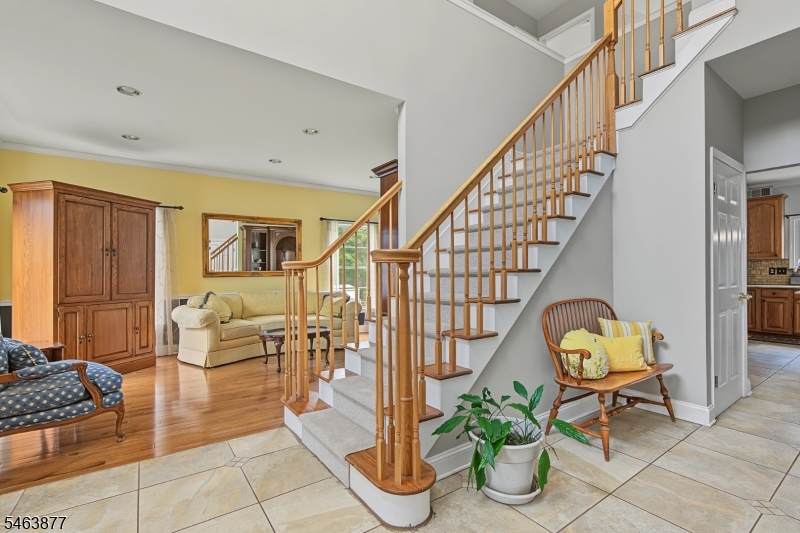
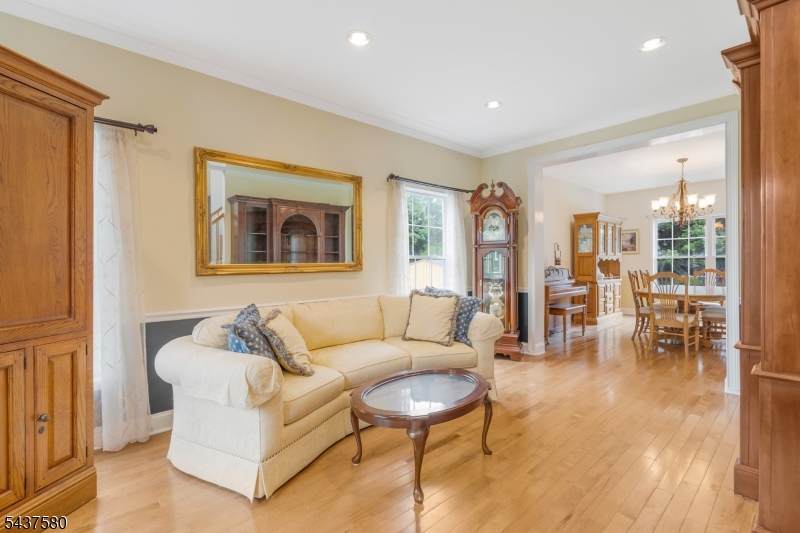
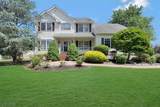
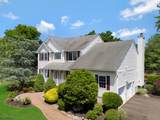
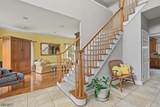
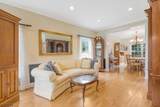
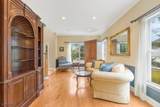
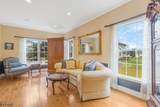
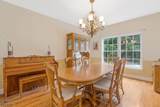
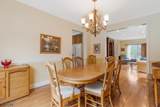
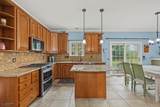
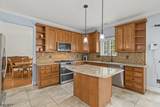
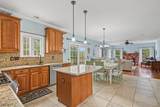
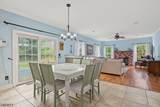
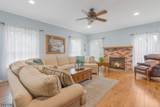
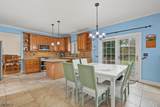
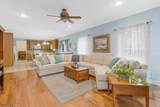
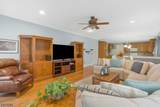
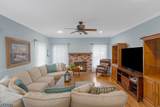
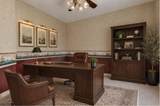
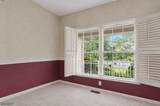
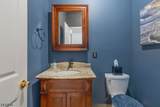
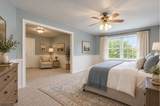
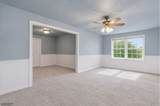
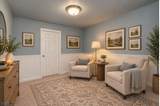
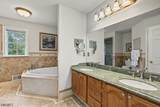
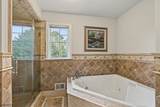
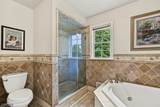
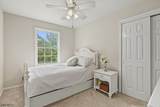
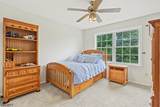
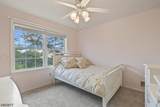
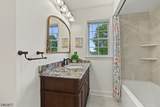
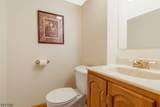
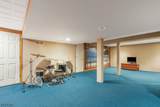
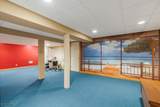
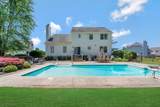
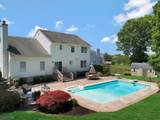
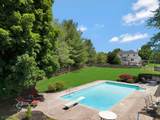
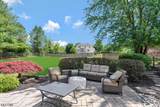
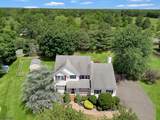
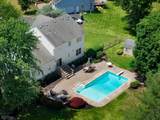
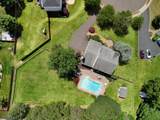
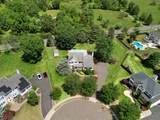
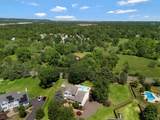
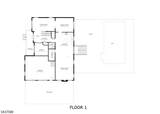
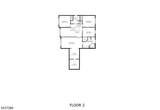
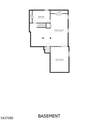
NEW LOOK, NEW OPPORTUNITY! Welcome to exceptional luxury living in prestigious Tanglewood Estates! Tucked away at the end of a private cul-de-sac, this stunning custom home delivers the perfect blend of elegance, comfort, & resort-style living. A dramatic 2-story foyer welcomes you into a light-filled interior featuring gleaming hardwood floors, recessed lighting, formal living & dining rooms, & a private 1st floor office w NEW carpet & French doors. The gourmet kitchen shines w granite countertops, tile backsplash, center island, NEW stainless appliances, & a sunny dining area overlooking the spectacular backyard. The kitchen opens seamlessly to the spacious family rm w gas fireplace?ideal for everyday living & entertaining. Step outside to your own private oasis w a fenced yard, expansive paver patio, & sparkling saltwater pool! Upstairs, retreat to the luxurious primary suite featuring a sitting room, walk-in closet, NEW carpeting, & spa-inspired bath w dual vanities, jetted tub, & glass-enclosed shower. 3 add'l bedrooms w NEW carpeting share a beautifully renovated hall bath. Freshly painted in select areas, this home offers a refreshed feel throughout. The finished lower level features a generous recreation rm, private office, powder rm & abundant storage. The 1st floor is complete w a laundry room, powder room, & oversized 2-car garage. Professionally landscaped and ideally located near NJ Transit, major highways, premier shopping, dining, and everyday conveniences.

Monthly Payment Calculator


Garden State MLS logo © 2026 Garden State Multiple Listing Service, LLC. All rights reserved. IDX information is provided exclusively for consumers' personal, non-commercial use and may not be used for any purpose other than to identify prospective properties consumers may be interested in purchasing. Information is deemed reliable but is not guaranteed accurate by the MLS or Team Gio | RE/MAX Central. Notice: The dissemination of listings on this website does not constitute the consent required by N.J.A.C. 11:5.6.1 (n) for the advertisement of listings exclusively for sale by another broker. Any such consent must be obtained in writing from the listing broker.The data relating to real estate for sale or lease on this web site comes in part from GSMLS. Real estate listings held by brokerage firms other than Team Gio | RE/MAX Central are marked with the GSMLS logo or an abbreviated logo and detailed information about them includes the name of the listing broker. Data last updated 2026-10-09T12:49:25.09.
www.movetonewjersey.com/homes/181641080
Print Image

6 Varnon Ct Hillsborough Twp., NJ 08844

  • Price: $949,000
  • Status: Active
  • On Site: 9 Days
  • Updated: 31 min ago
  • MLS #: 4055737
4
Beds
2
Baths
2
½ Baths
0.87
Acres
1999
Built
Neighborhood:
Tanglewood Estates
County:
Somerset
Area:
Hillsborough Twp.
Property Description
NEW LOOK, NEW OPPORTUNITY! Welcome to exceptional luxury living in prestigious Tanglewood Estates! Tucked away at the end of a private cul-de-sac, this stunning custom home delivers the perfect blend of elegance, comfort, & resort-style living. A dramatic 2-story foyer welcomes you into a light-filled interior featuring gleaming hardwood floors, recessed lighting, formal living & dining rooms, & a private 1st floor office w NEW carpet & French doors. The gourmet kitchen shines w granite countertops, tile backsplash, center island, NEW stainless appliances, & a sunny dining area overlooking the spectacular backyard. The kitchen opens seamlessly to the spacious family rm w gas fireplace?ideal for everyday living & entertaining. Step outside to your own private oasis w a fenced yard, expansive paver patio, & sparkling saltwater pool! Upstairs, retreat to the luxurious primary suite featuring a sitting room, walk-in closet, NEW carpeting, & spa-inspired bath w dual vanities, jetted tub, & glass-enclosed shower. 3 add'l bedrooms w NEW carpeting share a beautifully renovated hall bath. Freshly painted in select areas, this home offers a refreshed feel throughout. The finished lower level features a generous recreation rm, private office, powder rm & abundant storage. The 1st floor is complete w a laundry room, powder room, & oversized 2-car garage. Professionally landscaped and ideally located near NJ Transit, major highways, premier shopping, dining, and everyday conveniences.
Exterior Features

Approximate Lot Size 0.8681 Exterior Description Vinyl Siding Exterior Features Open Porch(es)PatioPrivacy FenceStorage Shed Garage Description Attached Garage Lot Description Cul-De-SacLevel Lot Parking Driveway Description 1 Car WidthBlacktop Pool Yes Pool Description In-Ground PoolLiner Primary Style Colonial Roof Description Asphalt Shingle Style Colonial

Interior Features

Appliances Carbon Monoxide DetectorDishwasherDryerMicrowave OvenRange/Oven-GasRefrigeratorSelf Cleaning OvenWasher Basement Yes Basement Description FinishedFull Basement Level Rooms OfficePowder RoomRec RoomStorage RoomUtility Room Bedroom1 Dimensions 13x20 Bedroom1 Level Second Bedroom2 Dimensions 11x12 Bedroom2 Level Second Bedroom3 Dimensions 11x13 Bedroom3 Level Second Bedroom4 Dimensions 13x12 Bedroom4 Level Second Cooling 1 UnitCeiling FanCentral Air Den Dimensions 11x11 Dining Area Formal Dining Room Dining Room Dimensions 13x15 Dining Room Level First Family Room Dimensions 20x17 Family Room Level First Fireplace Description Family RoomGas Fireplace Flooring CarpetingTileWood Heating 1 UnitForced Hot Air Interior Features BlindsCODetectJacuzTypSmokeDetStallShwTubShowrWlkInCls Kitchen Area Eat-In KitchenSeparate Dining Area Kitchen Dimensions 14x15 Kitchen Level First Level1 Rooms DiningRmFamilyRmFoyerGarEnterKitchenLaundryLivingRmOfficePorchPowderRm Level2 Rooms 4+BedrmsBathMainBathOthrSittngRm Living Room Dimensions 13x17 Living Room Level First Master Bath Features Jetted TubStall Shower Master Bedroom Description Full BathSitting RoomWalk-In Closet Number Of Fireplaces 1 Number Of Rooms 10 Other Room1 Rec Room Other Room1 Dimensions 32x27 Other Room1 Level Basement Other Room2 SittngRm Other Room2 Dimensions 20x10 Other Room2 Level Second Other Room3 Breakfast Other Room3 Dimensions 11x12 Other Room3 Level First Other Room4 Office Other Room4 Dimensions 14x10 Other Room4 Level Basement

Property Features

Assessment Total 938400 Association Fee 80 Association Fee Frequency Quarterly Block Identifier 151.09 Building Assessment 500900 Community Living No Easement Unknown Fha Age Restricted No Fuel Type Gas-Natural Handicap Modified No Home Warranty No In Law Suite No Land Assessment 437500 Renovated Year 2010 Services Cable TV Available Sewer Public Sewer Sub Property Type Single Family Tax Amount 19862 Tax Rate Amount 2.160 Tax Year 2026 Utilities Gas-Natural Water Public Water Water Heater Gas Year Built Description ApproximateRenovated Zoning Residential

Listing information © 2026 Garden State Multiple Listing Service,LLC.
Listing provided courtesy of Keller Williams Towne Square Real: 908-766-0085.


Garden State MLS logo © 2026 Garden State Multiple Listing Service, LLC. All rights reserved. IDX information is provided exclusively for consumers' personal, non-commercial use and may not be used for any purpose other than to identify prospective properties consumers may be interested in purchasing. Information is deemed reliable but is not guaranteed accurate by the MLS or Team Gio | RE/MAX Central. Notice: The dissemination of listings on this website does not constitute the consent required by N.J.A.C. 11:5.6.1 (n) for the advertisement of listings exclusively for sale by another broker. Any such consent must be obtained in writing from the listing broker.The data relating to real estate for sale or lease on this web site comes in part from GSMLS. Real estate listings held by brokerage firms other than Team Gio | RE/MAX Central are marked with the GSMLS logo or an abbreviated logo and detailed information about them includes the name of the listing broker. Data last updated 2026-10-09T12:49:25.09.
 
https://bt-photos.global.ssl.fastly.net/gsmls/orig_boomver_1_4055737-2.jpg https://bt-photos.global.ssl.fastly.net/gsmls/orig_boomver_1_4055737-2.jpg https://bt-photos.global.ssl.fastly.net/gsmls/orig_boomver_1_4055737-2.jpg
Logo
Team Gio | RE/MAX Central
520 Rt 9 North
Manalapan NJ, 08527