





Skip To Content

6 Selmar Ter

East Hanover Twp., NJ 07936
  • $1,199,000
  • STATUS: Active
  • ON SITE: 13 Days
  • MLS #: 4054162
UPDATED: 24 min ago
$1,199,000
  • 5
    BEDS
  • 0.46
    ACRES
  • 3
    BATHS
  • 1
    1/2 BATHS
Type:
Single-Family Home
Built:
1973
County:

School Information

High School:

Description

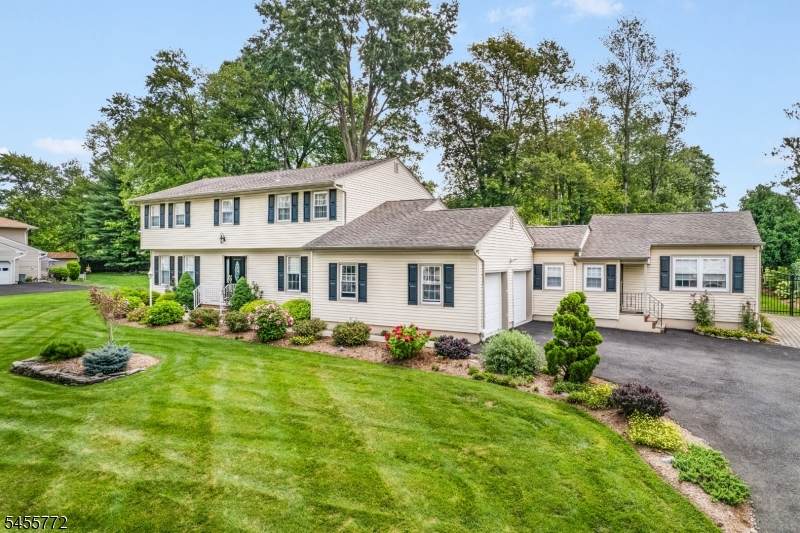
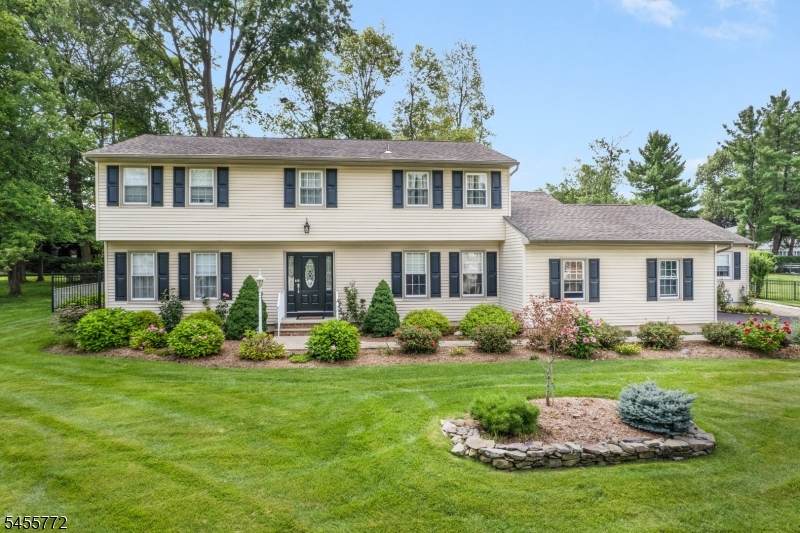
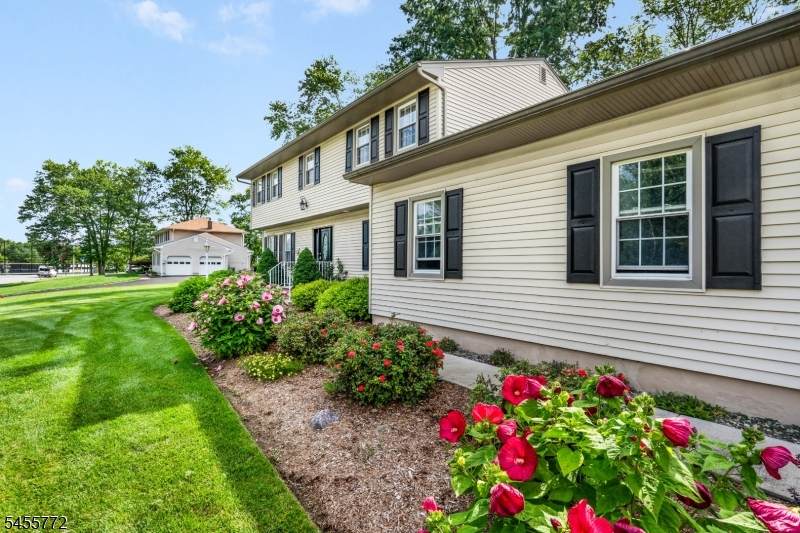
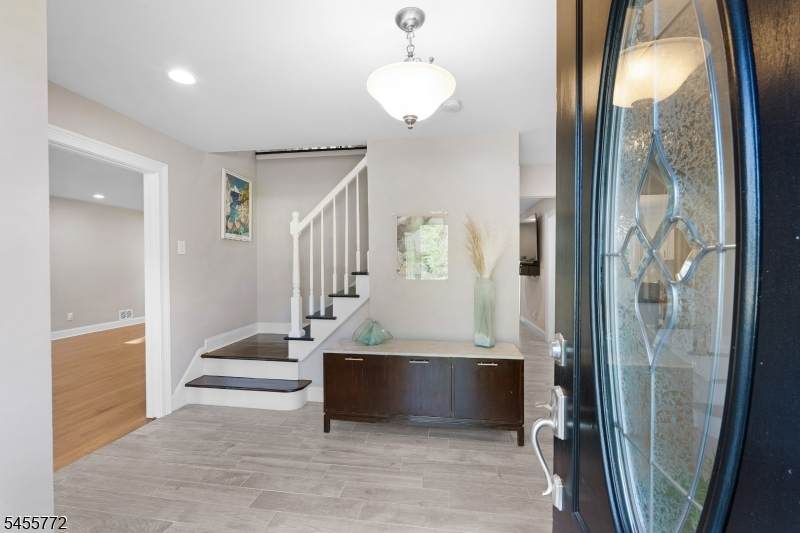
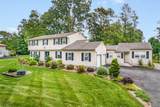
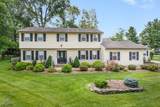
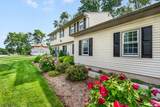
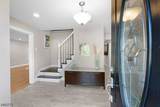
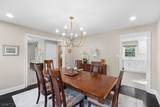
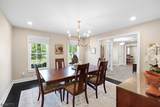
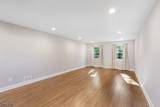
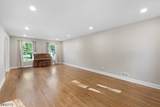
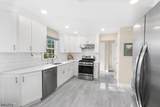
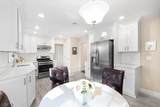
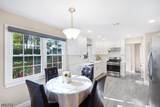
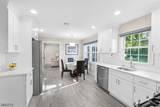
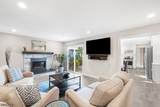
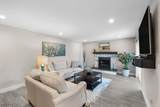
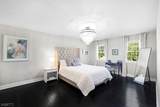
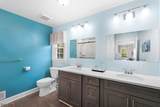
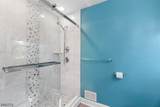
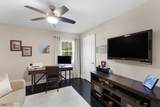
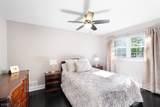
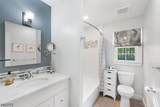
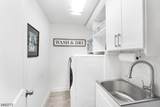
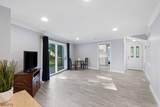
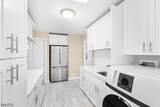
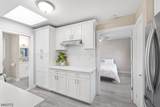
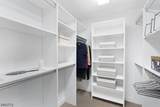
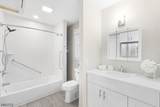
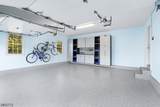
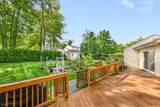
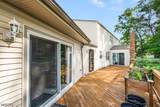
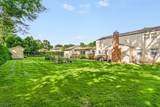
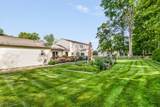
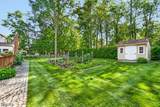
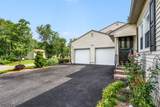
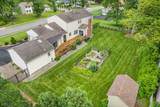
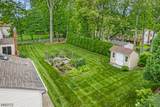
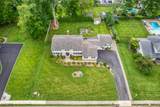
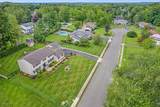
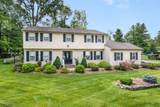
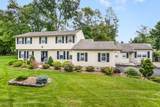
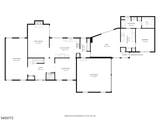
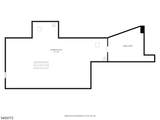
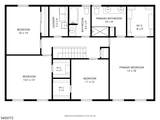
Welcome to 6 Selmar Terrace, an updated Colonial offering a mother/daughter layout and inviting spaces for everyday living and entertaining. The welcoming foyer leads to a spacious living room and formal dining room. The updated eat-in kitchen features stainless steel appliances and quartz countertops and opens to the family room with a gas fireplace, creating a comfortable gathering space, while sliding doors lead to a deck overlooking the lush green backyard. Upstairs, the primary suite offers a walk-in closet and updated bath, along with three additional bedrooms, a full bath, and a laundry room. The attached separate living area includes a den with deck access, a kitchenette with a full-size refrigerator, and a new all-in-one washer-dryer combo, a bedroom with a walk-in closet, and a full bath, providing flexible space for a variety of living arrangements. Completing this 5-bedroom Colonial is a finished two-car garage with built-in storage and epoxy flooring. Located on a desirable cul-de-sac street, the home is convenient to major highways, schools, shopping, and dining.

Monthly Payment Calculator


Garden State MLS logo © 2026 Garden State Multiple Listing Service, LLC. All rights reserved. IDX information is provided exclusively for consumers' personal, non-commercial use and may not be used for any purpose other than to identify prospective properties consumers may be interested in purchasing. Information is deemed reliable but is not guaranteed accurate by the MLS or Team Gio | RE/MAX Central. Notice: The dissemination of listings on this website does not constitute the consent required by N.J.A.C. 11:5.6.1 (n) for the advertisement of listings exclusively for sale by another broker. Any such consent must be obtained in writing from the listing broker.The data relating to real estate for sale or lease on this web site comes in part from GSMLS. Real estate listings held by brokerage firms other than Team Gio | RE/MAX Central are marked with the GSMLS logo or an abbreviated logo and detailed information about them includes the name of the listing broker. Data last updated 2026-10-05T13:49:02.2.
www.movetonewjersey.com/homes/181421897
Print Image

6 Selmar Ter East Hanover Twp., NJ 07936

  • Price: $1,199,000
  • Status: Active
  • On Site: 13 Days
  • Updated: 24 min ago
  • MLS #: 4054162
5
Beds
3
Baths
1
½ Baths
0.46
Acres
1973
Built
County:
Morris
Area:
East Hanover Twp.
High School:
Hanover PK
Property Description
Welcome to 6 Selmar Terrace, an updated Colonial offering a mother/daughter layout and inviting spaces for everyday living and entertaining. The welcoming foyer leads to a spacious living room and formal dining room. The updated eat-in kitchen features stainless steel appliances and quartz countertops and opens to the family room with a gas fireplace, creating a comfortable gathering space, while sliding doors lead to a deck overlooking the lush green backyard. Upstairs, the primary suite offers a walk-in closet and updated bath, along with three additional bedrooms, a full bath, and a laundry room. The attached separate living area includes a den with deck access, a kitchenette with a full-size refrigerator, and a new all-in-one washer-dryer combo, a bedroom with a walk-in closet, and a full bath, providing flexible space for a variety of living arrangements. Completing this 5-bedroom Colonial is a finished two-car garage with built-in storage and epoxy flooring. Located on a desirable cul-de-sac street, the home is convenient to major highways, schools, shopping, and dining.
Exterior Features

Approximate Lot Size 125X159 Exterior Description Vinyl Siding Exterior Features DeckStorage ShedUnderground Lawn Sprinkler Garage Description Attached GarageFinished GarageGarage Door Opener Lot Description Cul-De-Sac Parking Driveway Description 1 Car WidthBlacktop Primary Style Colonial Roof Description Asphalt Shingle Style Colonial

Interior Features

Appliances DishwasherDryerKitchen Exhaust FanRange/Oven-GasRefrigeratorSump PumpWasherWater Filter Basement Yes Basement Description Unfinished Basement Level Rooms Storage RoomUtility Room Bedroom1 Dimensions 13x18 Bedroom1 Level Second Bedroom2 Dimensions 14x13 Bedroom2 Level Second Bedroom3 Dimensions 11x12 Bedroom3 Level Second Bedroom4 Dimensions 10x14 Bedroom4 Level Second Cooling 2 UnitsCentral Air Den Dimensions 18x16 Den Level First Dining Area Formal Dining Room Dining Room Dimensions 13x13 Dining Room Level First Family Room Dimensions 13x20 Family Room Level First Fireplace Description Family RoomGas Fireplace Flooring CarpetingTileWood Heating 2 UnitsForced Hot Air In Law Suite Description Bedroom1DenFullBathLivingRmOtherSepEnter Interior Features BlindsStallShwTubShowrWlkInCls Kitchen Area Eat-In Kitchen Kitchen Dimensions 19x12 Kitchen Level First Level1 Rooms 1BedroomBathOthrDenDiningRmFamilyRmFoyerGarEnterKitchenLivingRmPowderRm Level2 Rooms 4 Or More BedroomsBath MainBath(s) Other Living Room Dimensions 14x26 Living Room Level First Master Bath Features Stall Shower Master Bedroom Description Full BathWalk-In Closet Number Of Fireplaces 1 Number Of Rooms 11 Other Room1 Bedroom Other Room1 Dimensions 12x14 Other Room1 Level First Other Room2 See Remarks Other Room2 Dimensions 9x14 Other Room2 Level First

Property Features

Assessment Total 482600 Block Identifier 99 Building Assessment 288800 Community Living No Easement Unknown Fha Age Restricted No Fuel Type Gas-Natural In Law Suite Yes Land Assessment 193800 Services Cable TV AvailableGarbage Extra Charge Sewer Public Sewer Sub Property Type Single Family Tax Amount 12798 Tax Rate Amount 2.652 Tax Year 2025 Utilities Gas-Natural Water Public Water Water Heater Gas Year Built Description Approximate

Listing information © 2026 Garden State Multiple Listing Service,LLC.
Listing provided courtesy of WEICHERT REALTORS: 917-716-5824.


Garden State MLS logo © 2026 Garden State Multiple Listing Service, LLC. All rights reserved. IDX information is provided exclusively for consumers' personal, non-commercial use and may not be used for any purpose other than to identify prospective properties consumers may be interested in purchasing. Information is deemed reliable but is not guaranteed accurate by the MLS or Team Gio | RE/MAX Central. Notice: The dissemination of listings on this website does not constitute the consent required by N.J.A.C. 11:5.6.1 (n) for the advertisement of listings exclusively for sale by another broker. Any such consent must be obtained in writing from the listing broker.The data relating to real estate for sale or lease on this web site comes in part from GSMLS. Real estate listings held by brokerage firms other than Team Gio | RE/MAX Central are marked with the GSMLS logo or an abbreviated logo and detailed information about them includes the name of the listing broker. Data last updated 2026-10-05T13:49:02.2.
 
https://bt-photos.global.ssl.fastly.net/gsmls/orig_boomver_2_4054162-2.jpg https://bt-photos.global.ssl.fastly.net/gsmls/orig_boomver_2_4054162-2.jpg https://bt-photos.global.ssl.fastly.net/gsmls/orig_boomver_2_4054162-2.jpg
Logo
Team Gio | RE/MAX Central
520 Rt 9 North
Manalapan NJ, 08527