Skip To Content

6 Redwood Dr

Clinton Twp., NJ 08809
  • $599,000
  • STATUS: Active
  • ON SITE: 25 Days
  • MLS #: 4053842
UPDATED: 14 min ago
$599,000
  • 4
    BEDS
  • 0.8
    ACRES
  • 1
    BATHS
  • 11
    1/2 BATHS
Type:
Single-Family Home
Built:
1971
County:
Area:

School Information

Elementary School:
Middle School:
High School:

Description

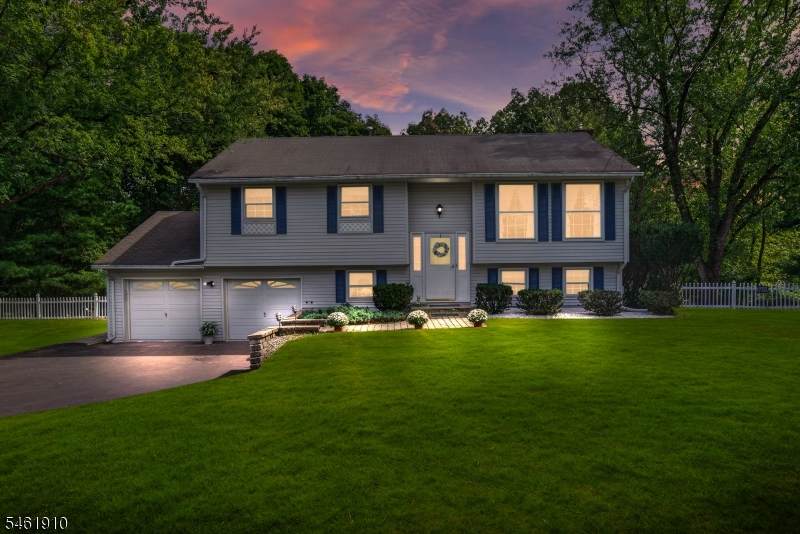
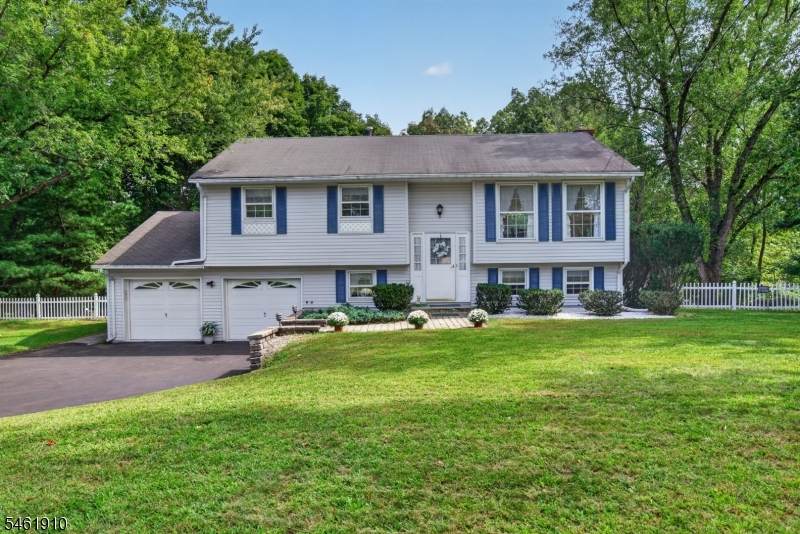
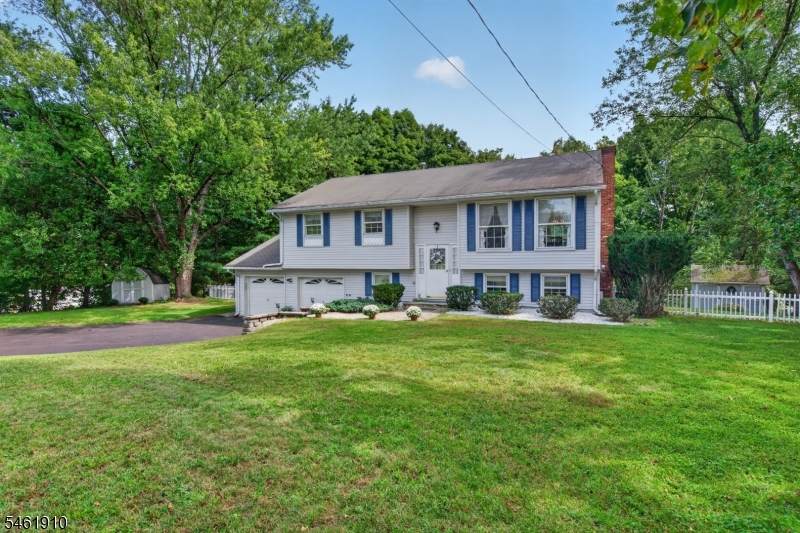
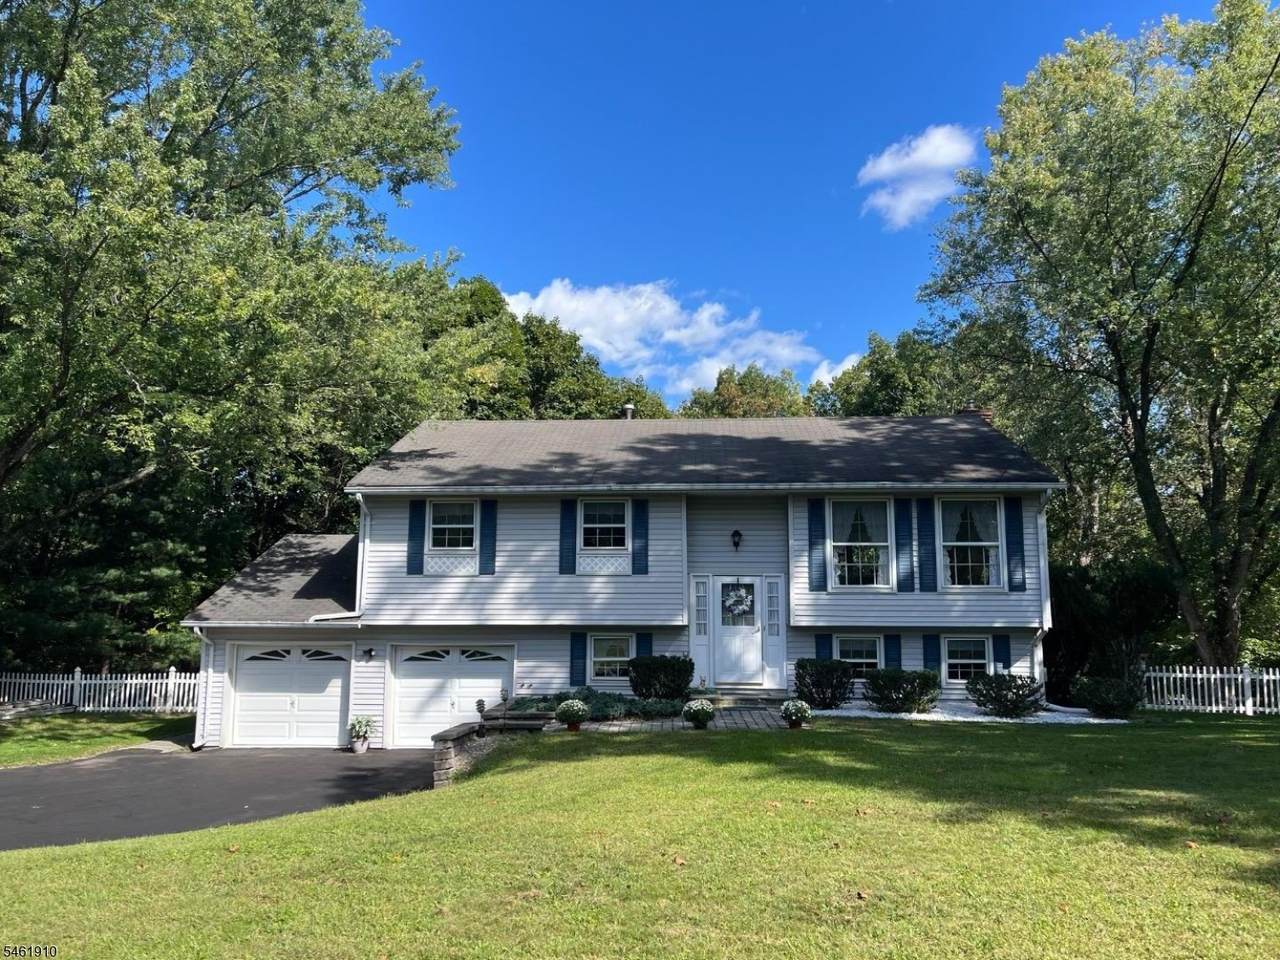
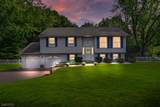
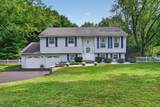
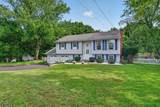
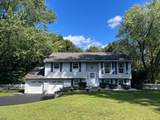
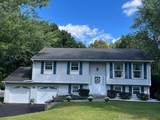
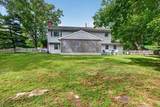
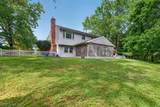
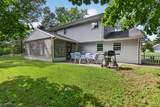
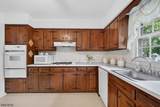
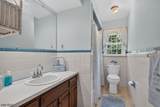
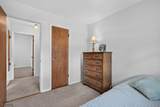
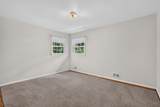
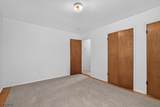
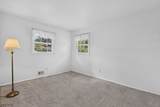
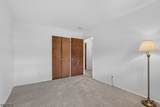
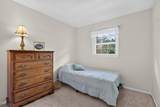
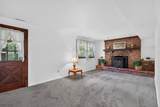
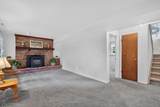
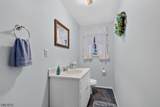
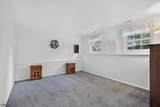
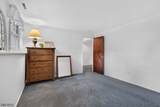
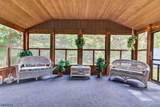
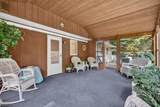
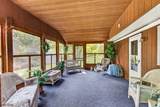
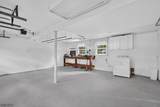
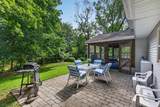
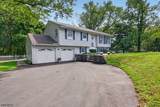
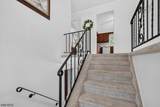
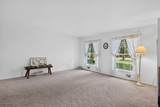
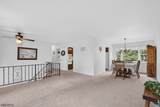
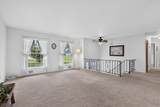
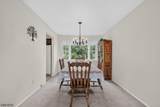
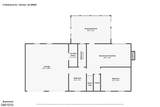
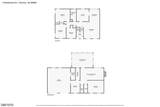
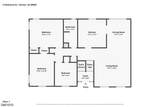
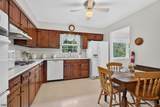
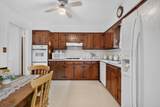
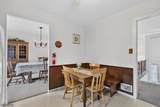
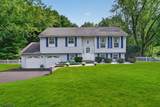
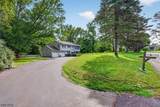
Welcome to 6 Redwood Drive, a Charming 4-Bedroom bi-level offering spacious living, beautiful curb appeal, and a wonderful Clinton Township setting. The main level features a bright, generously sized living room, formal dinning room, and a warm country-style kitchen with a classic farmhouse character. Three bedrooms and a full bath complete this level, with hardwood floors waiting to be uncovered beneath the carpeting, The ground level offers fantastic additional living space, including a fourth bedroom, large family room with a cozy fireplace, versatile den, half bath, and direct access to the spacious garage. Step outside to the screened-in porch, a perfect spot for morning coffee, summer evenings, or entertaining while enjoying the surrounding property. Located in scenic Hunterdon County, Clinton township is known for its beautiful countryside, parks, recreation, and convenient access to shopping, dinning, major roadways and the charming downtown Clinton Area. Withs flexible floor plan, inviting outdoor spaces, and classic character, 6 Redwood Drive is ready for its next owner to make it their own!

Monthly Payment Calculator


Garden State MLS logo © 2026 Garden State Multiple Listing Service, LLC. All rights reserved. IDX information is provided exclusively for consumers' personal, non-commercial use and may not be used for any purpose other than to identify prospective properties consumers may be interested in purchasing. Information is deemed reliable but is not guaranteed accurate by the MLS or Team Gio | RE/MAX Central. Notice: The dissemination of listings on this website does not constitute the consent required by N.J.A.C. 11:5.6.1 (n) for the advertisement of listings exclusively for sale by another broker. Any such consent must be obtained in writing from the listing broker.The data relating to real estate for sale or lease on this web site comes in part from GSMLS. Real estate listings held by brokerage firms other than Team Gio | RE/MAX Central are marked with the GSMLS logo or an abbreviated logo and detailed information about them includes the name of the listing broker. Data last updated 2026-10-13T23:48:45.467.
www.movetonewjersey.com/homes/181371584
Print Image

6 Redwood Dr Clinton Twp., NJ 08809

  • Price: $599,000
  • Status: Active
  • On Site: 25 Days
  • Updated: 14 min ago
  • MLS #: 4053842
4
Beds
1
Baths
11
½ Baths
0.8
Acres
1971
Built
County:
Hunterdon
Area:
Clinton Twp.
Elementary School:
Clinton Ms
Middle School:
N.Hunterdn
High School:
Clinton Ms
Property Description
Welcome to 6 Redwood Drive, a Charming 4-Bedroom bi-level offering spacious living, beautiful curb appeal, and a wonderful Clinton Township setting. The main level features a bright, generously sized living room, formal dinning room, and a warm country-style kitchen with a classic farmhouse character. Three bedrooms and a full bath complete this level, with hardwood floors waiting to be uncovered beneath the carpeting, The ground level offers fantastic additional living space, including a fourth bedroom, large family room with a cozy fireplace, versatile den, half bath, and direct access to the spacious garage. Step outside to the screened-in porch, a perfect spot for morning coffee, summer evenings, or entertaining while enjoying the surrounding property. Located in scenic Hunterdon County, Clinton township is known for its beautiful countryside, parks, recreation, and convenient access to shopping, dinning, major roadways and the charming downtown Clinton Area. Withs flexible floor plan, inviting outdoor spaces, and classic character, 6 Redwood Drive is ready for its next owner to make it their own!
Exterior Features

Approximate Lot Size .8000 Exterior Description Vinyl Siding Exterior Features Enclosed Porch(es) Garage Description Built-In GarageFinished GarageGarage Parking Number Of Parking Spaces 4 Parking Driveway Description 1 Car Width Primary Style Bi-Level Roof Description Asphalt Shingle Style Bi-Level

Interior Features

Appliances DishwasherSee Remarks Basement No Bedroom1 Level First Bedroom2 Level First Bedroom3 Level First Bedroom4 Level Ground Cooling 1 UnitCentral Air Den Level Ground Dining Area Formal Dining Room Dining Room Level First Family Room Level Ground Fireplace Description Family RoomPellet Stove Flooring CarpetingWood Ground Level Rooms 1BedroomBathOthrDenFamilyRmGarEnterLaundryOutEntrnScreened Heating Forced Hot Air Interior Features Smoke Detector Kitchen Area Eat-In Kitchen Kitchen Level First Level1 Rooms 3 BedroomsBath MainEntrance VestibuleKitchen Living Room Level First Master Bedroom Description 1st Floor Number Of Fireplaces 1 Number Of Rooms 9

Property Features

Assessment Total 269100 Block Identifier 60 Building Assessment 158400 Community Living No Easement No Fha Age Restricted No Fuel Type Gas-Propane Owned Land Assessment 110700 Sewer Public Sewer Sub Property Type Single Family Tax Amount 8352 Tax Rate Amount 3.104 Tax Year 2025 Utilities Gas-Propane Water Public Water Water Heater See Remarks Year Built Description Approximate

Listing information © 2026 Garden State Multiple Listing Service,LLC.
Listing provided courtesy of : 973-204-2626.


Garden State MLS logo © 2026 Garden State Multiple Listing Service, LLC. All rights reserved. IDX information is provided exclusively for consumers' personal, non-commercial use and may not be used for any purpose other than to identify prospective properties consumers may be interested in purchasing. Information is deemed reliable but is not guaranteed accurate by the MLS or Team Gio | RE/MAX Central. Notice: The dissemination of listings on this website does not constitute the consent required by N.J.A.C. 11:5.6.1 (n) for the advertisement of listings exclusively for sale by another broker. Any such consent must be obtained in writing from the listing broker.The data relating to real estate for sale or lease on this web site comes in part from GSMLS. Real estate listings held by brokerage firms other than Team Gio | RE/MAX Central are marked with the GSMLS logo or an abbreviated logo and detailed information about them includes the name of the listing broker. Data last updated 2026-10-13T23:48:45.467.
 
https://bt-photos.global.ssl.fastly.net/gsmls/orig_boomver_2_4053842-2.jpg https://bt-photos.global.ssl.fastly.net/gsmls/orig_boomver_2_4053842-2.jpg https://bt-photos.global.ssl.fastly.net/gsmls/orig_boomver_2_4053842-2.jpg
Logo
Team Gio | RE/MAX Central
520 Rt 9 North
Manalapan NJ, 08527