








Description
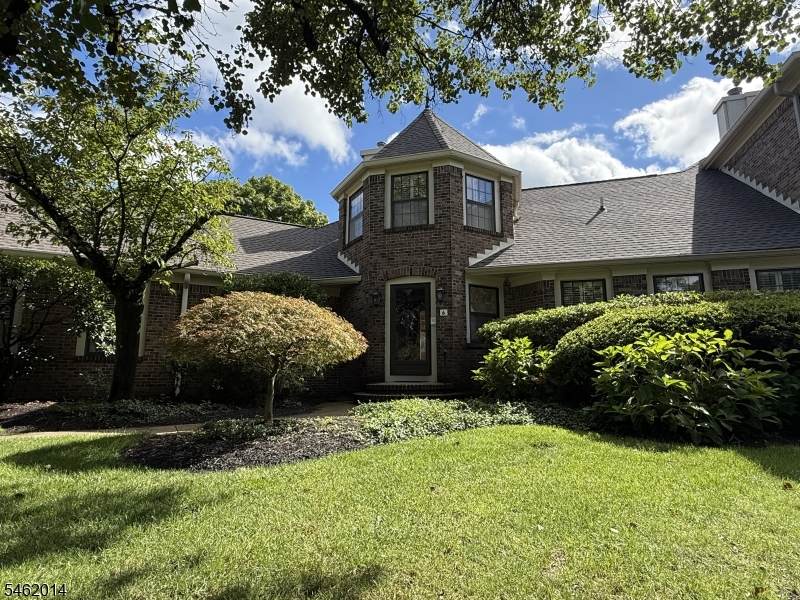
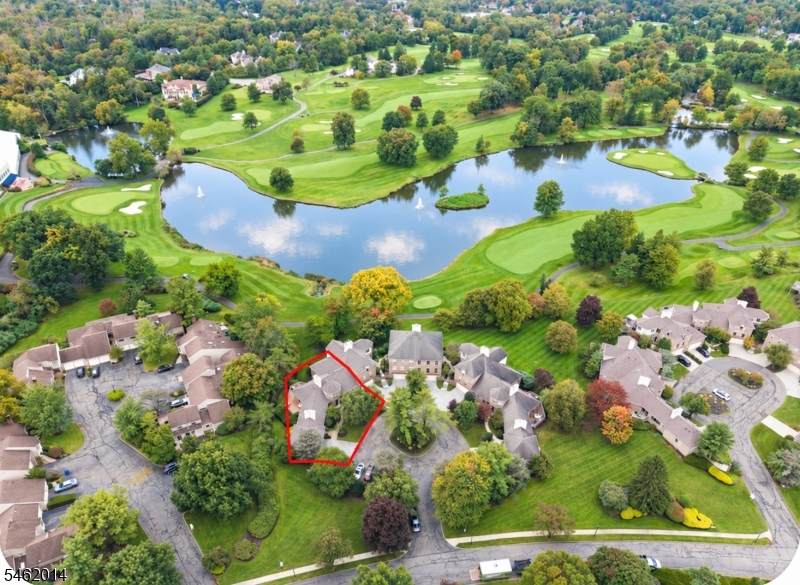
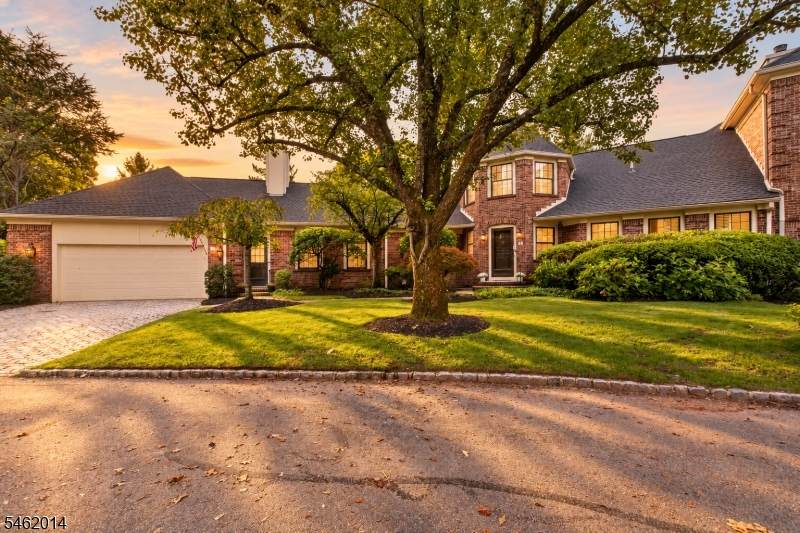
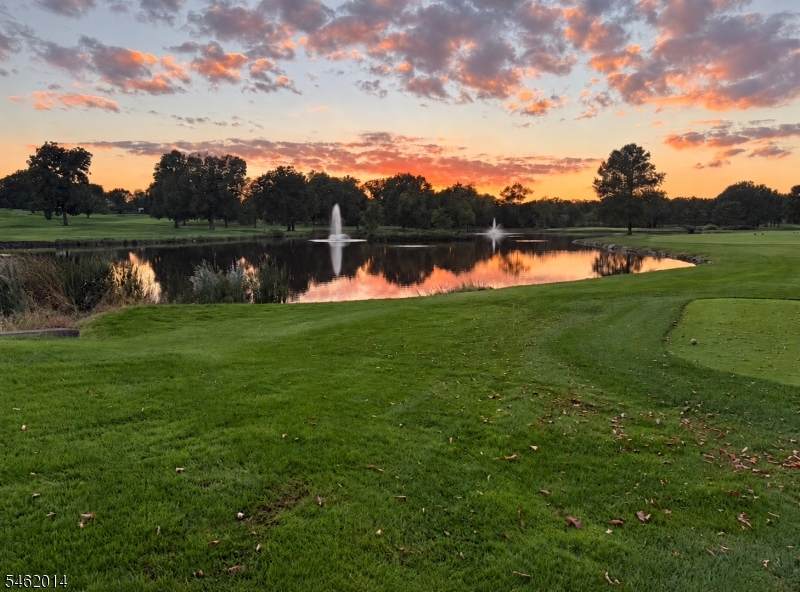
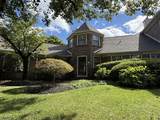
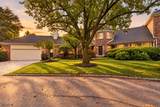
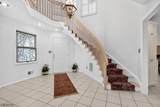
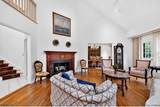
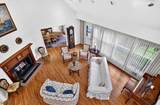
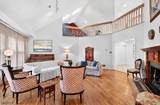
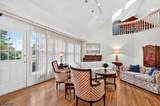
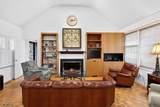
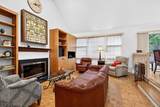
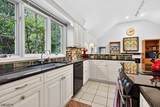
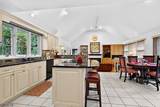
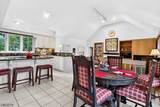
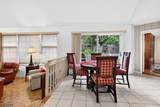
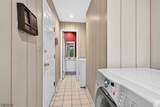
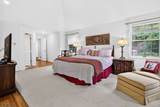
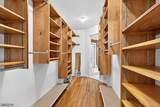
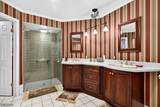
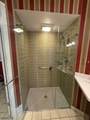
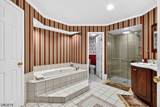
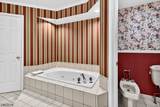
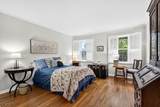
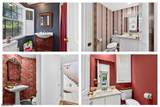
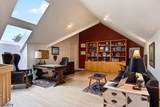
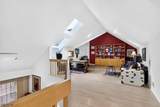
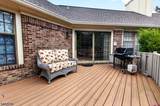
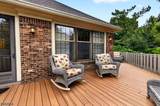
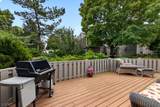
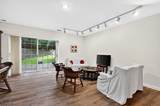
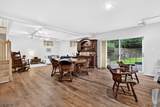
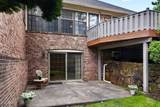
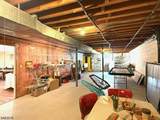
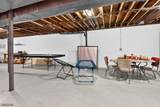
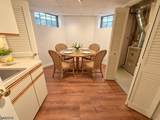
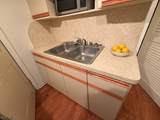
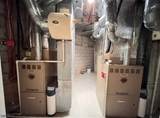
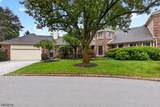
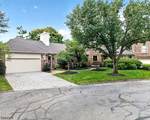
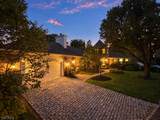
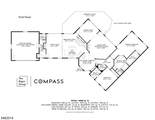
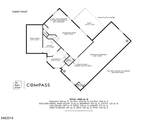
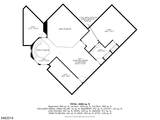
Desirable end-unit ranch model, most sought after floor plan at Florham on the Fairways. Over 4,000 sq ft, in a quiet cul-de-sac, w/views of Brooklake Golf course & fountain from deck & lower level. Octagonal 2-story, turreted entry w/sweeping curved staircase ushers you into a grand formal living rm w/vaulted ceiling, wb FP, wall of windows & door to new TimberTech deck. A side hall off of the entry leads to 2BR's, 2baths & formal powder rm on the 1st floor. Primary BR suite w/big bath, w/handicap-access, tiled stall shower, 2 sinks, private WC w/toilet & bidet + soaking tub. Paver driveway w/2 extra parking spaces, & parking for 3 more cars in lot. Main level garage enters laundry rm/powder rm. The family rm w/FP & vaulted ceiling, opens to large eat-in kitchen, making grocery drop-off a breeze. Breakfast bar & table for 6, next to sliding doors to deck, which wraps around the formal dining room & living rm, both w/ vaulted ceiling & views from a walls of windows. Great spot for a BBQ. Quality kitchen cabinets were replaced w/custom tile backsplash & granite counters. Breakfast bar/center island w/down-venting cooktop & room for 4 large stools. Off of the kitchen is an open staircase leading to ground level, offering generational living. Big rec rm w/sliding doors to cement patio can be divided to create a BR w/large closet. There is a kitchenette, 1/2 bath (easily converted to full bath w/a shower), tons of storage space, utility room, recessed lighting, $ wine closet.
-
2BEDS
-
N/AACRES
-
2BATHS
-
31/2 BATHS
-
4,060SQFT
-
$319$/SQFT
School Information
Description
Desirable end-unit ranch model, most sought after floor plan at Florham on the Fairways. Over 4,000 sq ft, in a quiet cul-de-sac, w/views of Brooklake Golf course & fountain from deck & lower level. Octagonal 2-story, turreted entry w/sweeping curved staircase ushers you into a grand formal living rm w/vaulted ceiling, wb FP, wall of windows & door to new TimberTech deck. A side hall off of the entry leads to 2BR's, 2baths & formal powder rm on the 1st floor. Primary BR suite w/big bath, w/handicap-access, tiled stall shower, 2 sinks, private WC w/toilet & bidet + soaking tub. Paver driveway w/2 extra parking spaces, & parking for 3 more cars in lot. Main level garage enters laundry rm/powder rm. The family rm w/FP & vaulted ceiling, opens to large eat-in kitchen, making grocery drop-off a breeze. Breakfast bar & table for 6, next to sliding doors to deck, which wraps around the formal dining room & living rm, both w/ vaulted ceiling & views from a walls of windows. Great spot for a BBQ. Quality kitchen cabinets were replaced w/custom tile backsplash & granite counters. Breakfast bar/center island w/down-venting cooktop & room for 4 large stools. Off of the kitchen is an open staircase leading to ground level, offering generational living. Big rec rm w/sliding doors to cement patio can be divided to create a BR w/large closet. There is a kitchenette, 1/2 bath (easily converted to full bath w/a shower), tons of storage space, utility room, recessed lighting, $ wine closet.
 © 2026 Garden State Multiple Listing Service, LLC. All rights reserved. IDX information is provided exclusively for consumers' personal, non-commercial use and may not be used for any purpose other than to identify prospective properties consumers may be interested in purchasing. Information is deemed reliable but is not guaranteed accurate by the MLS or Team Gio | RE/MAX Central. Notice: The dissemination of listings on this website does not constitute the consent required by N.J.A.C. 11:5.6.1 (n) for the advertisement of listings exclusively for sale by another broker. Any such consent must be obtained in writing from the listing broker.The data relating to real estate for sale or lease on this web site comes in part from GSMLS. Real estate listings held by brokerage firms other than Team Gio | RE/MAX Central are marked with the GSMLS logo or an abbreviated logo and detailed information about them includes the name of the listing broker.
Data last updated 2026-11-13T19:49:13.537.