



Skip To Content

58 Edgewood Dr

Florham Park Boro, NJ 07932
  • $1,450,000
  • STATUS: Active
  • ON SITE: 10 Days
  • MLS #: 4055294
Open House
UPDATED: 29 min ago
$1,450,000
  • 4
    BEDS
  • 0.34
    ACRES
  • 3
    BATHS
  • 0
    1/2 BATHS
Type:
Single-Family Home
Built:
1955
County:

School Information

Elementary School:
Middle School:
High School:

Description

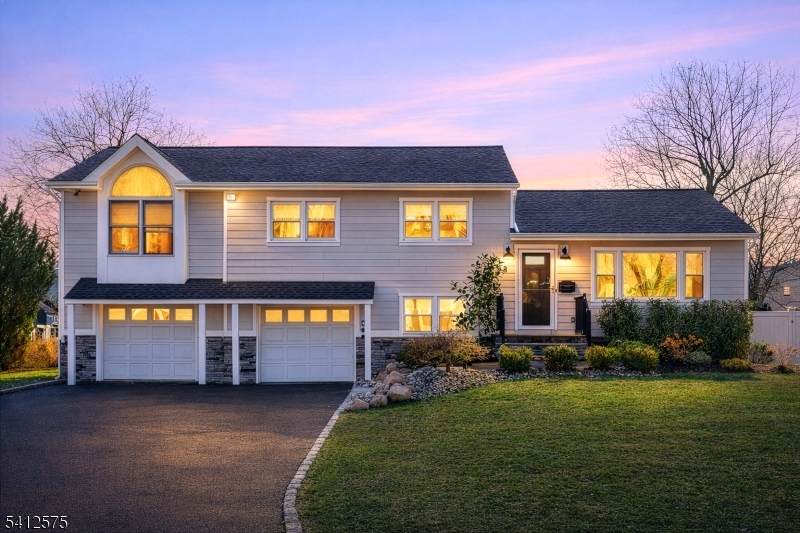
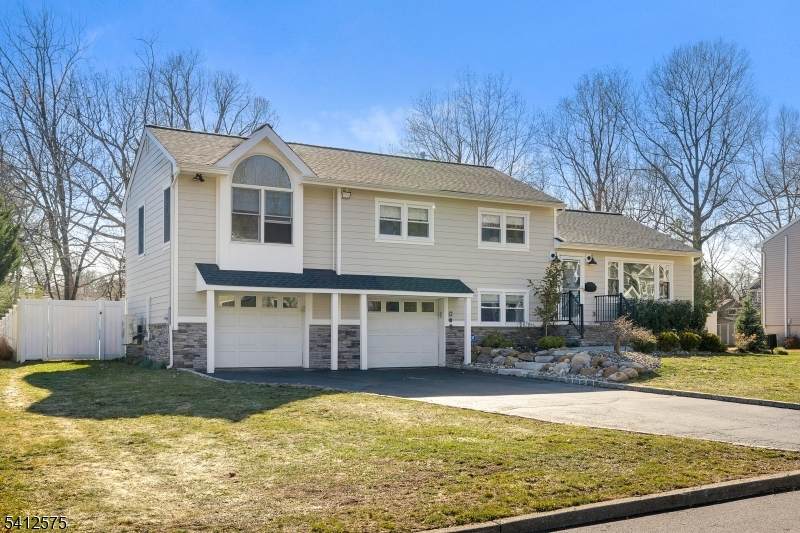
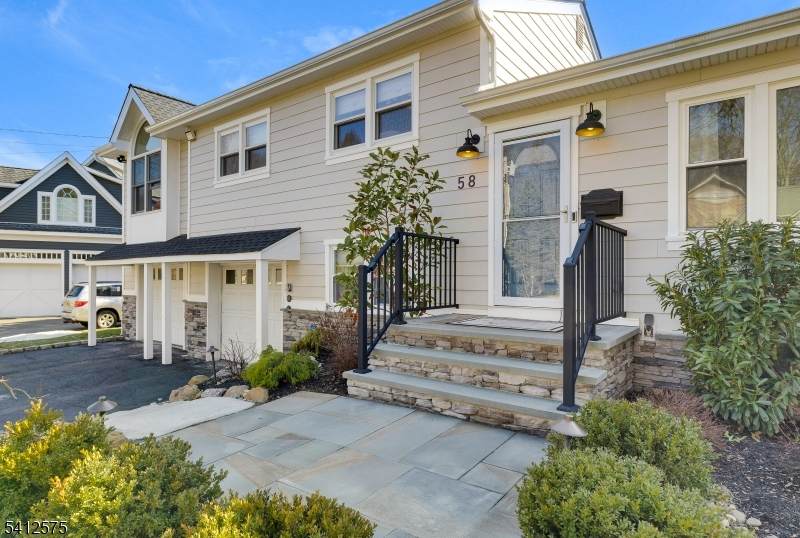
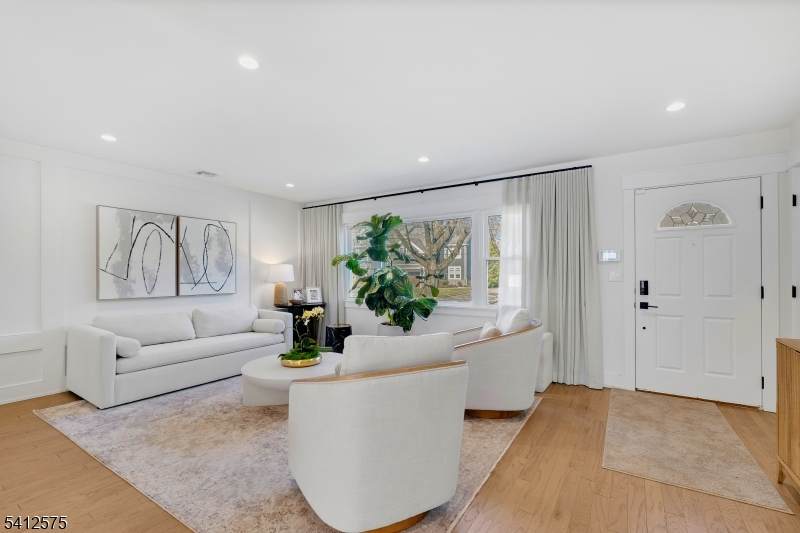
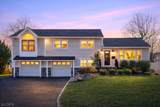
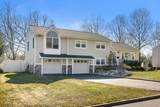
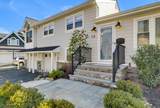
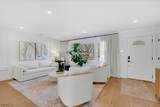
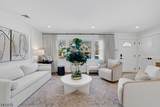
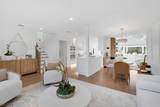
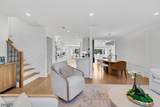
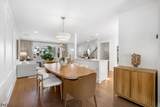
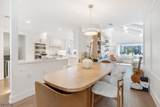
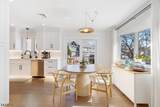
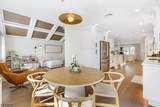
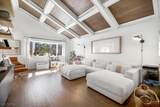
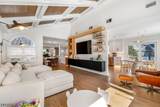
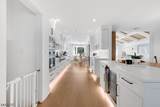
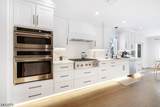
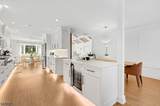
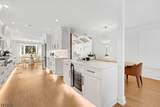
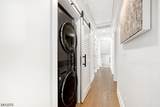
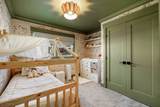
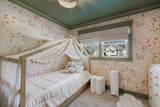
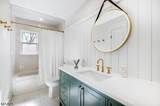
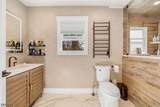
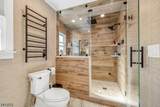
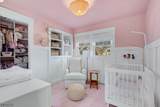
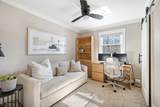
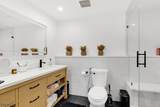
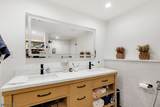
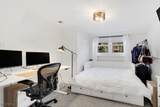
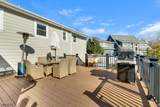
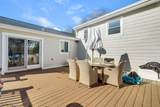
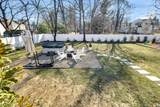
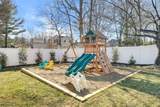
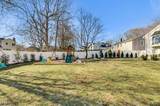
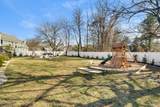
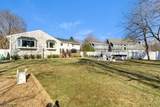
Nestled in a highly sought-after Florham Park neighborhood, this meticulously renovated split-level residence offers an exceptional blend of modern luxury and timeless elegance. Featuring a super modern design throughout, this home showcases thoughtfully planned custom built-ins, detailed moldings, and beautifully finished ceilings that create a refined and sophisticated interior. The main level boasts a spacious open-concept layout that seamlessly connects the living room, dining area, and family room perfect for both everyday living and entertaining. At the heart of the home is a custom chef's kitchen, complete with under-cabinet and base lighting for an added touch of luxury. Sliding doors from the eat-in kitchen lead to a huge Trex deck, offering the perfect setting for outdoor dining and gatherings. Upper floor offers 4 bedrooms, renovated 3 full bath and extra room like den or office, a convenient laundry closet. The impressive primary suite features soaring ceilings, a spa-inspired bath with a steam shower, dual sinks, and a walk-in closet with built-in organizers. Backyard retreat, thoughtfully enhanced with an entirely new landscape sprinkler system, a relaxing hot tub, and a beautifully designed children's park set. Additional exterior upgrades include new HardiPlank siding and exquisite stonework further elevating the home's stunning curb appeal. Easy commute to NYC ny NJtrain or Bus. Top Rated schools all in walking distance.

Monthly Payment Calculator


Garden State MLS logo © 2026 Garden State Multiple Listing Service, LLC. All rights reserved. IDX information is provided exclusively for consumers' personal, non-commercial use and may not be used for any purpose other than to identify prospective properties consumers may be interested in purchasing. Information is deemed reliable but is not guaranteed accurate by the MLS or Team Gio | RE/MAX Central. Notice: The dissemination of listings on this website does not constitute the consent required by N.J.A.C. 11:5.6.1 (n) for the advertisement of listings exclusively for sale by another broker. Any such consent must be obtained in writing from the listing broker.The data relating to real estate for sale or lease on this web site comes in part from GSMLS. Real estate listings held by brokerage firms other than Team Gio | RE/MAX Central are marked with the GSMLS logo or an abbreviated logo and detailed information about them includes the name of the listing broker. Data last updated 2026-10-09T12:49:25.09.
www.movetonewjersey.com/homes/181603161
Print Image

58 Edgewood Dr Florham Park Boro, NJ 07932

  • Price: $1,450,000
  • Status: Active
  • On Site: 10 Days
  • Updated: 29 min ago
  • MLS #: 4055294
4
Beds
3
Baths
0
½ Baths
0.34
Acres
1955
Built
County:
Morris
Area:
Florham Park Boro
Elementary School:
Brooklake
Middle School:
Ridgedale
High School:
Hanover PK
Property Description
Nestled in a highly sought-after Florham Park neighborhood, this meticulously renovated split-level residence offers an exceptional blend of modern luxury and timeless elegance. Featuring a super modern design throughout, this home showcases thoughtfully planned custom built-ins, detailed moldings, and beautifully finished ceilings that create a refined and sophisticated interior. The main level boasts a spacious open-concept layout that seamlessly connects the living room, dining area, and family room perfect for both everyday living and entertaining. At the heart of the home is a custom chef's kitchen, complete with under-cabinet and base lighting for an added touch of luxury. Sliding doors from the eat-in kitchen lead to a huge Trex deck, offering the perfect setting for outdoor dining and gatherings. Upper floor offers 4 bedrooms, renovated 3 full bath and extra room like den or office, a convenient laundry closet. The impressive primary suite features soaring ceilings, a spa-inspired bath with a steam shower, dual sinks, and a walk-in closet with built-in organizers. Backyard retreat, thoughtfully enhanced with an entirely new landscape sprinkler system, a relaxing hot tub, and a beautifully designed children's park set. Additional exterior upgrades include new HardiPlank siding and exquisite stonework further elevating the home's stunning curb appeal. Easy commute to NYC ny NJtrain or Bus. Top Rated schools all in walking distance.
Exterior Features

Approximate Lot Size 100X150 Color Of Building beige Exterior Description Composition Siding Exterior Features DeckHotTubStrmWindThrmlW&DSprinklrFencVnyl Garage Description Built-InInEntrnc Lot Description Level Lot Number Of Parking Spaces 4 Parking Driveway Description 2 Car WidthBlacktop Pool No Primary Style Split Level Roof Description Asphalt Shingle Style Split Level

Interior Features

Appliances Carbon Monoxide DetectorDishwasherInstant Hot WaterKitchen Exhaust FanMicrowave OvenRange/Oven-GasRefrigeratorWasher Basement No Bedroom1 Dimensions 17x14 Bedroom1 Level Second Bedroom2 Dimensions 15x11 Bedroom2 Level Second Bedroom3 Dimensions 11x10 Bedroom3 Level Second Bedroom4 Dimensions 10x9 Bedroom4 Level Second Cooling 1 UnitCentral AirMulti-Zone Cooling Den Level Ground Dining Area Living/Dining Combo Dining Room Dimensions 12x10 Dining Room Level First Exclusions All personal Family Room Dimensions 20x14 Family Room Level First Flooring Wood Ground Level Rooms BathOthrDenGarEnterLaundryStorage Heating 1 UnitForced Hot AirMulti-Zone Interior Features CODetectAlrmFireFireExtgHotTubSmokeDetStallShwSteamTubShowrWlkInClsWndwTret Kitchen Area Eat-In Kitchen Kitchen Dimensions 31x10 Kitchen Level First Level1 Rooms FamilyRmKitchenLivDinRm Level2 Rooms 4 Or More BedroomsBath MainBath(s) Other Living Room Dimensions 19x13 Living Room Level First Master Bath Features Stall ShowerSteam Master Bedroom Description Full BathWalk-In Closet Number Of Fireplaces 0 Number Of Rooms 9 Other Room1 Den Other Room1 Dimensions 10x10 Pets Allowed Yes

Property Features

Assessment Total 604700 Block Identifier 2408 Building Assessment 187500 Community Living No Complex Amenities Sauna Easement Unknown Farm Assessment No Fha Age Restricted No Fuel Type Gas-Natural Handicap Modified No Home Warranty No Land Assessment 417200 Renovated Year 2025 Sewer Public Sewer Sub Property Type Single Family Tax Amount 9820 Tax Rate Amount 1.624 Tax Year 2024 Utilities ElectricGas-Natural Water Public Water Year Built Description Approximate

Listing information © 2026 Garden State Multiple Listing Service,LLC.
Listing provided courtesy of Signature Realty Nj: 973-789-4814.


Garden State MLS logo © 2026 Garden State Multiple Listing Service, LLC. All rights reserved. IDX information is provided exclusively for consumers' personal, non-commercial use and may not be used for any purpose other than to identify prospective properties consumers may be interested in purchasing. Information is deemed reliable but is not guaranteed accurate by the MLS or Team Gio | RE/MAX Central. Notice: The dissemination of listings on this website does not constitute the consent required by N.J.A.C. 11:5.6.1 (n) for the advertisement of listings exclusively for sale by another broker. Any such consent must be obtained in writing from the listing broker.The data relating to real estate for sale or lease on this web site comes in part from GSMLS. Real estate listings held by brokerage firms other than Team Gio | RE/MAX Central are marked with the GSMLS logo or an abbreviated logo and detailed information about them includes the name of the listing broker. Data last updated 2026-10-09T12:49:25.09.
 
https://bt-photos.global.ssl.fastly.net/gsmls/orig_boomver_1_4055294-2.jpg https://bt-photos.global.ssl.fastly.net/gsmls/orig_boomver_1_4055294-2.jpg https://bt-photos.global.ssl.fastly.net/gsmls/orig_boomver_1_4055294-2.jpg
Logo
Team Gio | RE/MAX Central
520 Rt 9 North
Manalapan NJ, 08527