
Skip To Content

527 Valentine St

Hackettstown Town, NJ 07840
  • $490,000
  • STATUS: Active
  • ON SITE: 6 Days
  • MLS #: 4055603
New On Site 6 Days Ago
UPDATED: 66 min ago
$490,000
  • 3
    BEDS
  • 0.15
    ACRES
  • 3
    BATHS
  • 0
    1/2 BATHS
Type:
Single-Family Home
Built:
1990
County:

School Ratings & Info

Description

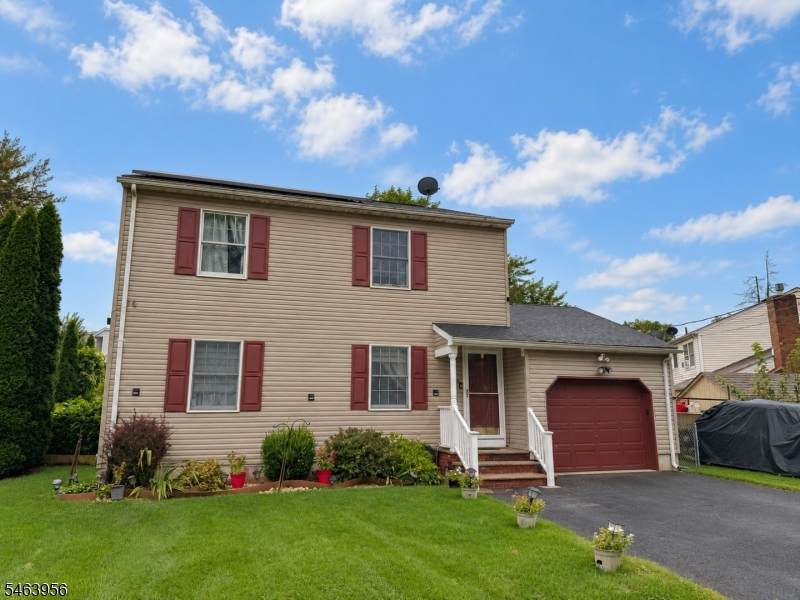
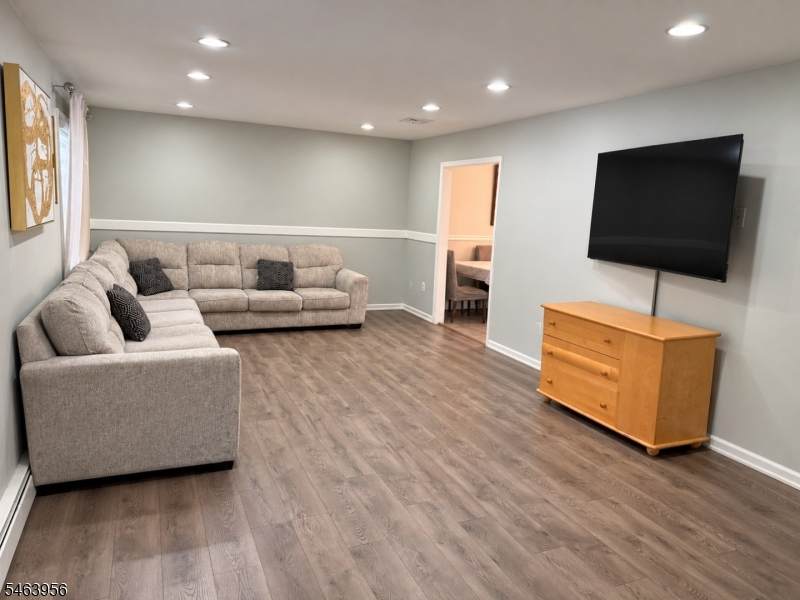
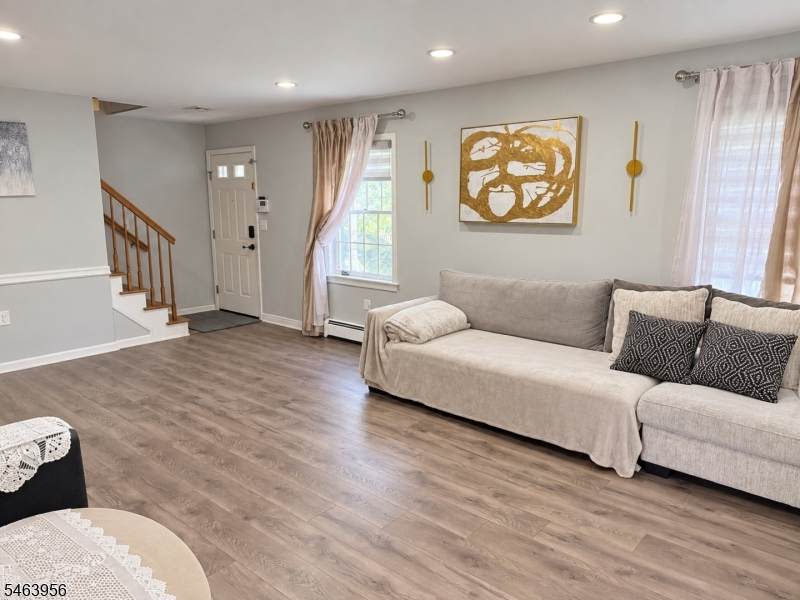
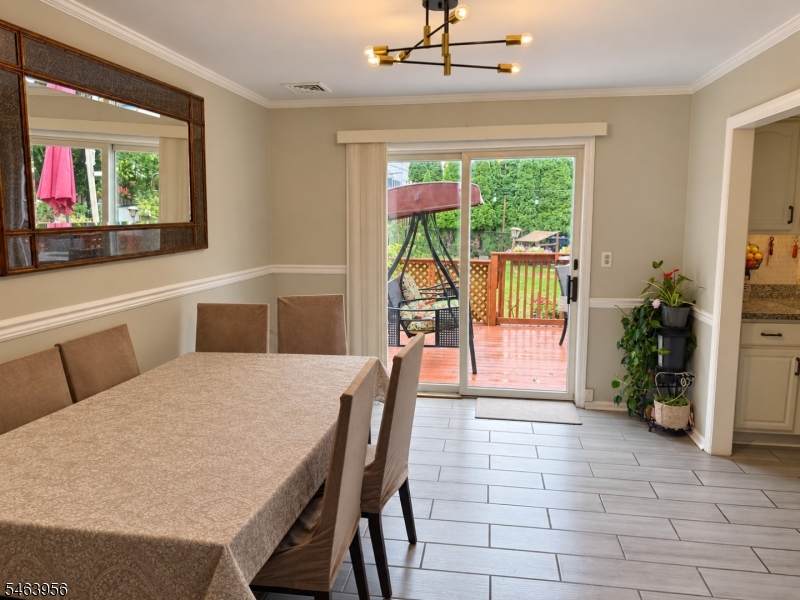
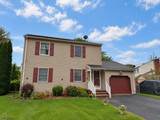
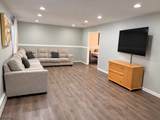
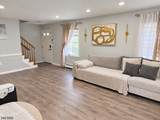
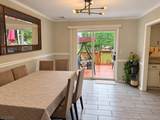
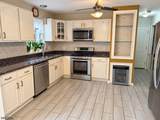
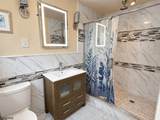
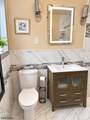
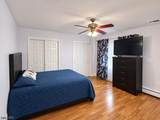
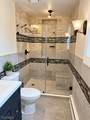
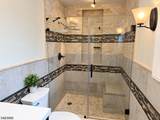
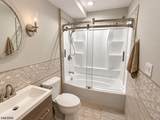
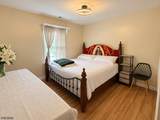
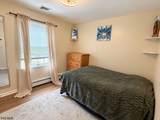
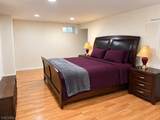
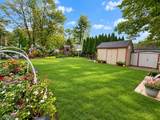
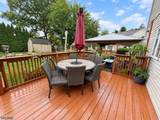
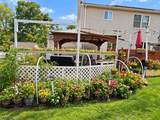
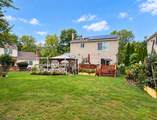
Enjoy the convenience of living just a stone's throw from the center of Hackettstown in this spacious 3 bedroom, 3 bath Colonial with a desirable floor plan. This home features a spacious living room, stylish bathroom finishes, and a nicely finished basement. Modern flooring, recessed lighting, and a soft neutral palette throughout give the home a modern and airy feel. 3 full bathrooms offer distinctive tilework, decorative accents, and glass-enclosed bathing areas, including a spacious walk-in shower with a built-in bench. The spacious open kitchen and dining area lead to a deck and patio- perfect for entertaining! Outside, flowering garden beds and a covered gazebo create an inviting setting for relaxing or gathering with friends. The perfectly level backyard and storage shed add to the appeal of this property. Enjoy all of the that downtown Hackettstown has to offer in this move in ready home! Public water and sewer, natural gas- this home has it all! Photos have been digitally enhanced to remove personal items. Solar lease payments are $88/mo

Monthly Payment Calculator


Garden State MLS logo © 2026 Garden State Multiple Listing Service, LLC. All rights reserved. IDX information is provided exclusively for consumers' personal, non-commercial use and may not be used for any purpose other than to identify prospective properties consumers may be interested in purchasing. Information is deemed reliable but is not guaranteed accurate by the MLS or Team Gio | RE/MAX Central. Notice: The dissemination of listings on this website does not constitute the consent required by N.J.A.C. 11:5.6.1 (n) for the advertisement of listings exclusively for sale by another broker. Any such consent must be obtained in writing from the listing broker.The data relating to real estate for sale or lease on this web site comes in part from GSMLS. Real estate listings held by brokerage firms other than Team Gio | RE/MAX Central are marked with the GSMLS logo or an abbreviated logo and detailed information about them includes the name of the listing broker. Data last updated 2026-10-06T19:48:59.32.
www.movetonewjersey.com/homes/181627119
Print Image

527 Valentine St Hackettstown Town, NJ 07840

  • Price: $490,000
  • Status: Active
  • On Site: 6 Days
  • Updated: 66 min ago
  • MLS #: 4055603
3
Beds
3
Baths
0
½ Baths
0.15
Acres
1990
Built
County:
Warren
Area:
Hackettstown Town
Property Description
Enjoy the convenience of living just a stone's throw from the center of Hackettstown in this spacious 3 bedroom, 3 bath Colonial with a desirable floor plan. This home features a spacious living room, stylish bathroom finishes, and a nicely finished basement. Modern flooring, recessed lighting, and a soft neutral palette throughout give the home a modern and airy feel. 3 full bathrooms offer distinctive tilework, decorative accents, and glass-enclosed bathing areas, including a spacious walk-in shower with a built-in bench. The spacious open kitchen and dining area lead to a deck and patio- perfect for entertaining! Outside, flowering garden beds and a covered gazebo create an inviting setting for relaxing or gathering with friends. The perfectly level backyard and storage shed add to the appeal of this property. Enjoy all of the that downtown Hackettstown has to offer in this move in ready home! Public water and sewer, natural gas- this home has it all! Photos have been digitally enhanced to remove personal items. Solar lease payments are $88/mo
Exterior Features

Approximate Lot Size 53X127 Exterior Description Vinyl Siding Exterior Features DeckMetal FencePatioStorage Shed Garage Description Attached Garage Lot Description Level Lot Parking Driveway Description 2 Car Width Pool No Primary Style Colonial Roof Description Asphalt Shingle Style Colonial

Interior Features

Appliances Carbon Monoxide DetectorDishwasherMicrowave OvenRange/Oven-GasRefrigerator Basement Yes Basement Description Finished Basement Level Rooms Family RoomUtility Room Bedroom1 Dimensions 14x12 Bedroom1 Level Second Bedroom2 Dimensions 12x11 Bedroom2 Level Second Bedroom3 Dimensions 11x10 Bedroom3 Level Second Cooling Central Air Dining Room Dimensions 13x11 Dining Room Level First Family Room Dimensions 18x11 Family Room Level Basement Flooring LaminateMarbleTile Heating Baseboard - Hotwater Kitchen Area Eat-In Kitchen Kitchen Dimensions 13x10 Kitchen Level First Level1 Rooms Bath MainDining RoomKitchenLiving Room Level2 Rooms 3 BedroomsBath MainBath(s) Other Living Room Dimensions 23x13 Living Room Level First Master Bath Features Stall Shower Master Bedroom Description Full Bath Number Of Fireplaces 0 Number Of Rooms 8

Property Features

Assessment Total 283800 Block Identifier 100 Building Assessment 180400 Community Living No Easement Unknown Fha Age Restricted No Fuel Type Gas-NaturalSolar-Leased Land Assessment 103400 Renovated Year 2013 Sewer Public Sewer Sub Property Type Single Family Tax Amount 9867 Tax Rate Amount 3.477 Tax Year 2025 Utilities ElectricGas-Natural Water Public Water Year Built Description Approximate

Listing information © 2026 Garden State Multiple Listing Service,LLC.
Listing provided courtesy of : 973-726-0088.


Garden State MLS logo © 2026 Garden State Multiple Listing Service, LLC. All rights reserved. IDX information is provided exclusively for consumers' personal, non-commercial use and may not be used for any purpose other than to identify prospective properties consumers may be interested in purchasing. Information is deemed reliable but is not guaranteed accurate by the MLS or Team Gio | RE/MAX Central. Notice: The dissemination of listings on this website does not constitute the consent required by N.J.A.C. 11:5.6.1 (n) for the advertisement of listings exclusively for sale by another broker. Any such consent must be obtained in writing from the listing broker.The data relating to real estate for sale or lease on this web site comes in part from GSMLS. Real estate listings held by brokerage firms other than Team Gio | RE/MAX Central are marked with the GSMLS logo or an abbreviated logo and detailed information about them includes the name of the listing broker. Data last updated 2026-10-06T19:48:59.32.
 
https://bt-photos.global.ssl.fastly.net/gsmls/orig_boomver_1_4055603-2.jpg https://bt-photos.global.ssl.fastly.net/gsmls/orig_boomver_1_4055603-2.jpg https://bt-photos.global.ssl.fastly.net/gsmls/orig_boomver_1_4055603-2.jpg
Logo
Team Gio | RE/MAX Central
520 Rt 9 North
Manalapan NJ, 08527