
Skip To Content

511 Westfield Rd

Scotch Plains Twp., NJ 07076
  • $1,149,000
  • STATUS: Active Under Contract
  • ON SITE: 19 Days
  • MLS #: 4054964
Under Contract
UPDATED: 37 min ago
$1,149,000
  • 5
    BEDS
  • 0.14
    ACRES
  • 3
    BATHS
  • 1
    1/2 BATHS
Type:
Single-Family Home
Built:
2006
County:

School Information

Elementary School:
Middle School:
High School:

Description

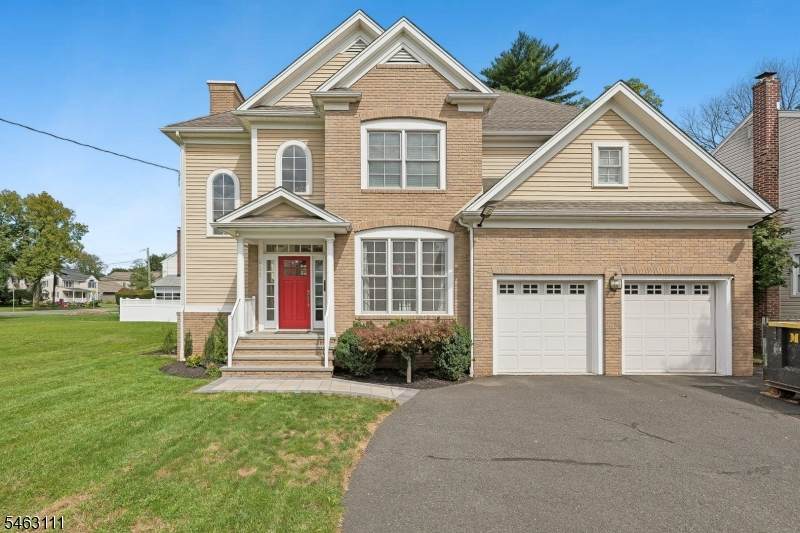
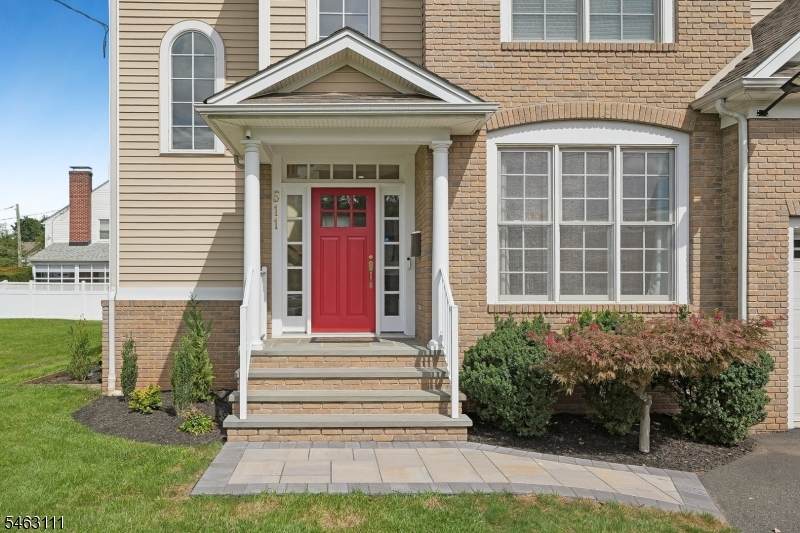
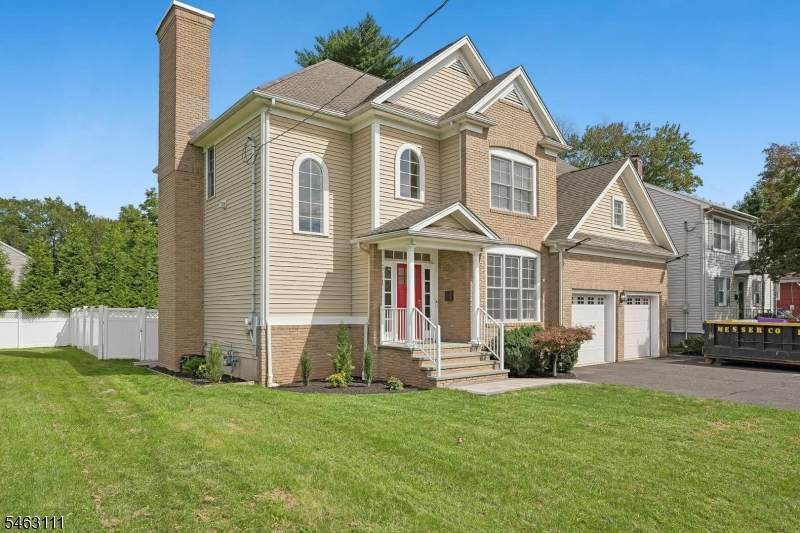
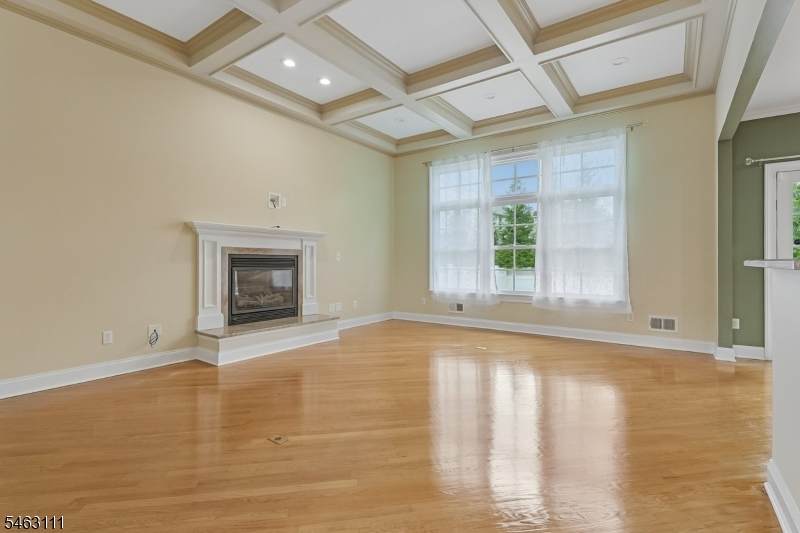
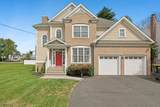
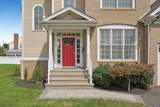
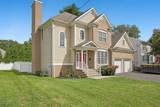
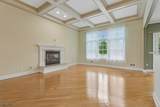
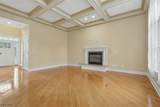
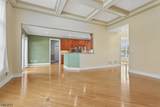
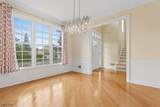
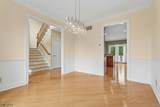
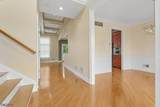
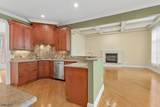
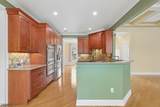
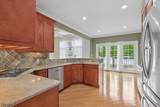
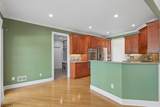
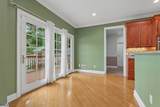
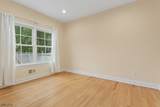
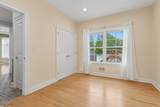
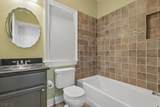
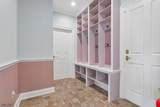
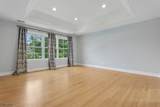
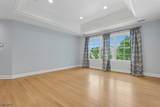
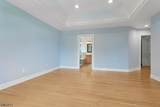
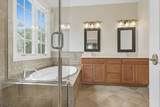
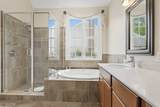
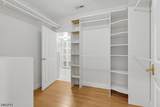
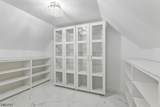
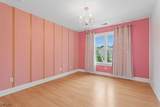
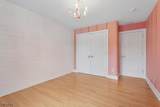
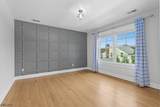
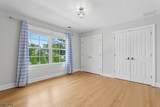
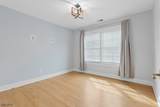
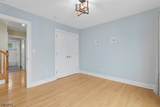
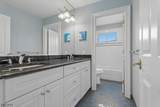
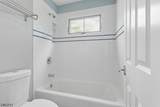
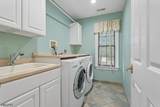
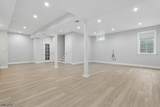
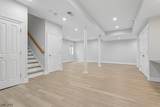
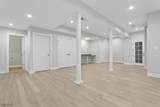
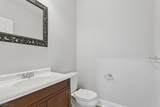
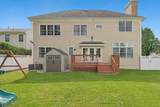
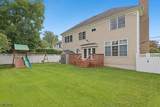
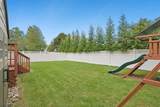
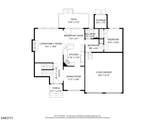
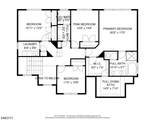
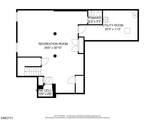
Welcome to this extraordinary custom built home in a desired section of Scotch Plains! You will find a wonderful, open floor plan, with generous sized rooms, filled with an abundance of natural light from oversized windows throughout the home. There are beautiful wood floors, coffered ceilings and tons of flexibility in this impressive home. The first floor provides an entrance foyer, living room or family room, you decide! A formal dining room, a breakfast room and bar, kitchen with wood cabinets, granite countertops, tile backsplash, stainless steel appliances, a mudroom with built-ins, full bath, and 1st level bedroom or office completes the flexibility! The second floor offers 4 bedrooms, laundry room, and main bath. The primary bedroom includes raised ceilings, a large en-suite bath, and 2 additional spacious walk-in closets! Entertainment space is found in the fully renovated lower level basement, including a huge recreation room, powder room, wine-cellar and utility room. Outdoor space for private entertaining is seamlessly enjoyed from the sliding door from the kitchen area, to the large attached rear deck. Here you will find the yard surrounded by a privacy fence, with a children's play set, and a storage shed. Another bonus is the oversized 2 stall garage, with plenty of storage room. Located and convenient to schools, shopping, dining, commuting to NYC and highways! Don't miss this rare opportunity!

Monthly Payment Calculator


Garden State MLS logo © 2026 Garden State Multiple Listing Service, LLC. All rights reserved. IDX information is provided exclusively for consumers' personal, non-commercial use and may not be used for any purpose other than to identify prospective properties consumers may be interested in purchasing. Information is deemed reliable but is not guaranteed accurate by the MLS or Team Gio | RE/MAX Central. Notice: The dissemination of listings on this website does not constitute the consent required by N.J.A.C. 11:5.6.1 (n) for the advertisement of listings exclusively for sale by another broker. Any such consent must be obtained in writing from the listing broker.The data relating to real estate for sale or lease on this web site comes in part from GSMLS. Real estate listings held by brokerage firms other than Team Gio | RE/MAX Central are marked with the GSMLS logo or an abbreviated logo and detailed information about them includes the name of the listing broker. Data last updated 2026-10-13T23:48:45.467.
www.movetonewjersey.com/homes/181517477
Print Image

511 Westfield Rd Scotch Plains Twp., NJ 07076

  • Price: $1,149,000
  • Status: Active Under Contract
  • On Site: 19 Days
  • Updated: 37 min ago
  • MLS #: 4054964
5
Beds
3
Baths
1
½ Baths
0.14
Acres
2006
Built
County:
Union
Area:
Scotch Plains Twp.
Elementary School:
Evergreen
Middle School:
Nettingham
High School:
Sp Fanwood
Property Description
Welcome to this extraordinary custom built home in a desired section of Scotch Plains! You will find a wonderful, open floor plan, with generous sized rooms, filled with an abundance of natural light from oversized windows throughout the home. There are beautiful wood floors, coffered ceilings and tons of flexibility in this impressive home. The first floor provides an entrance foyer, living room or family room, you decide! A formal dining room, a breakfast room and bar, kitchen with wood cabinets, granite countertops, tile backsplash, stainless steel appliances, a mudroom with built-ins, full bath, and 1st level bedroom or office completes the flexibility! The second floor offers 4 bedrooms, laundry room, and main bath. The primary bedroom includes raised ceilings, a large en-suite bath, and 2 additional spacious walk-in closets! Entertainment space is found in the fully renovated lower level basement, including a huge recreation room, powder room, wine-cellar and utility room. Outdoor space for private entertaining is seamlessly enjoyed from the sliding door from the kitchen area, to the large attached rear deck. Here you will find the yard surrounded by a privacy fence, with a children's play set, and a storage shed. Another bonus is the oversized 2 stall garage, with plenty of storage room. Located and convenient to schools, shopping, dining, commuting to NYC and highways! Don't miss this rare opportunity!
Exterior Features

Approximate Lot Size 62 X 97 Exterior Description BrickVinyl Siding Exterior Features CurbsDeckSidewalkStorageFencVnyl Garage Description Built-In GarageFinished GarageGarage Door OpenerGarage Parking Lot Description Flag LotLevel Lot Number Of Parking Spaces 4 Parking Driveway Description 2 Car WidthBlacktop Pool No Primary Style Colonial Roof Description Asphalt Shingle Style Colonial

Interior Features

Appliances Carbon Monoxide DetectorCooktop - GasDishwasherDryerMicrowave OvenRefrigeratorSump PumpWall Oven(s) - GasWasher Basement Yes Basement Description Finished Basement Level Rooms Powder RoomRec RoomUtility Room Bedroom1 Dimensions 20x17 Bedroom1 Level Second Bedroom2 Dimensions 12x10 Bedroom2 Level First Bedroom3 Dimensions 15x11 Bedroom3 Level Second Bedroom4 Dimensions 13x12 Bedroom4 Level Second Cooling 2 Units Dining Area Formal Dining Room Dining Room Dimensions 12x11 Dining Room Level First Exclusions none Family Room Dimensions 31x26 Family Room Level Basement Fireplace Description Living Room Flooring LaminateTileWood Heating 2 Units Interior Features CeilBeamBlindsCODetectDrapesFireExtgCeilHighSecurSysSmokeDetStallTubWlkInCls Kitchen Area Breakfast BarSeparate Dining Area Kitchen Dimensions 12x12 Kitchen Level First Level1 Rooms 1BedroomBathOthrBreakfstDiningRmFoyerKitchenLivingRmMudRoom Level2 Rooms 4 Or More BedroomsBath MainBath(s) OtherLaundry Room Level3 Rooms Attic Living Room Dimensions 18x15 Living Room Level First Master Bath Features Stall Shower And Tub Master Bedroom Description Dressing RoomFull BathWalk-In Closet Number Of Fireplaces 1 Number Of Rooms 12 Other Room1 Bedroom Other Room1 Dimensions 11x11 Other Room1 Level Second Other Room2 Laundry Room Other Room2 Dimensions 8x6 Other Room2 Level Second Other Room3 Foyer Other Room3 Dimensions 11x7 Other Room3 Level First Other Room4 MudRoom Other Room4 Dimensions 10x7 Other Room4 Level First Pets Allowed Yes

Property Features

Assessment Total 147000 Block Identifier 3201 Building Assessment 120800 Community Living No Easement Unknown Farm Assessment No Fha Age Restricted No Fuel Type Gas-Natural Handicap Modified No Home Warranty No In Law Suite No Land Assessment 26200 Services Cable TV AvailableGarbage Extra Charge Sewer Public Sewer Sub Property Type Single Family Tax Amount 18154 Tax Rate Amount 12.350 Tax Year 2025 Utilities ElectricGas In Street Water Public Water Water Heater Gas Year Built Description Approximate

Listing information © 2026 Garden State Multiple Listing Service,LLC.
Listing provided courtesy of Keller Williams Mid-Town Direct: 973-508-9716.


Garden State MLS logo © 2026 Garden State Multiple Listing Service, LLC. All rights reserved. IDX information is provided exclusively for consumers' personal, non-commercial use and may not be used for any purpose other than to identify prospective properties consumers may be interested in purchasing. Information is deemed reliable but is not guaranteed accurate by the MLS or Team Gio | RE/MAX Central. Notice: The dissemination of listings on this website does not constitute the consent required by N.J.A.C. 11:5.6.1 (n) for the advertisement of listings exclusively for sale by another broker. Any such consent must be obtained in writing from the listing broker.The data relating to real estate for sale or lease on this web site comes in part from GSMLS. Real estate listings held by brokerage firms other than Team Gio | RE/MAX Central are marked with the GSMLS logo or an abbreviated logo and detailed information about them includes the name of the listing broker. Data last updated 2026-10-13T23:48:45.467.
 
https://bt-photos.global.ssl.fastly.net/gsmls/orig_boomver_1_4054964-2.jpg https://bt-photos.global.ssl.fastly.net/gsmls/orig_boomver_1_4054964-2.jpg https://bt-photos.global.ssl.fastly.net/gsmls/orig_boomver_1_4054964-2.jpg
Logo
Team Gio | RE/MAX Central
520 Rt 9 North
Manalapan NJ, 08527