Skip To Content

51 Ketner St

Bloomfield Twp., NJ 07003
  • $725,000
  • STATUS: Active
  • ON SITE: 25 Days
  • MLS #: 4053792
UPDATED: 47 min ago
$725,000
  • 3
    BEDS
  • 0.08
    ACRES
  • 2
    BATHS
  • 1
    1/2 BATHS
Type:
Single-Family Home
Built:
1929
County:

School Ratings & Info

Description

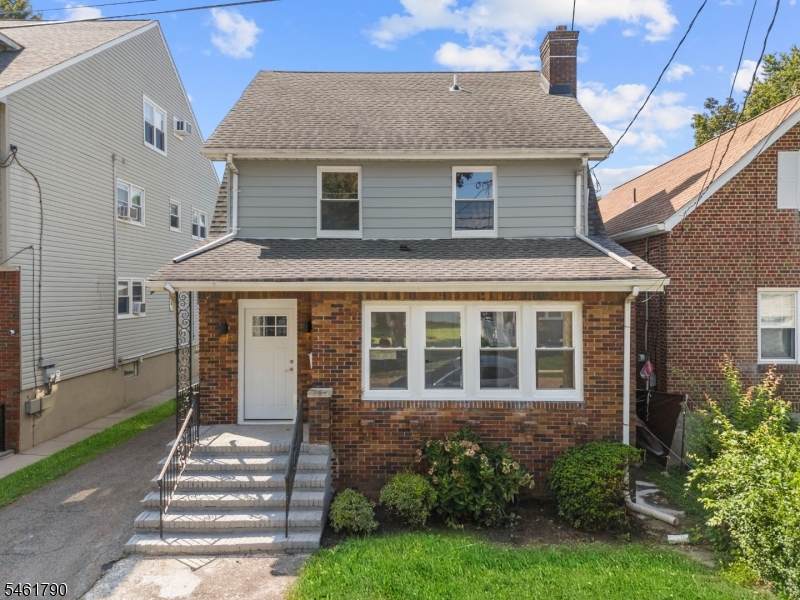
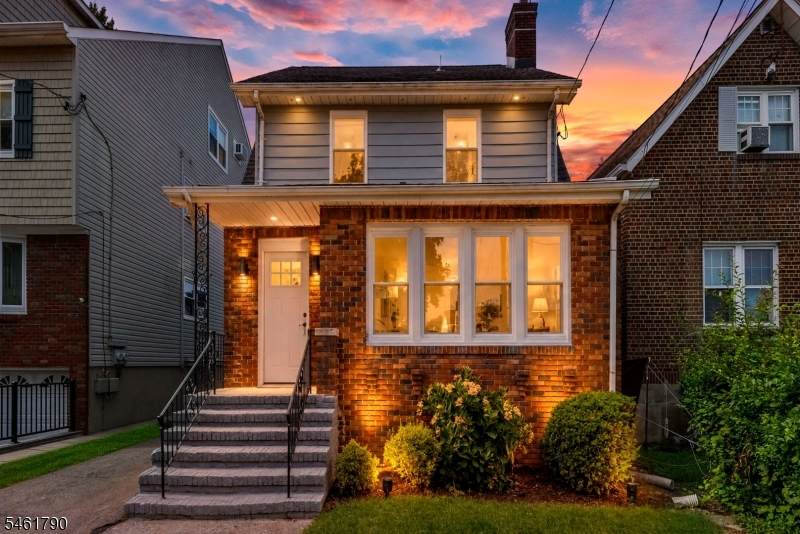
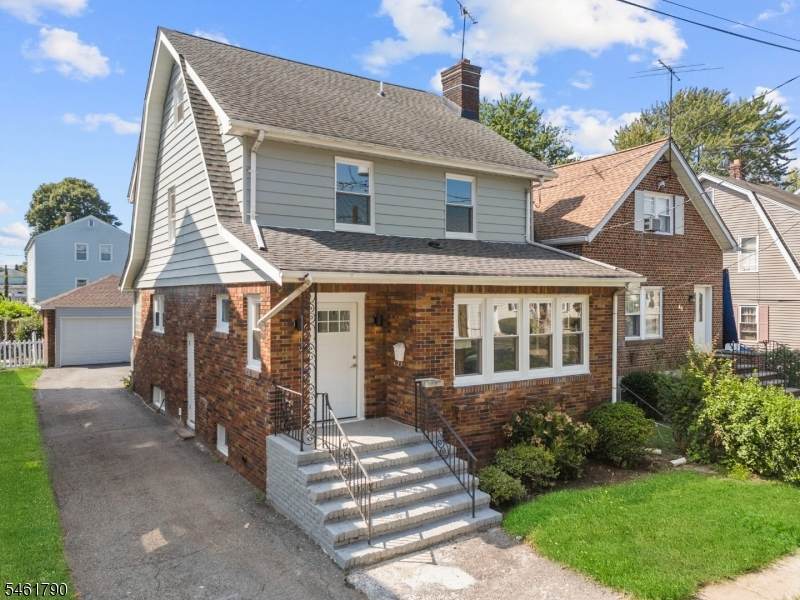
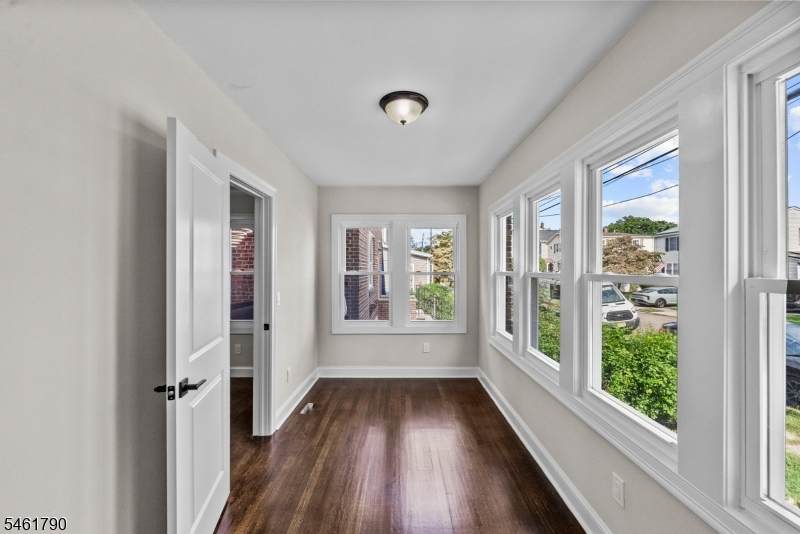
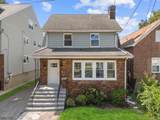
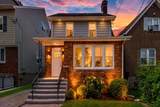
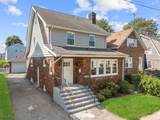
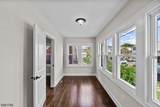
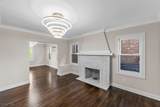
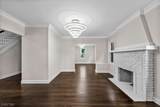
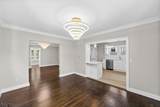
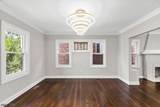
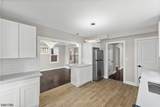
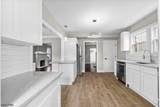
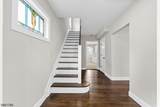
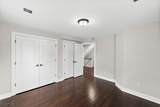
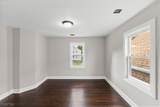
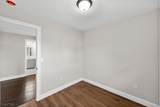
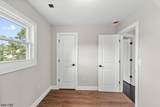
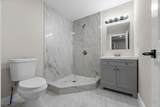
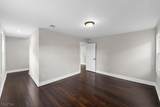
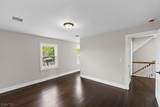
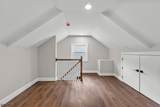
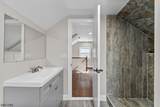
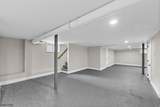
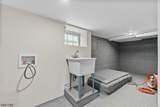
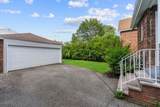
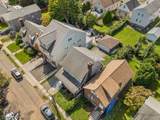
Completely renovated and ready for its next chapter! This 3-bedroom, 2.5-bath Bloomfield home pairs fresh, modern updates with classic character throughout. The main level offers refinished hardwood floors, a bright sunroom, spacious living room with wood-burning fireplace, dining room, powder room, and a brand-new kitchen featuring white cabinetry, quartz countertops, and all stainless steel appliances. Upstairs are three bedrooms and a beautifully done full bath, while the expansive Primary continues to the third level, creating a unique two-level suite with an additional full bath and flexible bonus space ideal for a dressing/vanity area or home office. The full finished basement provides even more usable living space plus a dedicated laundry area. Additional improvements include new windows, central heat and A/C, new hot water heater and all-new bathrooms. A detached 2-car garage, driveway and backyard complete the property. Roof approximately 3 years old. Convenient Bloomfield location with access to shopping, dining, major roadways and NYC transportation.

Monthly Payment Calculator


Garden State MLS logo © 2026 Garden State Multiple Listing Service, LLC. All rights reserved. IDX information is provided exclusively for consumers' personal, non-commercial use and may not be used for any purpose other than to identify prospective properties consumers may be interested in purchasing. Information is deemed reliable but is not guaranteed accurate by the MLS or Team Gio | RE/MAX Central. Notice: The dissemination of listings on this website does not constitute the consent required by N.J.A.C. 11:5.6.1 (n) for the advertisement of listings exclusively for sale by another broker. Any such consent must be obtained in writing from the listing broker.The data relating to real estate for sale or lease on this web site comes in part from GSMLS. Real estate listings held by brokerage firms other than Team Gio | RE/MAX Central are marked with the GSMLS logo or an abbreviated logo and detailed information about them includes the name of the listing broker. Data last updated 2026-10-14T08:48:48.83.
www.movetonewjersey.com/homes/181360883
Print Image

51 Ketner St Bloomfield Twp., NJ 07003

  • Price: $725,000
  • Status: Active
  • On Site: 25 Days
  • Updated: 47 min ago
  • MLS #: 4053792
3
Beds
2
Baths
1
½ Baths
0.08
Acres
1929
Built
County:
Essex
Area:
Bloomfield Twp.
Property Description
Completely renovated and ready for its next chapter! This 3-bedroom, 2.5-bath Bloomfield home pairs fresh, modern updates with classic character throughout. The main level offers refinished hardwood floors, a bright sunroom, spacious living room with wood-burning fireplace, dining room, powder room, and a brand-new kitchen featuring white cabinetry, quartz countertops, and all stainless steel appliances. Upstairs are three bedrooms and a beautifully done full bath, while the expansive Primary continues to the third level, creating a unique two-level suite with an additional full bath and flexible bonus space ideal for a dressing/vanity area or home office. The full finished basement provides even more usable living space plus a dedicated laundry area. Additional improvements include new windows, central heat and A/C, new hot water heater and all-new bathrooms. A detached 2-car garage, driveway and backyard complete the property. Roof approximately 3 years old. Convenient Bloomfield location with access to shopping, dining, major roadways and NYC transportation.
Exterior Features

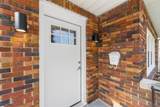
Approximate Lot Size 36 X 100 Exterior Description BrickVinyl Siding Exterior Features CurbsEnclosed Porch(es)Sidewalk Garage Description Detached Garage Lot Description Level Lot Parking Driveway Description 1 Car WidthAdditional ParkingBlacktop Pool No Primary Style Colonial Roof Description Asphalt Shingle Style Colonial

Interior Features

Appliances Carbon Monoxide DetectorDishwasherRange/Oven-GasRefrigerator Basement Yes Basement Description FinishedFull Bedroom1 Level Second Bedroom2 Level Second Bedroom3 Level Second Cooling Central AirSee Remarks Dining Area Formal Dining Room Dining Room Level First Exclusions See Sellers Disclosure Fireplace Description Living Room Flooring TileWood Heating Forced Hot AirSee Remarks Interior Features Carbon Monoxide DetectorSmoke Detector Kitchen Area Galley Type Kitchen Level First Level1 Rooms Dining RoomKitchenLiving RoomPowder RoomSunroom Level2 Rooms 3 BedroomsBath Main Level3 Rooms Bath(s) Other Living Room Level First Master Bath Features Stall Shower Master Bedroom Description Dressing RoomFull Bath Number Of Fireplaces 1 Number Of Rooms 6 Other Room1 Sunroom Other Room1 Level First

Property Features

Assessment Total 342000 Block Identifier 830 Building Assessment 212800 Community Living No Easement Unknown Fha Age Restricted No Fuel Type Gas-NaturalSee Remarks Land Assessment 129200 Renovated Year 2026 Sewer Public Sewer Sub Property Type Single Family Tax Amount 12344 Tax Rate Amount 3.489 Tax Year 2025 Utilities ElectricGas-Natural Water Public Water Year Built Description ApproximateRenovated

Listing information © 2026 Garden State Multiple Listing Service,LLC.
Listing provided courtesy of : 908-451-2311.


Garden State MLS logo © 2026 Garden State Multiple Listing Service, LLC. All rights reserved. IDX information is provided exclusively for consumers' personal, non-commercial use and may not be used for any purpose other than to identify prospective properties consumers may be interested in purchasing. Information is deemed reliable but is not guaranteed accurate by the MLS or Team Gio | RE/MAX Central. Notice: The dissemination of listings on this website does not constitute the consent required by N.J.A.C. 11:5.6.1 (n) for the advertisement of listings exclusively for sale by another broker. Any such consent must be obtained in writing from the listing broker.The data relating to real estate for sale or lease on this web site comes in part from GSMLS. Real estate listings held by brokerage firms other than Team Gio | RE/MAX Central are marked with the GSMLS logo or an abbreviated logo and detailed information about them includes the name of the listing broker. Data last updated 2026-10-14T08:48:48.83.
 
https://bt-photos.global.ssl.fastly.net/gsmls/orig_boomver_1_4053792-2.jpg https://bt-photos.global.ssl.fastly.net/gsmls/orig_boomver_1_4053792-2.jpg https://bt-photos.global.ssl.fastly.net/gsmls/orig_boomver_1_4053792-2.jpg
Logo
Team Gio | RE/MAX Central
520 Rt 9 North
Manalapan NJ, 08527