Skip To Content

50 W Lindsley Road , #53

Cedar Grove Twp., NJ 07009
  • $439,900
  • STATUS: Active Under Contract
  • ON SITE: 20 Days
  • MLS #: 4059939
Under Contract
$439,900
  • 2
    BEDS
  • N/A
    ACRES
  • 2
    BATHS
  • 0
    1/2 BATHS
Neighborhood:
Type:
Condo
Built:
1985
County:

School Information

High School:

Description

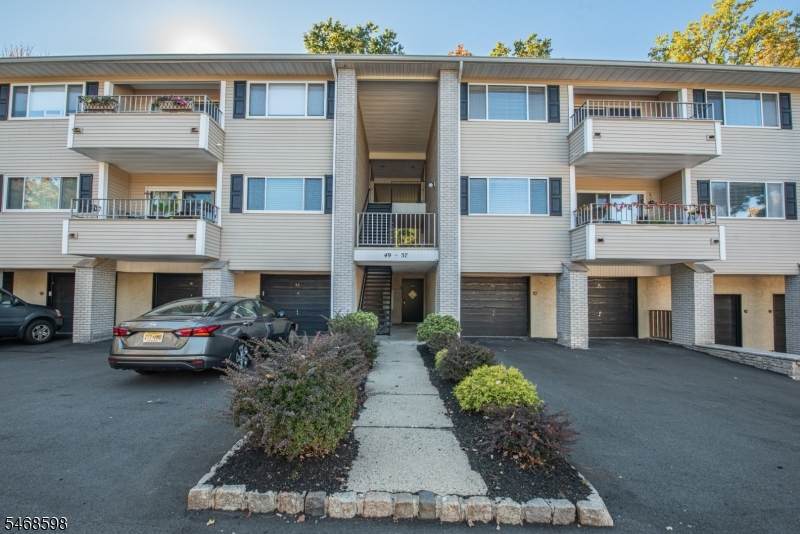
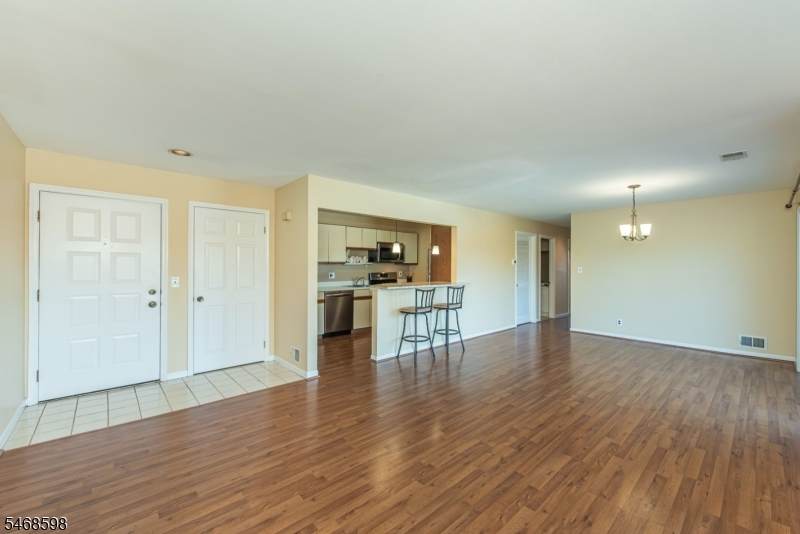
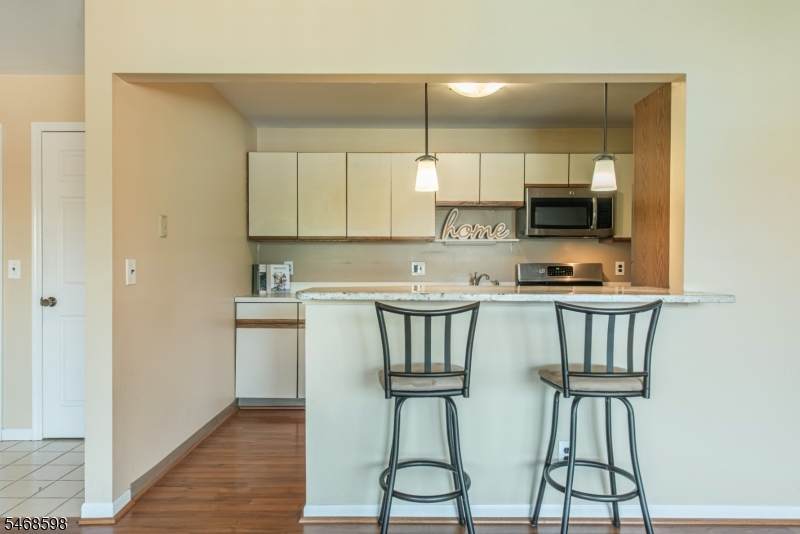
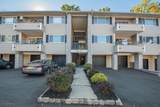
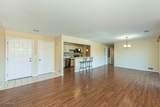
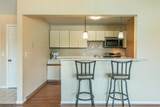
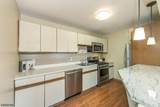
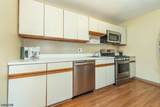
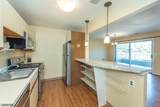
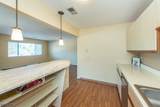
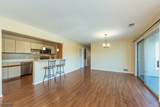
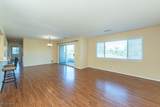
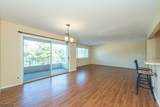
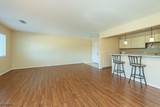
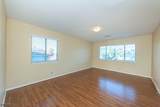
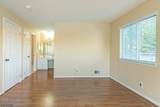
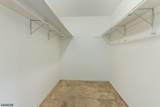
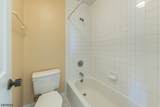
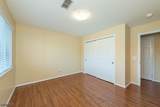
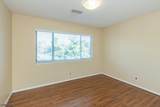
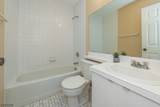
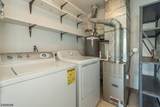
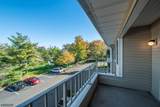
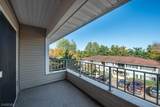
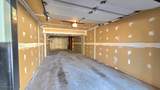
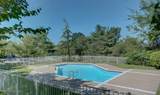
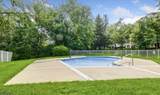
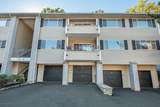
Low-maintenance living, great amenities & an easy NYC commute. This is Cedar Hill living! Welcome to this 2nd floor, 2 bedroom, 2 full bath condo, where easy living meets an unbeatable location! Offering a spacious, comfortable layout with the convenience of community amenities & transportation nearby. Inside, the open concept floorplan boasts a sun drenched Living Room & Dining Area with sliders out to private balcony. The kitchen has a nice breakfast bar for everyday functionality. The Primary Suite features its own full bath & walk-in closet, while the 2nd bedroom & full bath provide flexibility for guests, a home office or flex space. New flooring throughout plus convenient laundry/utility room. The extras are a BIG deal! A private 2-car tandem garage offers secure parking & valuable additional storage, while the community pool brings a little vacation-style living right to your doorstep. LOCATION is another major advantage! Approximately 0.6 miles from Little Falls Train Station with service to NYC, plus convenient access to major highways, shopping, restaurants, parks & everything Cedar Grove has to offer.

Monthly Payment Calculator


Garden State MLS logo © 2026 Garden State Multiple Listing Service, LLC. All rights reserved. IDX information is provided exclusively for consumers' personal, non-commercial use and may not be used for any purpose other than to identify prospective properties consumers may be interested in purchasing. Information is deemed reliable but is not guaranteed accurate by the MLS or Team Gio | RE/MAX Central. Notice: The dissemination of listings on this website does not constitute the consent required by N.J.A.C. 11:5.6.1 (n) for the advertisement of listings exclusively for sale by another broker. Any such consent must be obtained in writing from the listing broker.The data relating to real estate for sale or lease on this web site comes in part from GSMLS. Real estate listings held by brokerage firms other than Team Gio | RE/MAX Central are marked with the GSMLS logo or an abbreviated logo and detailed information about them includes the name of the listing broker. Data last updated 2026-11-08T23:48:32.337.
www.movetonewjersey.com/homes/182387605
Print Image

50 W Lindsley Road , #53 Cedar Grove Twp., NJ 07009

  • Price: $439,900
  • Status: Active Under Contract
  • On Site: 20 Days
  • MLS #: 4059939
2
Beds
2
Baths
0
½ Baths
N/A
Acres
1985
Built
Neighborhood:
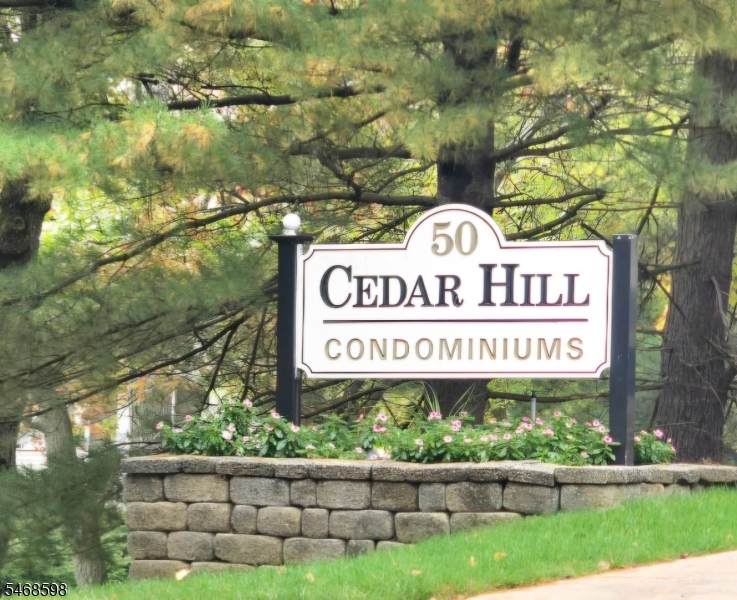
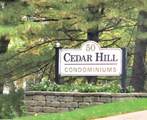
Cedar Hill Condominiums
County:
Essex
Area:
Cedar Grove Twp.
High School:
Cedar Grov
Property Description
Low-maintenance living, great amenities & an easy NYC commute. This is Cedar Hill living! Welcome to this 2nd floor, 2 bedroom, 2 full bath condo, where easy living meets an unbeatable location! Offering a spacious, comfortable layout with the convenience of community amenities & transportation nearby. Inside, the open concept floorplan boasts a sun drenched Living Room & Dining Area with sliders out to private balcony. The kitchen has a nice breakfast bar for everyday functionality. The Primary Suite features its own full bath & walk-in closet, while the 2nd bedroom & full bath provide flexibility for guests, a home office or flex space. New flooring throughout plus convenient laundry/utility room. The extras are a BIG deal! A private 2-car tandem garage offers secure parking & valuable additional storage, while the community pool brings a little vacation-style living right to your doorstep. LOCATION is another major advantage! Approximately 0.6 miles from Little Falls Train Station with service to NYC, plus convenient access to major highways, shopping, restaurants, parks & everything Cedar Grove has to offer.
Exterior Features

Approximate Lot Size 1.78571% CE 5.7 AC Exterior Description Vinyl Siding Exterior Features CurbsSidewalk Garage Description Garage Door OpenerOversize GarageTandem Lot Description Level Lot Parking Driveway Description 1 Car WidthBlacktopParking Lot-Shared Pool Yes Pool Description Association Pool Primary Style One Floor Unit Roof Description Asphalt Shingle Style One Floor Unit

Interior Features

Appliances Carbon Monoxide DetectorDishwasherDryerMicrowave OvenRange/Oven-GasRefrigeratorWasher Association Fee Includes Maintenance-Common AreaMaintenance-Exterior Basement No Bedroom1 Level Second Bedroom2 Level Second Cooling 1 UnitCentral Air Dining Area Living/Dining Combo Dining Room Level Second Floor Number 2 Flooring TileVinyl-Linoleum Heating 1 UnitForced Hot Air Interior Features CODetectSmokeDetStallShwTubShowrWlkInCls Kitchen Area Breakfast BarGalley Type Kitchen Level Second Level2 Rooms 2 BedroomsBath MainBath(s) OtherDining RoomKitchenLaundry RoomLiving Room Living Room Level Second Master Bath Features Tub Shower Master Bedroom Description Full BathWalk-In Closet Number Of Fireplaces 0 Number Of Rooms 5 Other Room1 Laundry Room Pets Allowed Yes

Property Features

Application Fee 250 Assessment Total 401500 Association Fee 574 Association Fee Frequency Monthly Block Identifier 340 Building Assessment 201500 Community Living Yes Complex Amenities Pool-Outdoor Easement Unknown Farm Assessment No Fha Age Restricted No Fuel Type Gas-Natural Handicap Modified No Home Warranty No In Law Suite No Land Assessment 200000 Other Fee Frequency One Time Services Cable TV Available Sewer Public Sewer Sub Property Type Condo/Coop/Townhouse Tax Amount 6835 Tax Rate Amount 2.603 Tax Year 2025 Utilities Gas-Natural Water Public Water Water Heater Gas Year Built Description Approximate Zoning Residential

Listing information © 2026 Garden State Multiple Listing Service,LLC.
Listing provided courtesy of LATTIMER REALTY: 973-226-1717.


Garden State MLS logo © 2026 Garden State Multiple Listing Service, LLC. All rights reserved. IDX information is provided exclusively for consumers' personal, non-commercial use and may not be used for any purpose other than to identify prospective properties consumers may be interested in purchasing. Information is deemed reliable but is not guaranteed accurate by the MLS or Team Gio | RE/MAX Central. Notice: The dissemination of listings on this website does not constitute the consent required by N.J.A.C. 11:5.6.1 (n) for the advertisement of listings exclusively for sale by another broker. Any such consent must be obtained in writing from the listing broker.The data relating to real estate for sale or lease on this web site comes in part from GSMLS. Real estate listings held by brokerage firms other than Team Gio | RE/MAX Central are marked with the GSMLS logo or an abbreviated logo and detailed information about them includes the name of the listing broker. Data last updated 2026-11-08T23:48:32.337.
 
https://bt-photos.global.ssl.fastly.net/gsmls/orig_boomver_1_4059939-2.jpg https://bt-photos.global.ssl.fastly.net/gsmls/orig_boomver_1_4059939-2.jpg https://bt-photos.global.ssl.fastly.net/gsmls/orig_boomver_1_4059939-2.jpg
Logo
Team Gio | RE/MAX Central
520 Rt 9 North
Manalapan NJ, 08527