

Skip To Content

5 Nalesnik Dr

Fairfield Twp., NJ 07004
  • $1,498,999
  • STATUS: Active
  • ON SITE: 14 Days
  • MLS #: 4055662
UPDATED: 22 min ago
$1,498,999
  • 4
    BEDS
  • 0.38
    ACRES
  • 3
    BATHS
  • 1
    1/2 BATHS
  • 4,050
    SQFT
  • $370
    $/SQFT
Neighborhood:
Type:
Single-Family Home
Built:
2008
County:

School Information

Elementary School:
Middle School:
High School:

Description

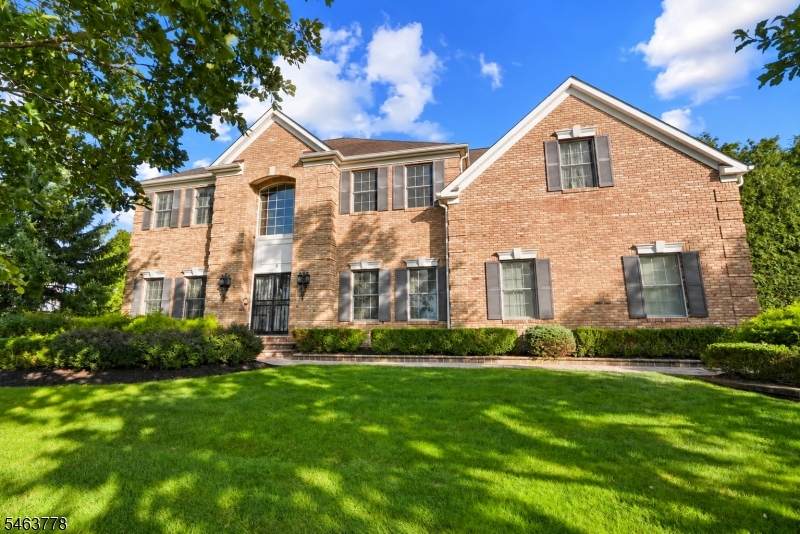
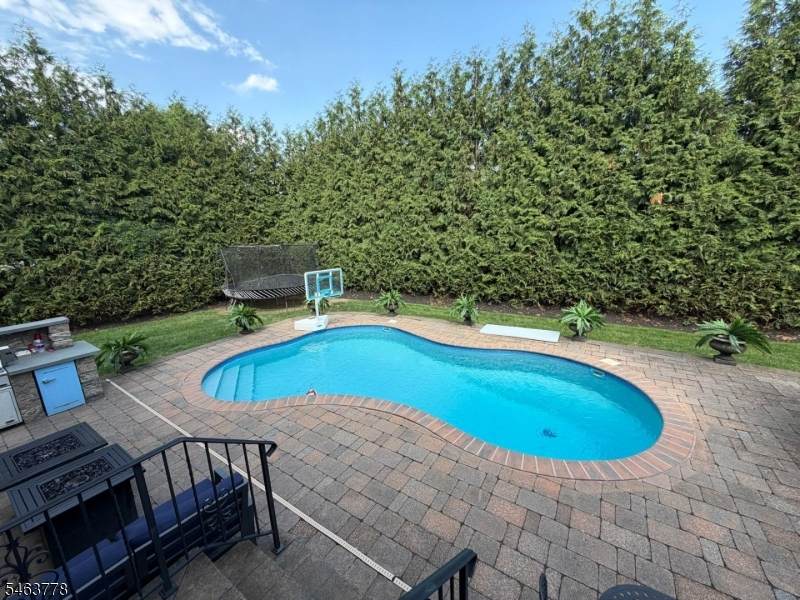
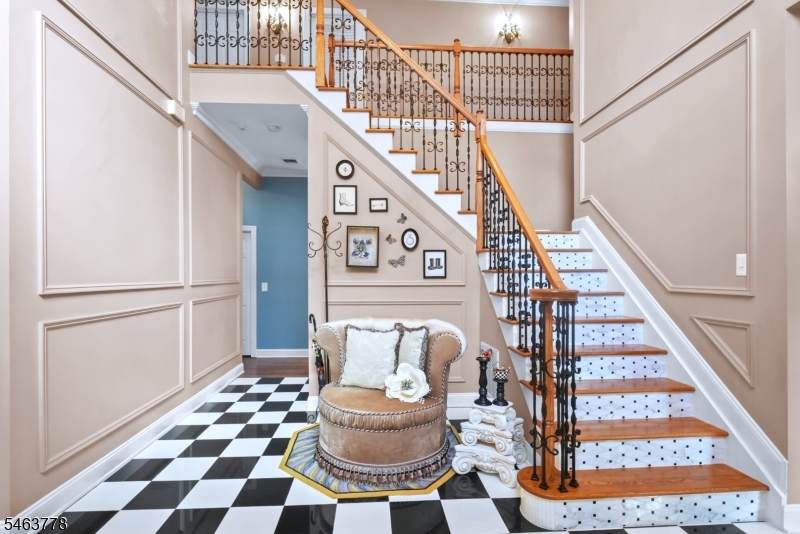
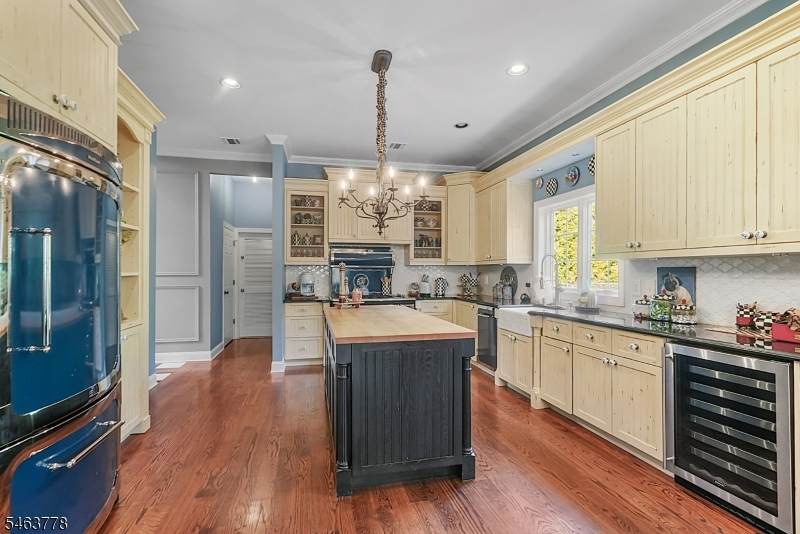
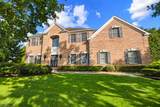
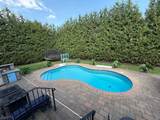
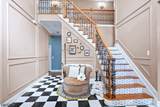
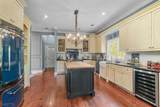
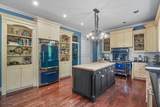
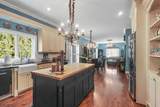
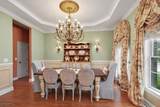
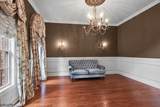
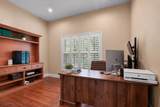
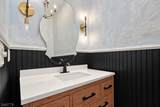
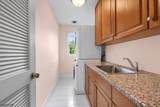
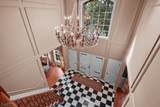
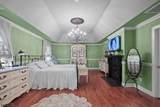
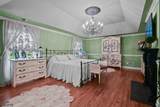
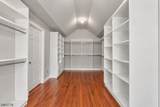
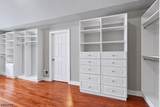
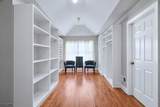
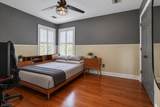
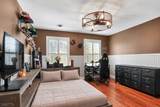
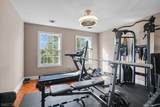
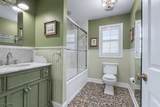
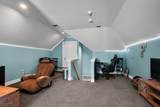
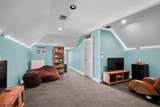
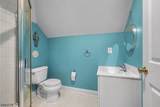
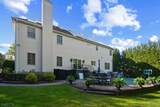
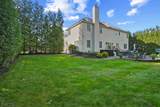
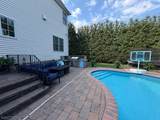
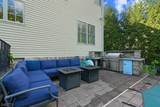
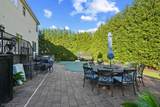
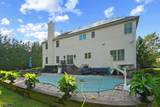
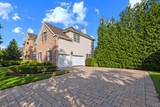
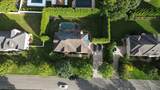
Impressive 4 BR, 3.5 BA custom Colonial offering approx. 4,050 sq ft of beautifully designed living space in one of Fairfield's most desirable neighborhoods! Thoughtfully designed by the owner with designer-inspired details throughout, this home features hardwood floors, custom moldings, a formal dining room and spacious family room with fireplace and striking stone accent wall. The gourmet kitchen features custom cabinetry, large center island, farmhouse sink and distinctive Heartland appliances. The primary suite offers its own fireplace and custom-designed closets, while generously sized bedrooms and a finished 3rd-floor loft provide plenty of additional space and flexibility. Step outside to a private backyard retreat featuring an in-ground pool, expansive paver patio, outdoor kitchen with built-in grill and refrigerator, multiple entertaining areas and mature landscaping. A truly special home offering exceptional space, style and indoor-outdoor living!

Monthly Payment Calculator


Garden State MLS logo © 2026 Garden State Multiple Listing Service, LLC. All rights reserved. IDX information is provided exclusively for consumers' personal, non-commercial use and may not be used for any purpose other than to identify prospective properties consumers may be interested in purchasing. Information is deemed reliable but is not guaranteed accurate by the MLS or Team Gio | RE/MAX Central. Notice: The dissemination of listings on this website does not constitute the consent required by N.J.A.C. 11:5.6.1 (n) for the advertisement of listings exclusively for sale by another broker. Any such consent must be obtained in writing from the listing broker.The data relating to real estate for sale or lease on this web site comes in part from GSMLS. Real estate listings held by brokerage firms other than Team Gio | RE/MAX Central are marked with the GSMLS logo or an abbreviated logo and detailed information about them includes the name of the listing broker. Data last updated 2026-10-14T08:48:48.83.
www.movetonewjersey.com/homes/181633177
Print Image

5 Nalesnik Dr Fairfield Twp., NJ 07004

  • Price: $1,498,999
  • Status: Active
  • On Site: 14 Days
  • Updated: 22 min ago
  • MLS #: 4055662
4
Beds
3
Baths
1
½ Baths
0.38
Acres
4,050
SQFT
$370
$/SQFT
2008
Built
Neighborhood:
Reserve at Fairfield
County:
Essex
Area:
Fairfield Twp.
Elementary School:
Churchill
Middle School:
W Essex
High School:
W Essex
Property Description
Impressive 4 BR, 3.5 BA custom Colonial offering approx. 4,050 sq ft of beautifully designed living space in one of Fairfield's most desirable neighborhoods! Thoughtfully designed by the owner with designer-inspired details throughout, this home features hardwood floors, custom moldings, a formal dining room and spacious family room with fireplace and striking stone accent wall. The gourmet kitchen features custom cabinetry, large center island, farmhouse sink and distinctive Heartland appliances. The primary suite offers its own fireplace and custom-designed closets, while generously sized bedrooms and a finished 3rd-floor loft provide plenty of additional space and flexibility. Step outside to a private backyard retreat featuring an in-ground pool, expansive paver patio, outdoor kitchen with built-in grill and refrigerator, multiple entertaining areas and mature landscaping. A truly special home offering exceptional space, style and indoor-outdoor living!
Exterior Features

Approximate Lot Size 132X125 Exterior Description BrickStoneStucco Exterior Features OutDrKitPatioSprinklr Garage Description Built-In Garage Parking Driveway Description See Remarks Pool Yes Pool Description HeatedIn-Ground PoolLiner Primary Style Custom Home Roof Description Asphalt Shingle Style Custom HomeColonial

Interior Features

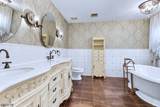
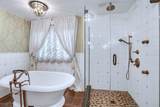
Appliances DishwasherRange/Oven-GasRefrigeratorWine Refrigerator Basement Yes Basement Description Crawl Space Bedroom1 Dimensions 22x15 Bedroom1 Level Second Bedroom2 Dimensions 13x12 Bedroom2 Level Second Bedroom3 Dimensions 13x11 Bedroom3 Level Second Bedroom4 Dimensions 13x11 Bedroom4 Level Second Cooling Multi-Zone Cooling Dining Area Formal Dining Room Dining Room Dimensions 15x13 Dining Room Level First Exclusions Outdoor grill. Kitchen will remaingrill will not Family Room Dimensions 22x15 Family Room Level First Fireplace Description Bedroom 1See RemarksWood Burning Flooring TileWood Heating Multi-Zone Interior Features CODetectCeilHighSecurSysSmokeDetSoakTubWlkInCls Kitchen Area Center IslandSeparate Dining Area Kitchen Dimensions 15x15 Kitchen Level First Level1 Rooms BreakfstDiningRmFamilyRmFoyerGarEnterKitchenLivingRmOfficePantryPowderRmUtility Level2 Rooms 4 Or More BedroomsBath MainBath(s) OtherLaundry Room Level3 Rooms AtticBath(s) OtherLoft Living Room Dimensions 15x13 Living Room Level Ground Master Bath Features Soaking TubStall Shower Master Bedroom Description Dressing RoomFireplaceFull BathSitting RoomWalk-In Closet Number Of Fireplaces 2 Number Of Rooms 10 Other Room1 Loft Other Room1 Dimensions 23x17 Other Room1 Level Third

Property Features

Assessment Total 863500 Association Fee 280 Association Fee Frequency Annually Block Identifier 3601 Building Assessment 487700 Community Living No Easement Unknown Fha Age Restricted No Fuel Type Gas-Natural Handicap Modified No Home Warranty No In Law Suite No Land Assessment 375800 Renovated Year 2009 Sewer Public Sewer Sub Property Type Single Family Tax Amount 18971 Tax Rate Amount 2.081 Tax Year 2026 Utilities All UndergroundElectricGas-Natural Water Public Water Water Heater Gas Year Built Description Renovated

Listing information © 2026 Garden State Multiple Listing Service,LLC.
Listing provided courtesy of : 973-454-6671.


Garden State MLS logo © 2026 Garden State Multiple Listing Service, LLC. All rights reserved. IDX information is provided exclusively for consumers' personal, non-commercial use and may not be used for any purpose other than to identify prospective properties consumers may be interested in purchasing. Information is deemed reliable but is not guaranteed accurate by the MLS or Team Gio | RE/MAX Central. Notice: The dissemination of listings on this website does not constitute the consent required by N.J.A.C. 11:5.6.1 (n) for the advertisement of listings exclusively for sale by another broker. Any such consent must be obtained in writing from the listing broker.The data relating to real estate for sale or lease on this web site comes in part from GSMLS. Real estate listings held by brokerage firms other than Team Gio | RE/MAX Central are marked with the GSMLS logo or an abbreviated logo and detailed information about them includes the name of the listing broker. Data last updated 2026-10-14T08:48:48.83.
 
https://bt-photos.global.ssl.fastly.net/gsmls/orig_boomver_1_4055662-2.jpg https://bt-photos.global.ssl.fastly.net/gsmls/orig_boomver_1_4055662-2.jpg https://bt-photos.global.ssl.fastly.net/gsmls/orig_boomver_1_4055662-2.jpg
Logo
Team Gio | RE/MAX Central
520 Rt 9 North
Manalapan NJ, 08527