





Skip To Content

5 N Main St

Boonton Twp., NJ 07005
  • $800,000
  • STATUS: Active
  • ON SITE: 15 Days
  • MLS #: 4054696
UPDATED: 70 min ago
$800,000
  • 4
    BEDS
  • 0.33
    ACRES
  • 2
    BATHS
  • 0
    1/2 BATHS
Type:
Single-Family Home
Built:
1946
County:
Area:

School Information

Elementary School:
Middle School:
High School:

Description

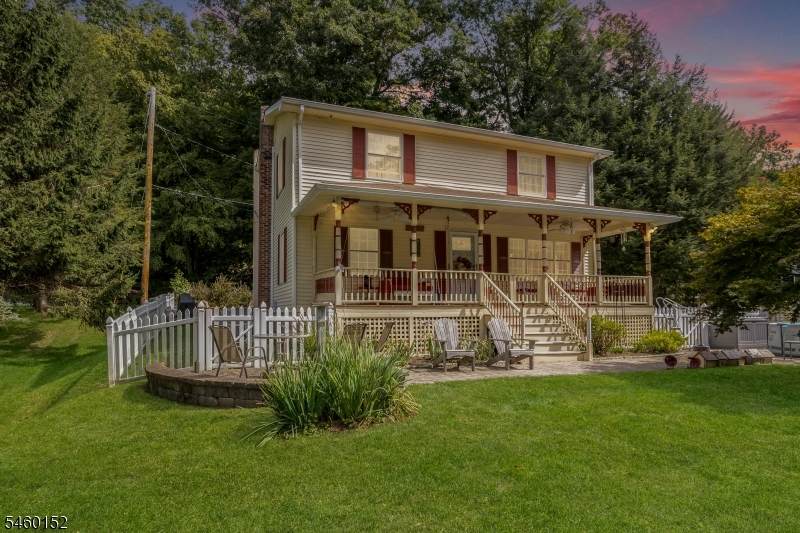
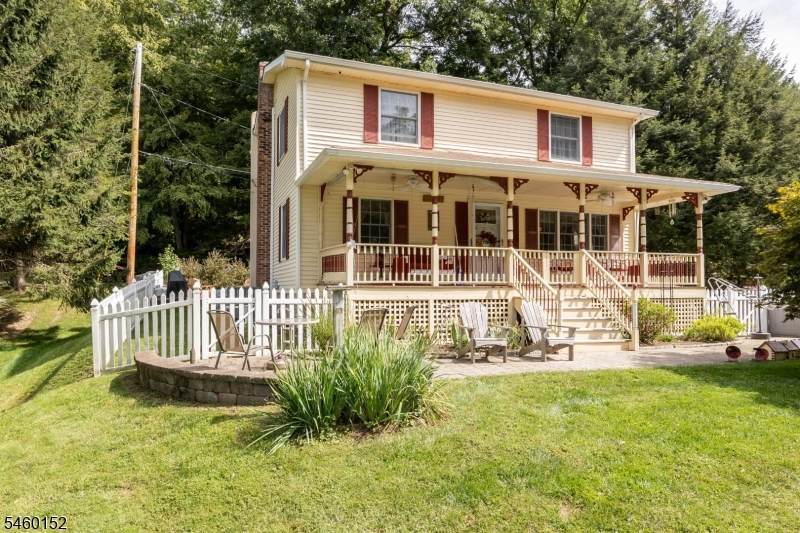
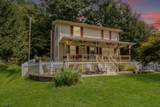
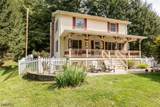
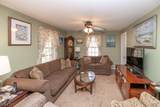
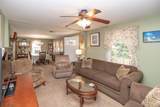
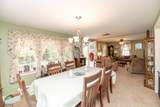
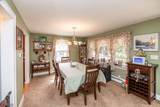
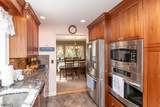
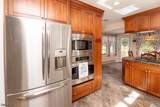
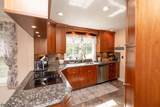
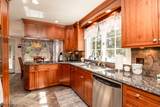
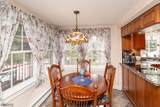
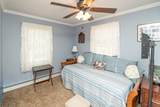
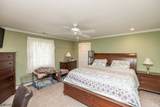
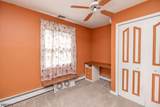
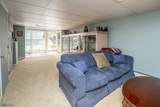
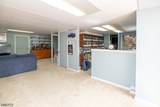
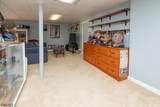
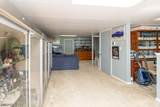
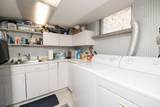
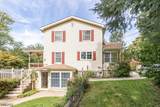
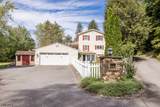
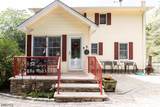
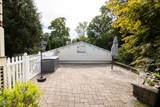
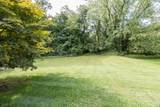
Room to Live, Work & Enjoy in Desirable Boonton Township! This inviting 4-bedroom, 2-bath home offers a versatile layout, finished walk-out basement, 2-car garage, and a wonderful setting surrounded by nature. The main level features a comfortable living room, formal dining room, bedroom, full bath, and an updated kitchen with built-in oven and microwave, plus a separate breakfast room perfect for casual dining and morning coffee. Upstairs, you'll find three additional bedrooms, including a spacious primary bedroom with walk-in closet, along with a second full bath. The finished walk-out basement expands the home's usable space with a family room, private office, laundry room, and utility room, providing excellent options for working from home, recreation, hobbies, or guests. A 2-car garage offers convenient parking and storage. Outdoor enthusiasts will appreciate the nearby parks, fishing, and recreational opportunities. The home is also conveniently located near shopping, dining, major roadways, and mass transportation, making everyday living and commuting easier. Situated in Boonton Township with its highly rate school district, this home offers a combination of comfortable living spaces, practical amenities, and a location that makes it easy to enjoy both home and community. Come see all the possibilities this home has to offer!

Monthly Payment Calculator


Garden State MLS logo © 2026 Garden State Multiple Listing Service, LLC. All rights reserved. IDX information is provided exclusively for consumers' personal, non-commercial use and may not be used for any purpose other than to identify prospective properties consumers may be interested in purchasing. Information is deemed reliable but is not guaranteed accurate by the MLS or Team Gio | RE/MAX Central. Notice: The dissemination of listings on this website does not constitute the consent required by N.J.A.C. 11:5.6.1 (n) for the advertisement of listings exclusively for sale by another broker. Any such consent must be obtained in writing from the listing broker.The data relating to real estate for sale or lease on this web site comes in part from GSMLS. Real estate listings held by brokerage firms other than Team Gio | RE/MAX Central are marked with the GSMLS logo or an abbreviated logo and detailed information about them includes the name of the listing broker. Data last updated 2026-10-09T12:49:25.09.
www.movetonewjersey.com/homes/181482795
Print Image

5 N Main St Boonton Twp., NJ 07005

  • Price: $800,000
  • Status: Active
  • On Site: 15 Days
  • Updated: 70 min ago
  • MLS #: 4054696
4
Beds
2
Baths
0
½ Baths
0.33
Acres
1946
Built
County:
Morris
Area:
Boonton Twp.
Elementary School:
Rockawayvl
Middle School:
Rockawayvl
High School:
Mountain Lakes
Property Description
Room to Live, Work & Enjoy in Desirable Boonton Township! This inviting 4-bedroom, 2-bath home offers a versatile layout, finished walk-out basement, 2-car garage, and a wonderful setting surrounded by nature. The main level features a comfortable living room, formal dining room, bedroom, full bath, and an updated kitchen with built-in oven and microwave, plus a separate breakfast room perfect for casual dining and morning coffee. Upstairs, you'll find three additional bedrooms, including a spacious primary bedroom with walk-in closet, along with a second full bath. The finished walk-out basement expands the home's usable space with a family room, private office, laundry room, and utility room, providing excellent options for working from home, recreation, hobbies, or guests. A 2-car garage offers convenient parking and storage. Outdoor enthusiasts will appreciate the nearby parks, fishing, and recreational opportunities. The home is also conveniently located near shopping, dining, major roadways, and mass transportation, making everyday living and commuting easier. Situated in Boonton Township with its highly rate school district, this home offers a combination of comfortable living spaces, practical amenities, and a location that makes it easy to enjoy both home and community. Come see all the possibilities this home has to offer!
Exterior Features

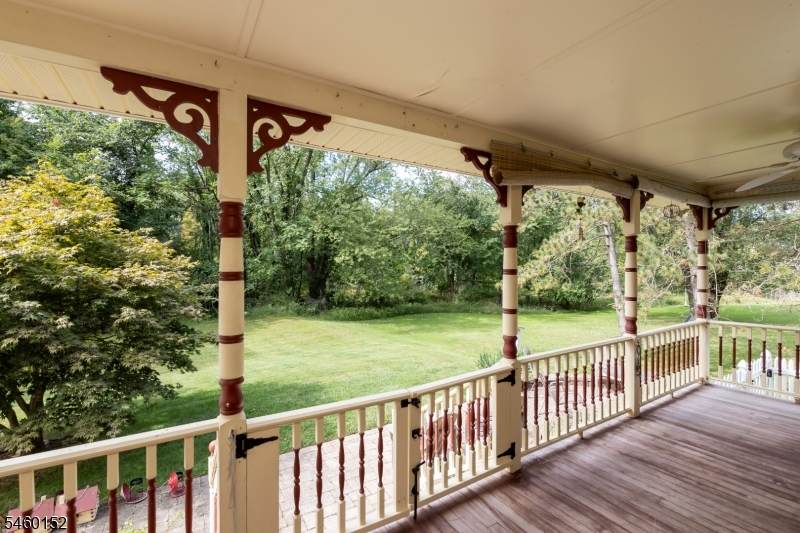
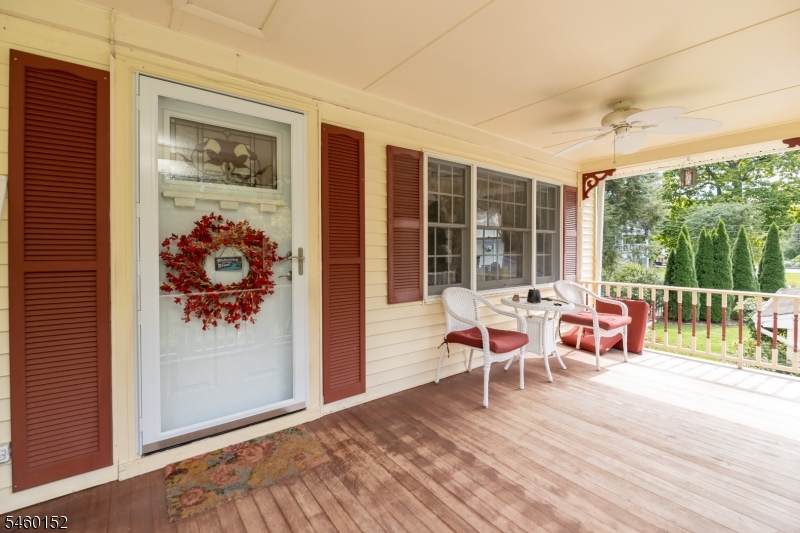
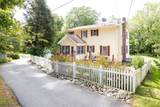
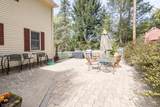
Approximate Lot Size .330 AC Color Of Building White Exterior Description Vinyl Siding Exterior Features DeckOpenPrchPatioStorageStrmDoorThrmlW&DFencVnyl Garage Description Detached GarageOversize Garage Lot Description Irregular LotLevel Lot Number Of Parking Spaces 6 Parking Driveway Description 2 Car WidthAdditional ParkingBlacktop Pool No Primary Style Colonial Roof Description Asphalt Shingle Style Colonial

Interior Features

Appliances Carbon Monoxide DetectorCooktop - ElectricDishwasherDryerMicrowave OvenRefrigeratorWall Oven(s) - ElectricWasher Basement Yes Basement Description FinishedWalkout Basement Level Rooms FamilyRmLaundryOfficeStorageSunroomUtilityWalkout Bedroom1 Dimensions 15x14 Bedroom1 Level Second Bedroom2 Dimensions 13x11 Bedroom2 Level Second Bedroom3 Dimensions 12x8 Bedroom3 Level Second Bedroom4 Dimensions 12x8 Bedroom4 Level First Cooling 1 UnitCeiling FanCentral Air Dining Area Formal Dining Room Dining Room Dimensions 16x11 Dining Room Level First Exclusions Above Ground Pool Breakfast room chandelier to be replaced. Family Room Dimensions 21x13 Family Room Level Basement Flooring CarpetingTileWood Heating Baseboard - HotwaterMulti-Zone Interior Features CODetectFireExtgSkylightSmokeDetStallShwTubShowrWlkInCls Kitchen Area Eat-In KitchenSeparate Dining Area Kitchen Dimensions 16x10 Kitchen Level First Level1 Rooms 1 BedroomBath(s) OtherBreakfast RoomDining RoomKitchenLiving Room Level2 Rooms 3 BedroomsBath Main Level3 Rooms Attic Living Room Dimensions 12x11 Living Room Level First Master Bedroom Description Walk-In Closet Number Of Fireplaces 0 Number Of Rooms 11 Other Room1 Storage Room Other Room1 Dimensions 11x7 Other Room1 Level Basement Other Room2 Laundry Room Other Room2 Dimensions 11x8 Other Room2 Level Basement Other Room3 Office Other Room3 Dimensions 11x9 Other Room3 Level Basement Other Room4 Utility Room Other Room4 Dimensions 7x3 Other Room4 Level Basement

Property Features

Assessment Total 394800 Block Identifier 40402 Building Assessment 160000 Community Living No Easement Unknown Farm Assessment No Fha Age Restricted No Fuel Type Oil Tank Above Ground - Inside Handicap Modified No Home Warranty No In Law Suite No Land Assessment 234800 Renovated Year 2012 Services Cable TV AvailableGarbage Extra Charge Sewer Public Sewer Sub Property Type Single Family Tax Amount 10020 Tax Rate Amount 2.538 Tax Year 2025 Utilities Electric Water Public Water Water Heater Electric Year Built Description ApproximateRenovated Zoning Res

Listing information © 2026 Garden State Multiple Listing Service,LLC.
Listing provided courtesy of RE/MAX SELECT: 973-625-0450.


Garden State MLS logo © 2026 Garden State Multiple Listing Service, LLC. All rights reserved. IDX information is provided exclusively for consumers' personal, non-commercial use and may not be used for any purpose other than to identify prospective properties consumers may be interested in purchasing. Information is deemed reliable but is not guaranteed accurate by the MLS or Team Gio | RE/MAX Central. Notice: The dissemination of listings on this website does not constitute the consent required by N.J.A.C. 11:5.6.1 (n) for the advertisement of listings exclusively for sale by another broker. Any such consent must be obtained in writing from the listing broker.The data relating to real estate for sale or lease on this web site comes in part from GSMLS. Real estate listings held by brokerage firms other than Team Gio | RE/MAX Central are marked with the GSMLS logo or an abbreviated logo and detailed information about them includes the name of the listing broker. Data last updated 2026-10-09T12:49:25.09.
 
https://bt-photos.global.ssl.fastly.net/gsmls/orig_boomver_1_4054696-2.jpg https://bt-photos.global.ssl.fastly.net/gsmls/orig_boomver_1_4054696-2.jpg https://bt-photos.global.ssl.fastly.net/gsmls/orig_boomver_1_4054696-2.jpg
Logo
Team Gio | RE/MAX Central
520 Rt 9 North
Manalapan NJ, 08527