

Skip To Content

5 Downing Ct

Chester Twp., NJ 07930
  • $1,425,000
  • STATUS: Active
  • ON SITE: 15 Days
  • MLS #: 4054534
Open House
UPDATED: 42 min ago
$1,425,000
  • 4
    BEDS
  • 3.44
    ACRES
  • 2
    BATHS
  • 2
    1/2 BATHS
  • 4,164
    SQFT
  • $342
    $/SQFT
Neighborhood:
Type:
Single-Family Home
Built:
1995
County:
Area:

School Information

Elementary School:
Middle School:
High School:

Description

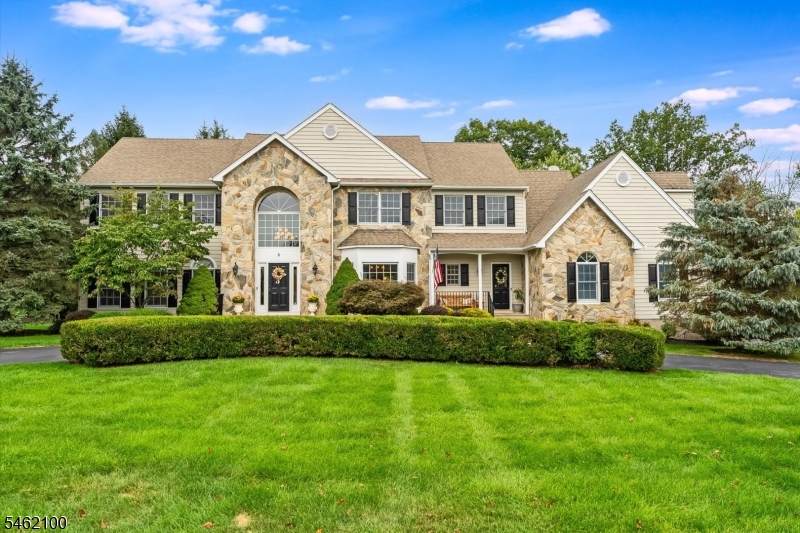
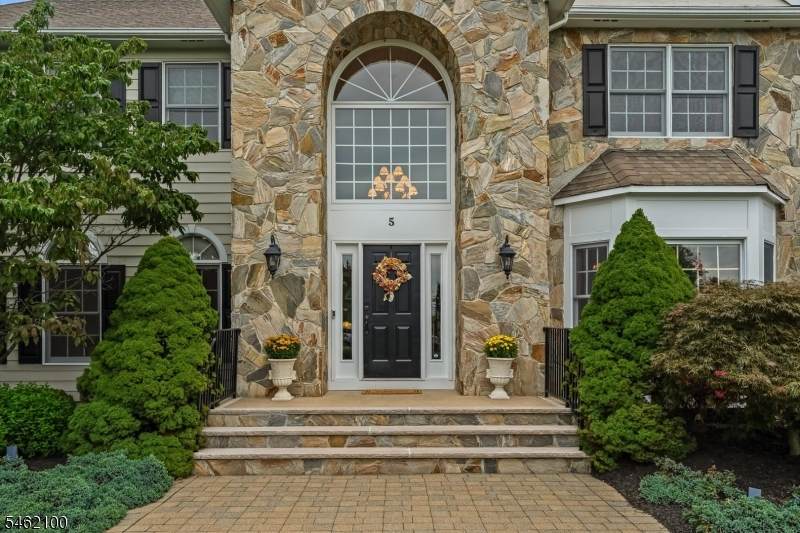
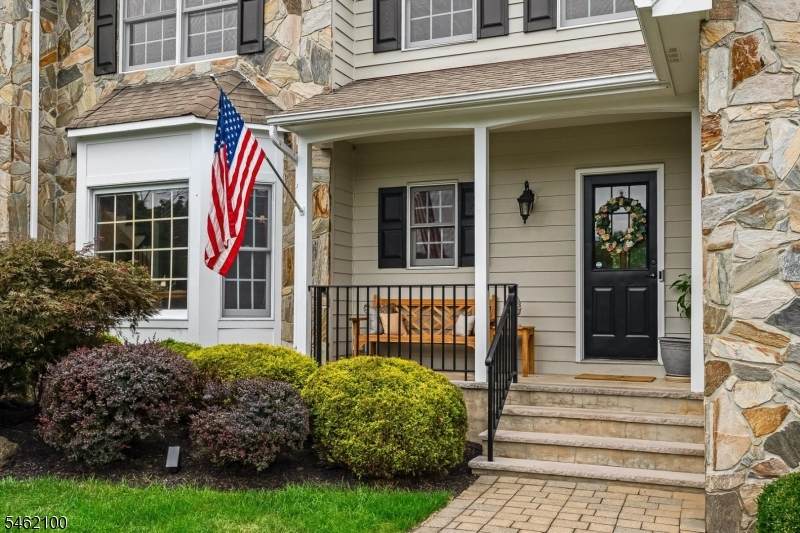
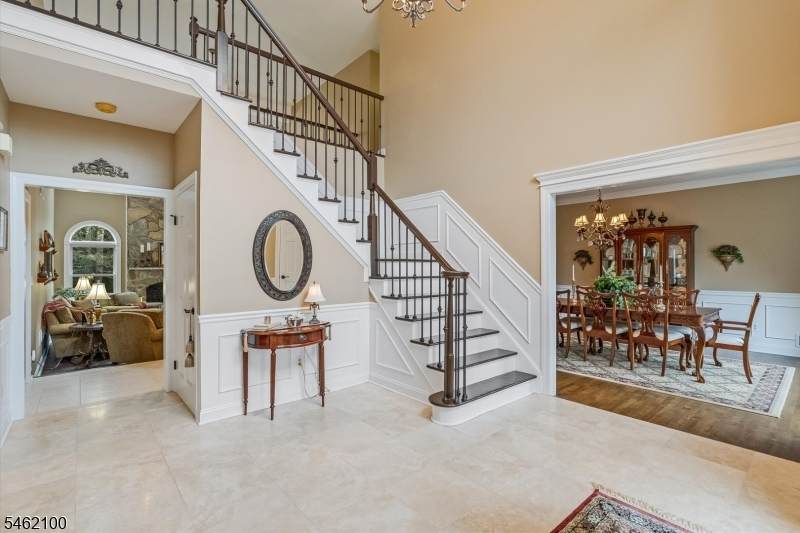
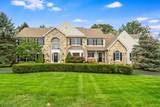
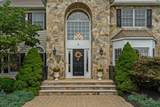
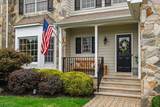
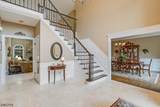
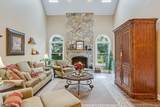
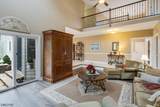
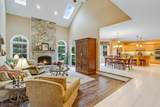
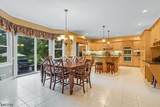
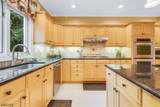
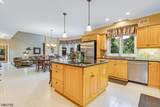
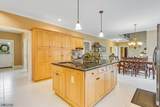
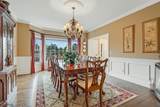
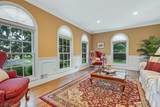
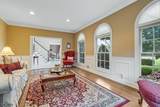
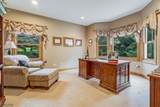
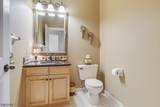
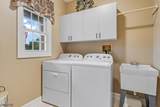
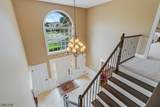
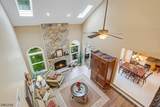
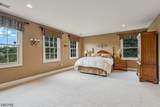
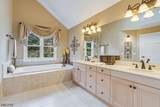
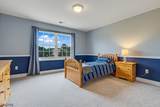
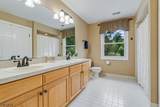
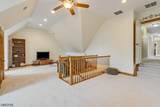
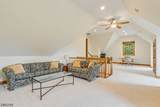
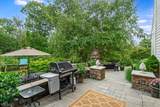
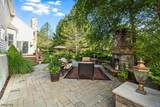
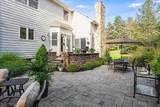
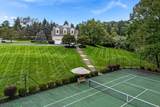
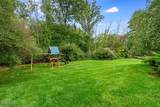
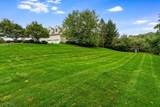
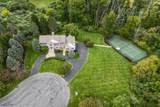
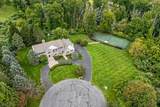
Beautifully situated on a quiet cul-de-sac in the sought-after Beacon Hill development, this meticulously maintained Colonial offers the perfect blend of neighborhood living & privacy. Featuring 4 bedrooms, 2.2 baths, plus a 5-bedroom-capacity septic, the home offers flexibility for a 1st floor ensuite or a 5-bedroom second-floor layout. The kitchen features stainless steel appliances, granite counters & center island & a bright breakfast area that opens to a lovely great room w/ vaulted ceilings & wood-burning FP. An impressive 2-story foyer w/ chandelier & sunburst window is flanked by elegant living & dining rooms accented w/ custom chair rail & dental crown molding. The main level also includes a private office, 2 powder rooms, laundry room & mud room w/ a 2nd entrance. Upstairs, the primary suite offers 2 custom WIC's & an attractive bath w/ frameless glass shower & private commode. Three additional bedrooms, hallway full bath & a versatile bonus room over the garage complete the 2nd floor. The spotless basement includes high-end exercise equipment (included) & storage space. Outdoor living shines w/ a newer two-level paver patio featuring a custom gas fireplace, sitting area & dining space. Addt'l amenities include a multi-purpose sports court, playground, garden retreat, XL 3-car garage, landscape lighting/prof. landscaping, irrigation system, outdoor speakers & portable generator transfer switch. A truly exceptional home for everyday living/entertaining.

Monthly Payment Calculator


Garden State MLS logo © 2026 Garden State Multiple Listing Service, LLC. All rights reserved. IDX information is provided exclusively for consumers' personal, non-commercial use and may not be used for any purpose other than to identify prospective properties consumers may be interested in purchasing. Information is deemed reliable but is not guaranteed accurate by the MLS or Team Gio | RE/MAX Central. Notice: The dissemination of listings on this website does not constitute the consent required by N.J.A.C. 11:5.6.1 (n) for the advertisement of listings exclusively for sale by another broker. Any such consent must be obtained in writing from the listing broker.The data relating to real estate for sale or lease on this web site comes in part from GSMLS. Real estate listings held by brokerage firms other than Team Gio | RE/MAX Central are marked with the GSMLS logo or an abbreviated logo and detailed information about them includes the name of the listing broker. Data last updated 2026-10-09T12:49:25.09.
www.movetonewjersey.com/homes/181464647
Print Image

5 Downing Ct Chester Twp., NJ 07930

  • Price: $1,425,000
  • Status: Active
  • On Site: 15 Days
  • Updated: 42 min ago
  • MLS #: 4054534
4
Beds
2
Baths
2
½ Baths
3.44
Acres
4,164
SQFT
$342
$/SQFT
1995
Built
Neighborhood:
Beacon Hill
County:
Morris
Area:
Chester Twp.
Elementary School:
Dickerson
Middle School:
Blackriver
High School:
W.M.Mendham
Property Description
Beautifully situated on a quiet cul-de-sac in the sought-after Beacon Hill development, this meticulously maintained Colonial offers the perfect blend of neighborhood living & privacy. Featuring 4 bedrooms, 2.2 baths, plus a 5-bedroom-capacity septic, the home offers flexibility for a 1st floor ensuite or a 5-bedroom second-floor layout. The kitchen features stainless steel appliances, granite counters & center island & a bright breakfast area that opens to a lovely great room w/ vaulted ceilings & wood-burning FP. An impressive 2-story foyer w/ chandelier & sunburst window is flanked by elegant living & dining rooms accented w/ custom chair rail & dental crown molding. The main level also includes a private office, 2 powder rooms, laundry room & mud room w/ a 2nd entrance. Upstairs, the primary suite offers 2 custom WIC's & an attractive bath w/ frameless glass shower & private commode. Three additional bedrooms, hallway full bath & a versatile bonus room over the garage complete the 2nd floor. The spotless basement includes high-end exercise equipment (included) & storage space. Outdoor living shines w/ a newer two-level paver patio featuring a custom gas fireplace, sitting area & dining space. Addt'l amenities include a multi-purpose sports court, playground, garden retreat, XL 3-car garage, landscape lighting/prof. landscaping, irrigation system, outdoor speakers & portable generator transfer switch. A truly exceptional home for everyday living/entertaining.
Exterior Features

Approximate Lot Size 3.437 AC Exterior Description StoneWood Exterior Features PatioTennis CourtsThermal Windows/DoorsUnderground Lawn Sprinkler Garage Description AttachedInEntrnc Lot Description Cul-De-Sac Parking Driveway Description 1 Car WidthAdditional ParkingBlacktopCircular Pool No Primary Style Colonial Roof Description Asphalt Shingle Style Colonial

Interior Features

Appliances Central VacuumCooktop - GasDishwasherDryerGenerator-HookupKitchen Exhaust FanMicrowave OvenRefrigeratorWall Oven(s) - ElectricWasherWater Softener-Rnt Basement Yes Basement Description FullUnfinished Basement Level Rooms Storage RoomUtility Room Bedroom1 Dimensions 20x19 Bedroom1 Level Second Bedroom2 Dimensions 13x11 Bedroom2 Level Second Bedroom3 Dimensions 13x12 Bedroom3 Level Second Bedroom4 Dimensions 15x13 Bedroom4 Level Second Cooling 3 UnitsCeiling FanCentral Air Den Dimensions 16x14 Den Level First Dining Area Formal Dining Room Dining Room Dimensions 17x13 Dining Room Level First Family Room Dimensions 22x15 Family Room Level First Fireplace Description Gas FireplaceGreat RoomSee RemarksWood Burning Flooring CarpetingTileWood Heating 3 UnitsForced Hot AirMulti-Zone Interior Features BlindsCeilHighJacuzTypSkylightStallShwTubShowrWlkInClsWndwTret Kitchen Area Center IslandEat-In KitchenSeparate Dining Area Kitchen Dimensions 15x15 Kitchen Level First Level1 Rooms BreakfstDiningRmFoyerGarEnterGreatRmKitchenLaundryLivingRmMudRoomOfficePowderRm Level2 Rooms 4+BedrmsBathMainBathOthrSeeRem Living Room Dimensions 20x13 Living Room Level First Master Bath Features Jetted TubStall Shower Master Bedroom Description Full BathWalk-In Closet Number Of Fireplaces 2 Number Of Rooms 10 Other Room1 Breakfast Other Room1 Dimensions 17x11 Other Room1 Level First Other Room2 Foyer Other Room2 Dimensions 15x13 Other Room2 Level First Other Room3 See Remarks Other Room3 Dimensions 33x23 Other Room3 Level Second Other Room4 MudRoom Other Room4 Dimensions 15x7 Other Room4 Level First Pets Allowed Yes

Property Features

Assessment Total 901200 Block Identifier 7.06 Building Assessment 494200 Community Living No Easement Yes Easement Description Cons/Drainage Fha Age Restricted No Fuel Type Gas-Natural Land Assessment 407000 Services Cable TV AvailableGarbage Extra Charge Sewer Septic 5+ Bedroom Town Verified Sub Property Type Single Family Tax Amount 23314 Tax Rate Amount 2.587 Tax Year 2025 Utilities All UndergroundElectricGas-Natural Water Well Water Heater Gas Year Built Description Approximate

Listing information © 2026 Garden State Multiple Listing Service,LLC.
Listing provided courtesy of : 908-839-8487.


Garden State MLS logo © 2026 Garden State Multiple Listing Service, LLC. All rights reserved. IDX information is provided exclusively for consumers' personal, non-commercial use and may not be used for any purpose other than to identify prospective properties consumers may be interested in purchasing. Information is deemed reliable but is not guaranteed accurate by the MLS or Team Gio | RE/MAX Central. Notice: The dissemination of listings on this website does not constitute the consent required by N.J.A.C. 11:5.6.1 (n) for the advertisement of listings exclusively for sale by another broker. Any such consent must be obtained in writing from the listing broker.The data relating to real estate for sale or lease on this web site comes in part from GSMLS. Real estate listings held by brokerage firms other than Team Gio | RE/MAX Central are marked with the GSMLS logo or an abbreviated logo and detailed information about them includes the name of the listing broker. Data last updated 2026-10-09T12:49:25.09.
 
https://bt-photos.global.ssl.fastly.net/gsmls/orig_boomver_1_4054534-2.jpg https://bt-photos.global.ssl.fastly.net/gsmls/orig_boomver_1_4054534-2.jpg https://bt-photos.global.ssl.fastly.net/gsmls/orig_boomver_1_4054534-2.jpg
Logo
Team Gio | RE/MAX Central
520 Rt 9 North
Manalapan NJ, 08527