Skip To Content

486 Ridgewood Ave

Glen Ridge Boro Twp., NJ 07028
  • $2,150,000
  • STATUS: Active
  • ON SITE: 8 Days
  • MLS #: 4055280
UPDATED: 41 min ago
$2,150,000
  • 6
    BEDS
  • 0.33
    ACRES
  • 4
    BATHS
  • 1
    1/2 BATHS
Neighborhood:
Type:
Single-Family Home
Built:
1930
County:

School Information

Elementary School:
Middle School:
High School:

Description

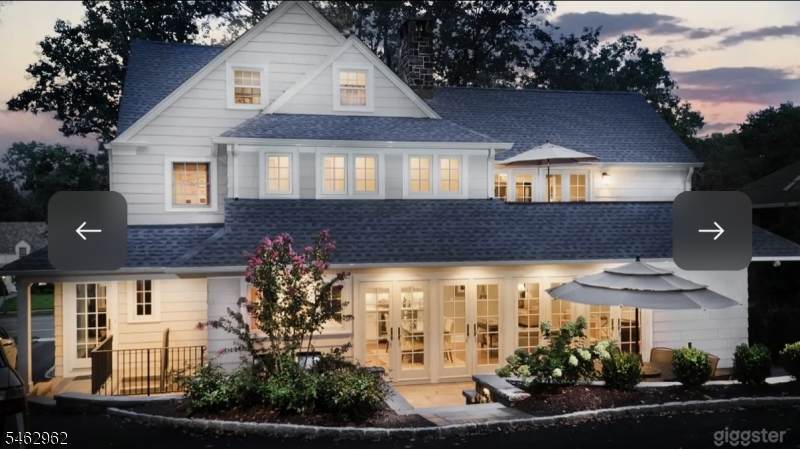
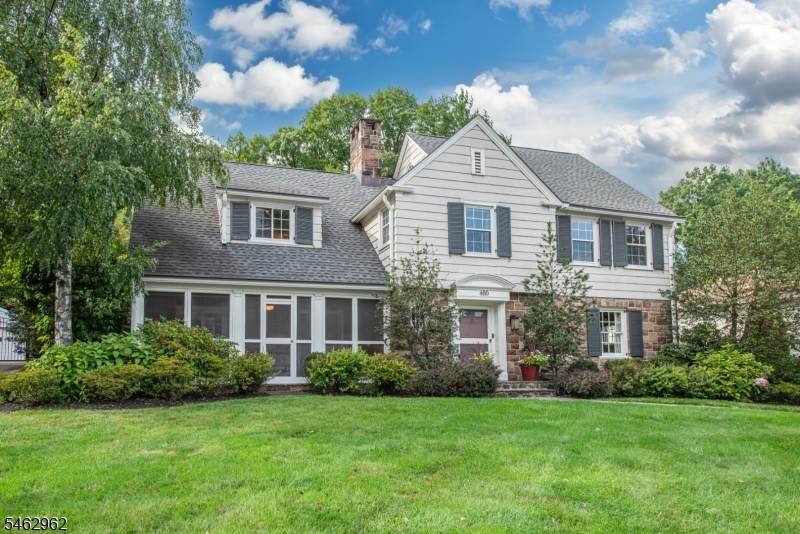
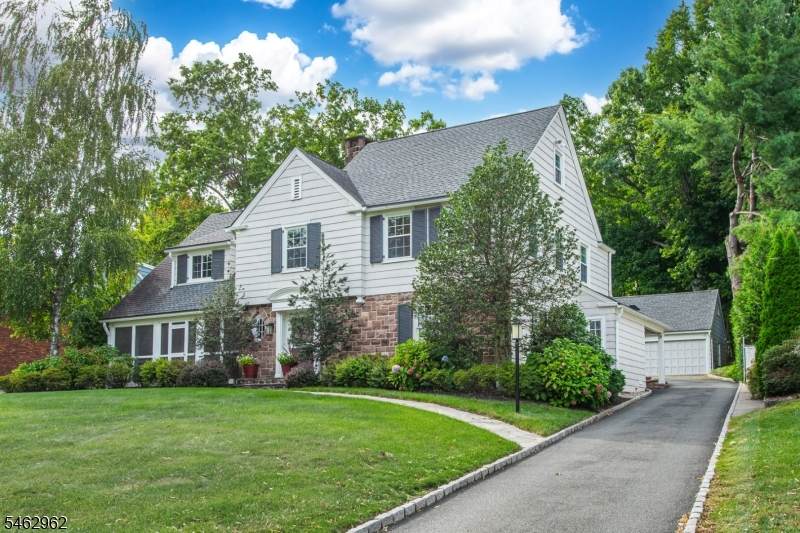
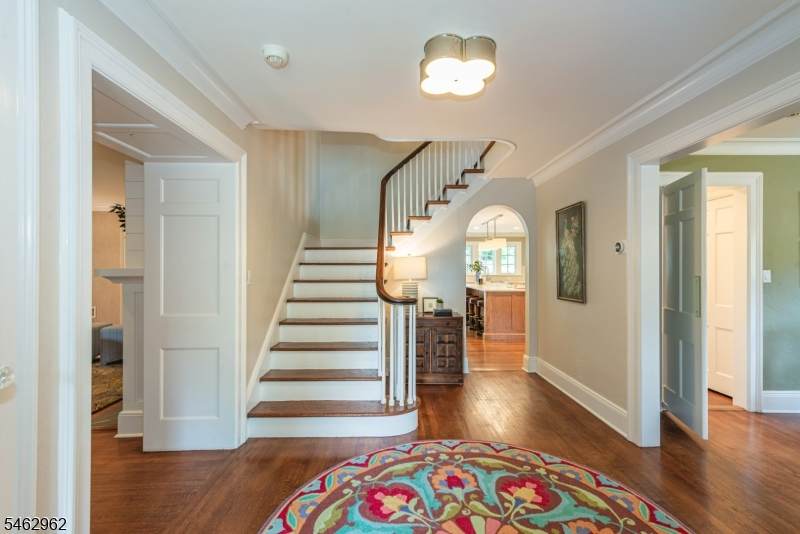
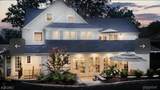
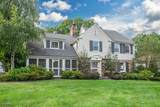
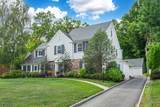
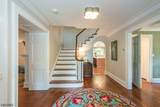
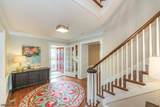
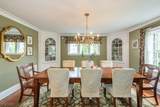
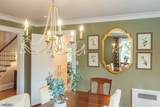
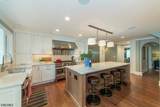
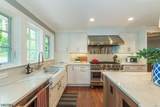
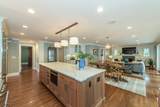
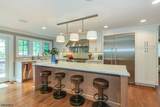
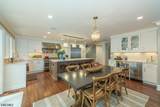
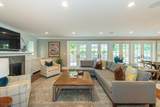
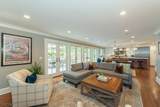
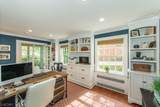
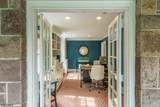
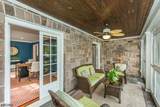
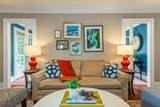
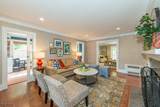
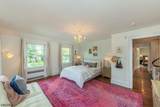
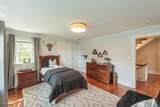
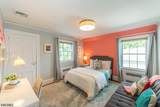
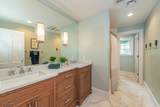
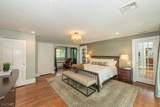
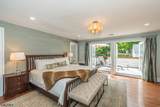
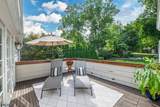
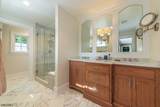
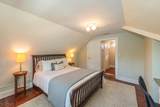
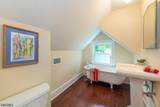
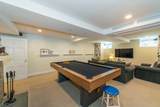
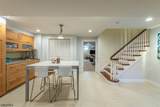
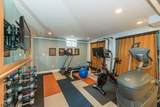
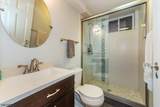
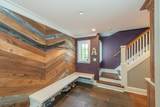
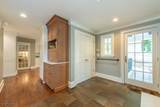
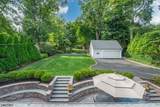
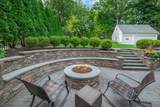
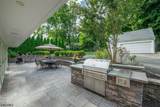
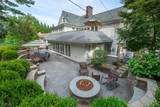
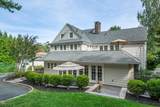
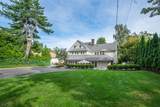
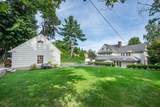
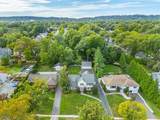
Welcome to 486 Ridgewood Avenue, where classic 1930s Glen Ridge character meets exceptional modern living. This beautifully expanded 6-bedroom, 4.1-bath Colonial is highlighted by a stunning open-concept kitchen, dining and great room designed for both everyday living and entertaining. The chef's kitchen features Thermador appliances, quartz island, wine cooler and wet bar, while a wall of French doors creates a seamless connection to the expansive stone patio, outdoor kitchen, dining area and fire pit. The first floor also offers a formal dining room, fireside sitting room, office, mudroom and powder room. Upstairs, the private primary suite features an updated bath, walk-in dressing room and its own deck, joined by three additional bedrooms and hall bath; the third floor provides two more bedrooms and a full bath. A finished lower level adds a family/game room with fireplace, fitness room and craft space. A charming screened porch, 2.5-car garage with loft, central A/C, irrigation and Sonos complete this exceptional North End home, convenient to Glen Ridge schools and NYC transportation.

Monthly Payment Calculator


Garden State MLS logo © 2026 Garden State Multiple Listing Service, LLC. All rights reserved. IDX information is provided exclusively for consumers' personal, non-commercial use and may not be used for any purpose other than to identify prospective properties consumers may be interested in purchasing. Information is deemed reliable but is not guaranteed accurate by the MLS or Team Gio | RE/MAX Central. Notice: The dissemination of listings on this website does not constitute the consent required by N.J.A.C. 11:5.6.1 (n) for the advertisement of listings exclusively for sale by another broker. Any such consent must be obtained in writing from the listing broker.The data relating to real estate for sale or lease on this web site comes in part from GSMLS. Real estate listings held by brokerage firms other than Team Gio | RE/MAX Central are marked with the GSMLS logo or an abbreviated logo and detailed information about them includes the name of the listing broker. Data last updated 2026-10-05T12:49:06.793.
www.movetonewjersey.com/homes/181579617
Print Image

486 Ridgewood Ave Glen Ridge Boro Twp., NJ 07028

  • Price: $2,150,000
  • Status: Active
  • On Site: 8 Days
  • Updated: 41 min ago
  • MLS #: 4055280
6
Beds
4
Baths
1
½ Baths
0.33
Acres
1930
Built
Neighborhood:
North End
County:
Essex
Area:
Glen Ridge Boro Twp.
Elementary School:
Forest
Middle School:
Ridgewood
High School:
Glen Ridge
Property Description
Welcome to 486 Ridgewood Avenue, where classic 1930s Glen Ridge character meets exceptional modern living. This beautifully expanded 6-bedroom, 4.1-bath Colonial is highlighted by a stunning open-concept kitchen, dining and great room designed for both everyday living and entertaining. The chef's kitchen features Thermador appliances, quartz island, wine cooler and wet bar, while a wall of French doors creates a seamless connection to the expansive stone patio, outdoor kitchen, dining area and fire pit. The first floor also offers a formal dining room, fireside sitting room, office, mudroom and powder room. Upstairs, the private primary suite features an updated bath, walk-in dressing room and its own deck, joined by three additional bedrooms and hall bath; the third floor provides two more bedrooms and a full bath. A finished lower level adds a family/game room with fireplace, fitness room and craft space. A charming screened porch, 2.5-car garage with loft, central A/C, irrigation and Sonos complete this exceptional North End home, convenient to Glen Ridge schools and NYC transportation.
Exterior Features

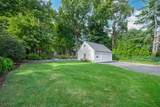
Approximate Lot Size 80X180 Exterior Description ClapboardStoneWood Shingle Exterior Features BarbequeDeckEnclPrchOutDrKitPatioSprinklr Garage Description Detached GarageGarage Door OpenerLoft StorageOversize Garage Lot Description Level Lot Number Of Parking Spaces 4 Parking Driveway Description Blacktop Primary Style Colonial Roof Description Asphalt Shingle Style Colonial

Interior Features

Appliances Carbon Monoxide DetectorDishwasherDryerGenerator-Built-InKitchen Exhaust FanMicrowave OvenRange/Oven-GasRefrigeratorWasherWater FilterWine Refrigerator Basement Yes Basement Description FinishedFrench DrainFullWalkout Basement Level Rooms Bath(s) OtherExercise RoomFamily RoomLaundry RoomStorage RoomUtility RoomWalkout Bedroom1 Level Second Bedroom2 Level Second Bedroom3 Level Second Bedroom4 Level Second Cooling 2 UnitsCentral Air Den Level First Dining Area Formal Dining Room Dining Room Level First Exclusions TVs Fireplace Description Family RoomGas FireplaceLiving RoomRec RoomWood Burning Flooring CarpetingTileWood Heating Radiators - Steam Interior Features BarWetCODetectCedrClstCeilHighSmokeDetStallTubWlkInCls Kitchen Area Eat-In Kitchen Kitchen Level First Level1 Rooms DiningRmFamilyRmFoyerKitchenLivingRmMudRoomOfficePowderRmScreened Level2 Rooms 4 Or More BedroomsBath MainBath(s) OtherPorch Level3 Rooms 2 BedroomsBath(s) Other Living Room Level First Master Bath Features Stall Shower Master Bedroom Description Full BathWalk-In Closet Number Of Fireplaces 3 Number Of Rooms 14 Other Room1 Bedroom Other Room1 Level Third Other Room2 Bedroom Other Room2 Level Third Other Room3 FamilyRm Other Room3 Level Basement

Property Features

Assessment Total 1948400 Block Identifier 125 Building Assessment 1136000 Community Living No Easement Unknown Fha Age Restricted No Fuel Type Gas-Natural Land Assessment 812400 Renovated Year 2016 Sewer Public Sewer Sub Property Type Single Family Tax Amount 35318 Tax Rate Amount 3.508 Tax Year 2025 Utilities ElectricGas-Natural Water Public Water Year Built Description ApproximateRenovated

Listing information © 2026 Garden State Multiple Listing Service,LLC.
Listing provided courtesy of Keller Williams - Nj Metro Group: 973-783-7400.


Garden State MLS logo © 2026 Garden State Multiple Listing Service, LLC. All rights reserved. IDX information is provided exclusively for consumers' personal, non-commercial use and may not be used for any purpose other than to identify prospective properties consumers may be interested in purchasing. Information is deemed reliable but is not guaranteed accurate by the MLS or Team Gio | RE/MAX Central. Notice: The dissemination of listings on this website does not constitute the consent required by N.J.A.C. 11:5.6.1 (n) for the advertisement of listings exclusively for sale by another broker. Any such consent must be obtained in writing from the listing broker.The data relating to real estate for sale or lease on this web site comes in part from GSMLS. Real estate listings held by brokerage firms other than Team Gio | RE/MAX Central are marked with the GSMLS logo or an abbreviated logo and detailed information about them includes the name of the listing broker. Data last updated 2026-10-05T12:49:06.793.
 
https://bt-photos.global.ssl.fastly.net/gsmls/orig_boomver_1_4055280-2.jpg https://bt-photos.global.ssl.fastly.net/gsmls/orig_boomver_1_4055280-2.jpg https://bt-photos.global.ssl.fastly.net/gsmls/orig_boomver_1_4055280-2.jpg
Logo
Team Gio | RE/MAX Central
520 Rt 9 North
Manalapan NJ, 08527