
Skip To Content

47 Mott Rd

Frelinghuysen Twp., NJ 07825
  • $775,000
  • STATUS: Active
  • ON SITE: 15 Days
  • MLS #: 4054693
Open House
UPDATED: 77 min ago
$775,000
  • 4
    BEDS
  • 4.02
    ACRES
  • 2
    BATHS
  • 2
    1/2 BATHS
Type:
Single-Family Home
Built:
1999
County:

School Ratings & Info

Description

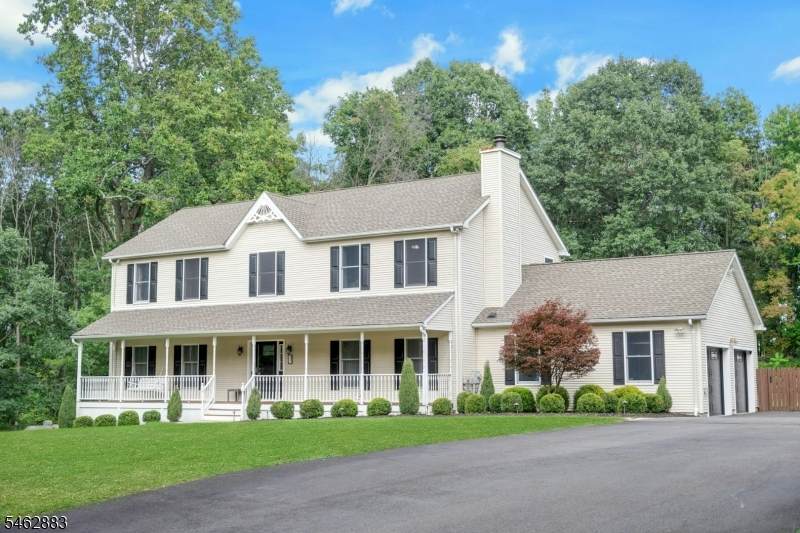
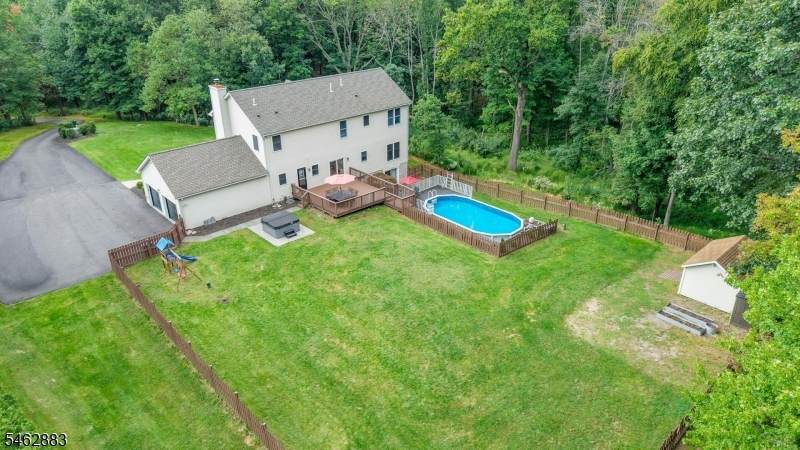
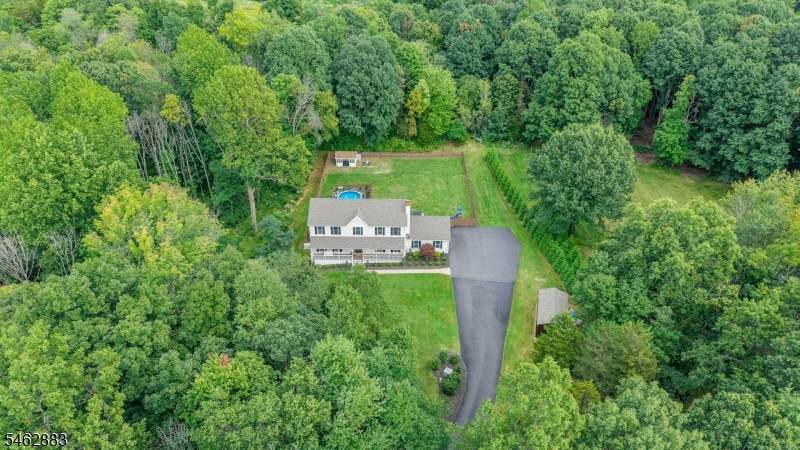
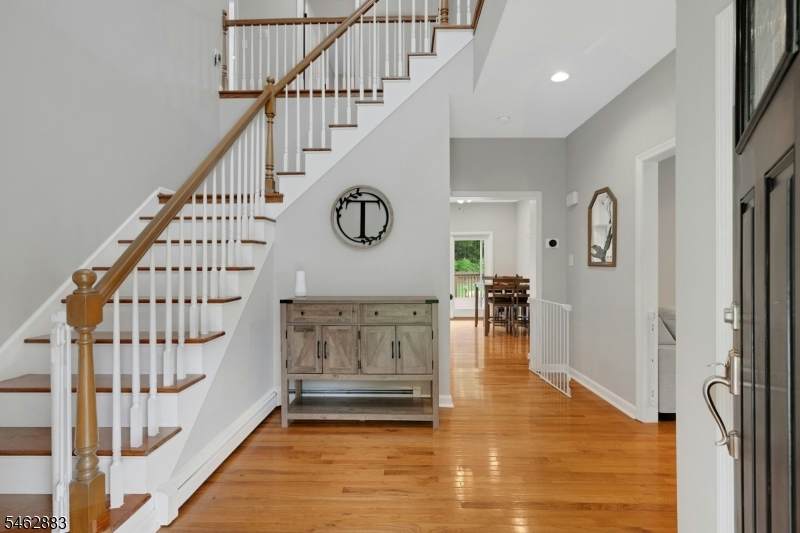
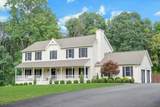
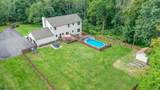
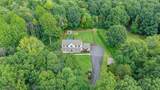
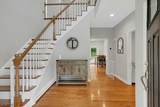
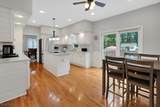
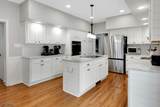
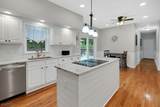
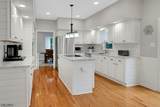
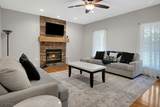
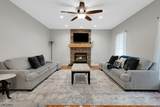
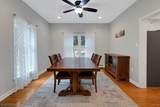
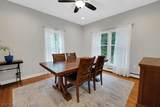
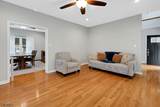
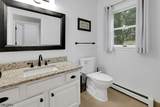
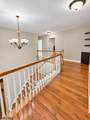
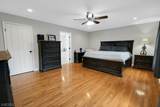
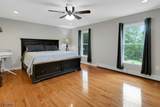
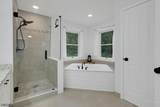
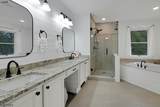
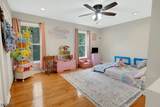
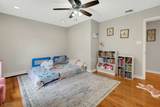
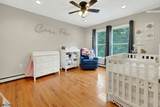
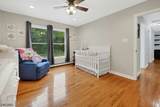
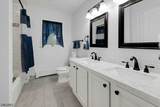
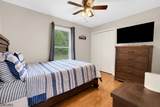
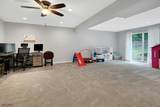
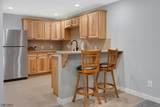
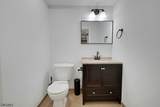
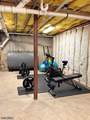
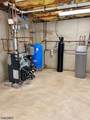
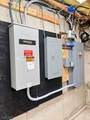
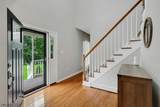
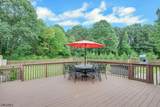
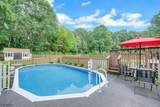
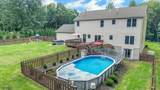
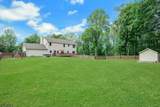
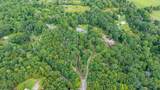
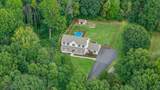
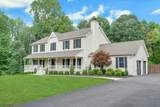
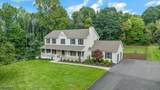
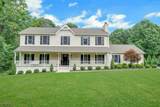
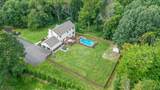
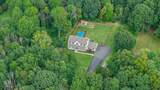
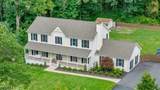
Country Estate Elegance on 4.02 Park-Like Acres! Beautifully appointed this sophisticated 4-bedroom Colonial offers a blend of timeless aesthetics, comfort & privacy. A charming rocking-chair front porch welcomes you into a dramatic 2-story foyer, a beautifully flowing main level w/ hardwood floors, oversized windows & tons of natural sunlight. Gourmet-inspired eat-in kitchen w/ granite counters, custom copper sink & copper faucet, ss appliances, generous cabinetry & lots of prep space, w/ sliders to an expansive deck overlooking the serene grounds, an above ground pool, fenced area, mature landscaping & multiple spaces for entertaining. Formal living & dining rooms, an inviting family room w/ fireplace provides space for both entertaining & everyday living. The primary suite features a walk-in closet, spa-like bath w/ soaking tub, separate shower & double vanity. 3 additional spacious bedrooms, a full bathroom complete the second level. Finished walk-out basement offers versatility w/ kitchenette, powder room, recreation room, office space & play/exercise area. Notable improvements include roof 2019, septic tank 2019, furnace 2023, D-box 2024, whole-house generator 2024, new garage doors, new front door & interior doors. A rare opportunity to embrace an elevated country lifestyle surrounded by nature, and close to farmers markets, hiking, state parks, apple & pumpkin picking, antique shops & more. Private & Picturesque. Exceptionally maintained. Welcome Home!

Monthly Payment Calculator


Garden State MLS logo © 2026 Garden State Multiple Listing Service, LLC. All rights reserved. IDX information is provided exclusively for consumers' personal, non-commercial use and may not be used for any purpose other than to identify prospective properties consumers may be interested in purchasing. Information is deemed reliable but is not guaranteed accurate by the MLS or Team Gio | RE/MAX Central. Notice: The dissemination of listings on this website does not constitute the consent required by N.J.A.C. 11:5.6.1 (n) for the advertisement of listings exclusively for sale by another broker. Any such consent must be obtained in writing from the listing broker.The data relating to real estate for sale or lease on this web site comes in part from GSMLS. Real estate listings held by brokerage firms other than Team Gio | RE/MAX Central are marked with the GSMLS logo or an abbreviated logo and detailed information about them includes the name of the listing broker. Data last updated 2026-10-09T12:49:25.09.
www.movetonewjersey.com/homes/181479633
Print Image

47 Mott Rd Frelinghuysen Twp., NJ 07825

  • Price: $775,000
  • Status: Active
  • On Site: 15 Days
  • Updated: 77 min ago
  • MLS #: 4054693
4
Beds
2
Baths
2
½ Baths
4.02
Acres
1999
Built
County:
Warren
Area:
Frelinghuysen Twp.
Property Description
Country Estate Elegance on 4.02 Park-Like Acres! Beautifully appointed this sophisticated 4-bedroom Colonial offers a blend of timeless aesthetics, comfort & privacy. A charming rocking-chair front porch welcomes you into a dramatic 2-story foyer, a beautifully flowing main level w/ hardwood floors, oversized windows & tons of natural sunlight. Gourmet-inspired eat-in kitchen w/ granite counters, custom copper sink & copper faucet, ss appliances, generous cabinetry & lots of prep space, w/ sliders to an expansive deck overlooking the serene grounds, an above ground pool, fenced area, mature landscaping & multiple spaces for entertaining. Formal living & dining rooms, an inviting family room w/ fireplace provides space for both entertaining & everyday living. The primary suite features a walk-in closet, spa-like bath w/ soaking tub, separate shower & double vanity. 3 additional spacious bedrooms, a full bathroom complete the second level. Finished walk-out basement offers versatility w/ kitchenette, powder room, recreation room, office space & play/exercise area. Notable improvements include roof 2019, septic tank 2019, furnace 2023, D-box 2024, whole-house generator 2024, new garage doors, new front door & interior doors. A rare opportunity to embrace an elevated country lifestyle surrounded by nature, and close to farmers markets, hiking, state parks, apple & pumpkin picking, antique shops & more. Private & Picturesque. Exceptionally maintained. Welcome Home!
Exterior Features

Approximate Lot Size 203 FF IRR 4.02 AC Color Of Building Cream Exterior Description Vinyl Siding Exterior Features DeckStorage ShedWood Fence Garage Description Attached Garage Lot Description Level LotOpen LotWooded Lot Number Of Parking Spaces 6 Parking Driveway Description 2 Car WidthBlacktopDriveway-Exclusive Pool Yes Pool Description Above Ground Primary Style Colonial Roof Description Asphalt Shingle Style Colonial

Interior Features

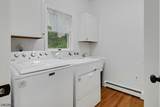
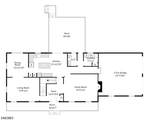
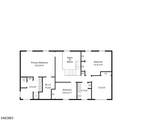
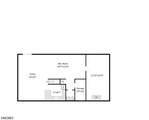
Appliances Carbon Monoxide DetectorDishwasherDryerGenerator-Built-InRange/Oven-ElectricWasherWater Filter Basement Yes Basement Description FinishedFullWalkout Basement Level Rooms KitchenLeisureLivDinRmUtilityWalkout Bedroom1 Dimensions 19x14 Bedroom1 Level Second Bedroom2 Dimensions 15x10 Bedroom2 Level Second Bedroom3 Dimensions 13x11 Bedroom3 Level Second Bedroom4 Dimensions 11x9 Bedroom4 Level Second Cooling 1 UnitMulti-Zone Cooling Dining Room Dimensions 12x12 Dining Room Level First Family Room Dimensions 19x15 Family Room Level First Fireplace Description Family Room Flooring TileWood Ground Level Rooms BathOthrFamilyRmFoyerGarEnterKitchenLaundryLivingRmPorch Heating 1 UnitMulti-Zone Interior Features Carbon Monoxide DetectorFire ExtinguisherHigh CeilingsSmoke Detector Kitchen Area Eat-In Kitchen Kitchen Dimensions 21x13 Kitchen Level First Level2 Rooms 4 Or More BedroomsBath Main Level3 Rooms Attic Living Room Dimensions 17x13 Living Room Level First Master Bath Features Soaking TubStall Shower Master Bedroom Description Full BathWalk-In Closet Number Of Fireplaces 1 Number Of Rooms 10 Other Room1 Laundry Room Other Room1 Level First Other Room2 Leisure Room Other Room2 Dimensions 37x26 Other Room2 Level Basement Other Room3 Utility Room Other Room3 Level Basement Other Room4 Kitchen Other Room4 Dimensions 7x7 Other Room4 Level Basement

Property Features

Assessment Total 507200 Block Identifier 1101 Building Assessment 390100 Community Living No Complex Amenities Pool-Outdoor Easement Yes Easement Description DRIVEWAY Farm Assessment No Fha Age Restricted No Fuel Type Oil Tank Above Ground - Inside Handicap Modified No Home Warranty No In Law Suite No Land Assessment 117100 Renovated Year 2024 Sewer Septic Sub Property Type Single Family Tax Amount 15236 Tax Rate Amount 2.858 Tax Year 2025 Utilities All UndergroundElectric Water Well Water Heater Electric Year Built Description Approximate

Listing information © 2026 Garden State Multiple Listing Service,LLC.
Listing provided courtesy of COLDWELL BANKER REALTY: 908-310-3356.


Garden State MLS logo © 2026 Garden State Multiple Listing Service, LLC. All rights reserved. IDX information is provided exclusively for consumers' personal, non-commercial use and may not be used for any purpose other than to identify prospective properties consumers may be interested in purchasing. Information is deemed reliable but is not guaranteed accurate by the MLS or Team Gio | RE/MAX Central. Notice: The dissemination of listings on this website does not constitute the consent required by N.J.A.C. 11:5.6.1 (n) for the advertisement of listings exclusively for sale by another broker. Any such consent must be obtained in writing from the listing broker.The data relating to real estate for sale or lease on this web site comes in part from GSMLS. Real estate listings held by brokerage firms other than Team Gio | RE/MAX Central are marked with the GSMLS logo or an abbreviated logo and detailed information about them includes the name of the listing broker. Data last updated 2026-10-09T12:49:25.09.
 
https://bt-photos.global.ssl.fastly.net/gsmls/orig_boomver_1_4054693-2.jpg https://bt-photos.global.ssl.fastly.net/gsmls/orig_boomver_1_4054693-2.jpg https://bt-photos.global.ssl.fastly.net/gsmls/orig_boomver_1_4054693-2.jpg
Logo
Team Gio | RE/MAX Central
520 Rt 9 North
Manalapan NJ, 08527