

Skip To Content

462 Route46ken

Roxbury Twp., NJ 07847
  • $399,900
  • STATUS: Active
  • ON SITE: 11 Days
  • MLS #: 4055644
UPDATED: 22 min ago
$399,900
  • 3
    BEDS
  • 0.14
    ACRES
  • 2
    BATHS
  • 0
    1/2 BATHS
Neighborhood:
Type:
Single-Family Home
Built:
1930
County:
Area:

School Ratings & Info

Description

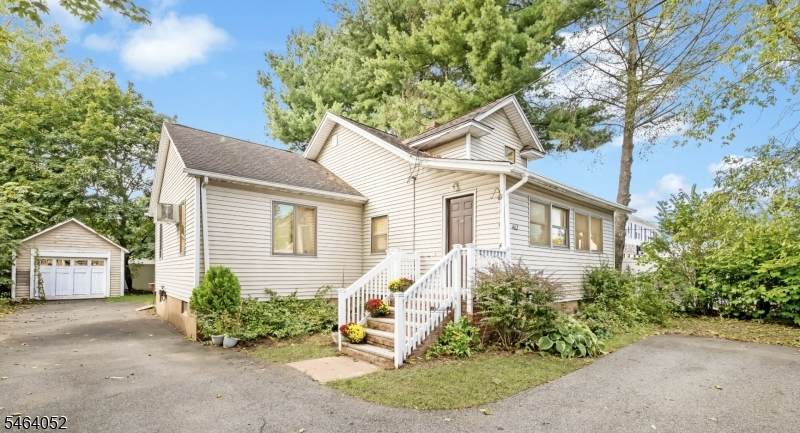
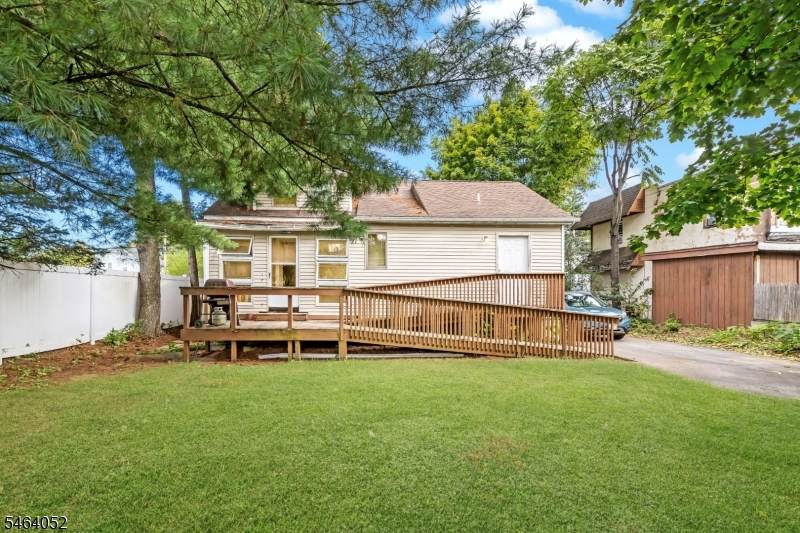
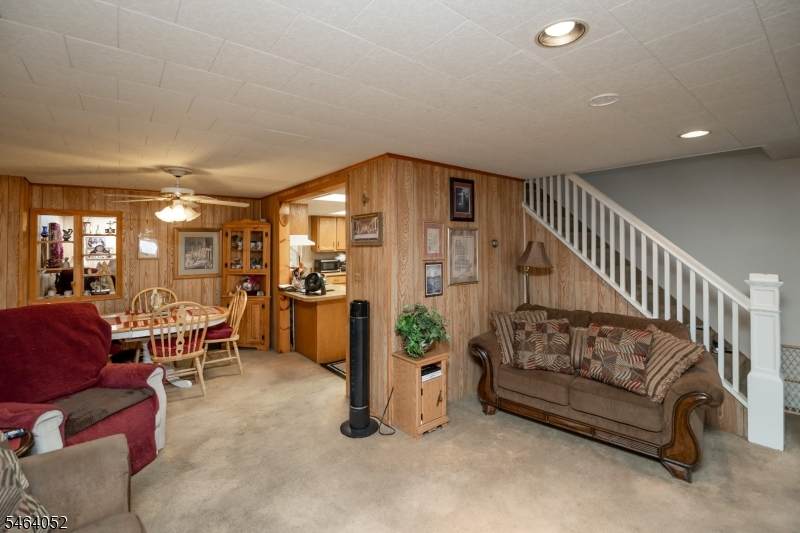
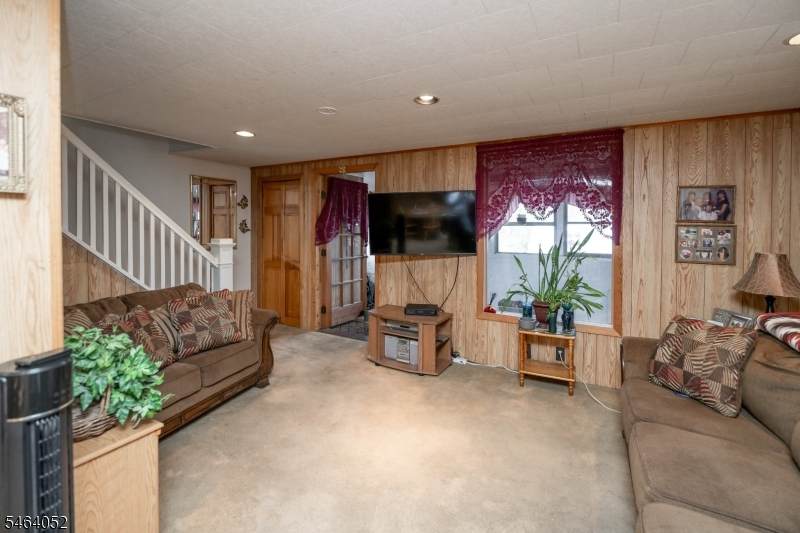
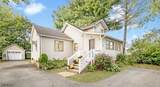
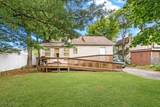
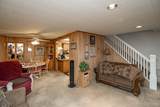
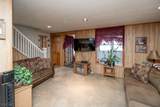
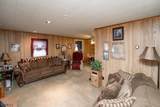
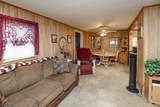
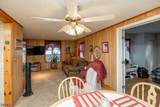
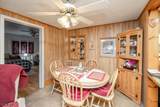
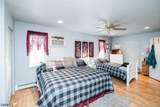
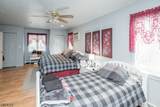
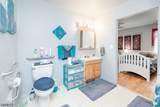
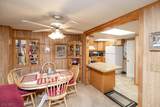
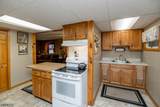
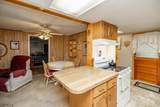
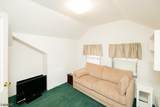
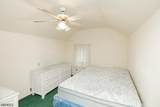
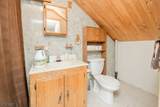
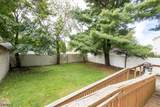
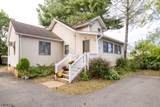
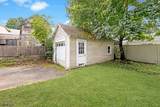
3 Bedroom 2 Full Baths Custom Cape style home with addition lovingly owned by the same owner for over 30 years! this Kenvil gem offers "great bones, incredible convenience, and endless possibilities. Set in one of Morris County's most commuter friendly locations, you're moments from Routes 80, 46, and 10, plus nearby bus and train stations all while enjoying massive shopping options just around the corner. The home itself is fully livable and ready for its next chapter, with an early 2000s addition that expands the layout beautifully. This space can accommodate true first floor living or be transformed into a comfortable in-law suite, complete with its own private first floor bathroom. The main structure retains its solid construction and classic character, offering the perfect canvas for someone who wants to bring fresh vision and TLC to a home with history and heart.The exterior features a detached storage garage, ideal for hobbyists, contractors, or anyone needing extra space. The lot provides room to enjoy the outdoors while still benefiting from the unbeatable convenience of Kenvil's central location. Priced to sell as-isA rare opportunity to own a long loved home with exceptional potential ready for your updates, your ideas, and your future.

Monthly Payment Calculator


Garden State MLS logo © 2026 Garden State Multiple Listing Service, LLC. All rights reserved. IDX information is provided exclusively for consumers' personal, non-commercial use and may not be used for any purpose other than to identify prospective properties consumers may be interested in purchasing. Information is deemed reliable but is not guaranteed accurate by the MLS or Team Gio | RE/MAX Central. Notice: The dissemination of listings on this website does not constitute the consent required by N.J.A.C. 11:5.6.1 (n) for the advertisement of listings exclusively for sale by another broker. Any such consent must be obtained in writing from the listing broker.The data relating to real estate for sale or lease on this web site comes in part from GSMLS. Real estate listings held by brokerage firms other than Team Gio | RE/MAX Central are marked with the GSMLS logo or an abbreviated logo and detailed information about them includes the name of the listing broker. Data last updated 2026-10-11T16:48:40.197.
www.movetonewjersey.com/homes/181630827
Print Image

462 Route46ken Roxbury Twp., NJ 07847

  • Price: $399,900
  • Status: Active
  • On Site: 11 Days
  • Updated: 22 min ago
  • MLS #: 4055644
3
Beds
2
Baths
0
½ Baths
0.14
Acres
1930
Built
Neighborhood:
Kenvil
County:
Morris
Area:
Roxbury Twp.
Property Description
3 Bedroom 2 Full Baths Custom Cape style home with addition lovingly owned by the same owner for over 30 years! this Kenvil gem offers "great bones, incredible convenience, and endless possibilities. Set in one of Morris County's most commuter friendly locations, you're moments from Routes 80, 46, and 10, plus nearby bus and train stations all while enjoying massive shopping options just around the corner. The home itself is fully livable and ready for its next chapter, with an early 2000s addition that expands the layout beautifully. This space can accommodate true first floor living or be transformed into a comfortable in-law suite, complete with its own private first floor bathroom. The main structure retains its solid construction and classic character, offering the perfect canvas for someone who wants to bring fresh vision and TLC to a home with history and heart.The exterior features a detached storage garage, ideal for hobbyists, contractors, or anyone needing extra space. The lot provides room to enjoy the outdoors while still benefiting from the unbeatable convenience of Kenvil's central location. Priced to sell as-isA rare opportunity to own a long loved home with exceptional potential ready for your updates, your ideas, and your future.
Exterior Features

Approximate Lot Size 60X100 Color Of Building Beige Exterior Description Vinyl Siding Exterior Features CurbsDeck Garage Description Detached GarageSee Remarks Lot Description Level Lot Number Of Parking Spaces 3 Parking Driveway Description BlacktopDriveway-Exclusive Primary Style Cape Cod Roof Description Asphalt Shingle Style Cape CodCustom Home

Interior Features

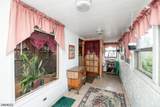
Appliances Carbon Monoxide DetectorKitchen Exhaust FanRange/Oven-ElectricRefrigerator Basement Yes Basement Description FullUnfinished Basement Level Rooms Laundry RoomOfficeStorage RoomUtility Room Bedroom1 Level First Bedroom2 Level Second Bedroom3 Level Second Cooling Window A/C(s) Dining Area Living/Dining Combo Dining Room Level First Exclusions none Flooring CarpetingLaminate Heating Baseboard - HotwaterRadiators - Hot Water In Law Suite Description Bedroom 1Full Bath Interior Features BlindsCODetectFireExtgSmokeDetTubShowr Kitchen Area Separate Dining Area Kitchen Level First Level1 Rooms 1 BedroomBath(s) OtherDining RoomKitchenLiving RoomPorch Level2 Rooms 2 BedroomsBath Main Living Room Level First Master Bath Features Tub Shower Master Bedroom Description Full Bath Number Of Fireplaces 0 Number Of Rooms 6 Other Room1 Porch Other Room1 Level First Pets Allowed Yes

Property Features

Assessment Total 234300 Block Identifier 2612 Building Assessment 152600 Community Living No Easement Unknown Fha Age Restricted No Fuel Type Oil Tank Above Ground - Inside Handicap Modified Yes In Law Suite Yes Land Assessment 81700 Renovated Year 2000 Services Cable TV AvailableGarbage Included Sewer Public Sewer Sub Property Type Single Family Tax Amount 6609 Tax Rate Amount 2.821 Tax Year 2025 Utilities Electric Water Public Water Water Heater From Furnace Year Built Description ApproximateRenovated Zoning Residential

Listing information © 2026 Garden State Multiple Listing Service,LLC.
Listing provided courtesy of RE/MAX SELECT: 973-625-0450.


Garden State MLS logo © 2026 Garden State Multiple Listing Service, LLC. All rights reserved. IDX information is provided exclusively for consumers' personal, non-commercial use and may not be used for any purpose other than to identify prospective properties consumers may be interested in purchasing. Information is deemed reliable but is not guaranteed accurate by the MLS or Team Gio | RE/MAX Central. Notice: The dissemination of listings on this website does not constitute the consent required by N.J.A.C. 11:5.6.1 (n) for the advertisement of listings exclusively for sale by another broker. Any such consent must be obtained in writing from the listing broker.The data relating to real estate for sale or lease on this web site comes in part from GSMLS. Real estate listings held by brokerage firms other than Team Gio | RE/MAX Central are marked with the GSMLS logo or an abbreviated logo and detailed information about them includes the name of the listing broker. Data last updated 2026-10-11T16:48:40.197.
 
https://bt-photos.global.ssl.fastly.net/gsmls/orig_boomver_2_4055644-2.jpg https://bt-photos.global.ssl.fastly.net/gsmls/orig_boomver_2_4055644-2.jpg https://bt-photos.global.ssl.fastly.net/gsmls/orig_boomver_2_4055644-2.jpg
Logo
Team Gio | RE/MAX Central
520 Rt 9 North
Manalapan NJ, 08527