


Description
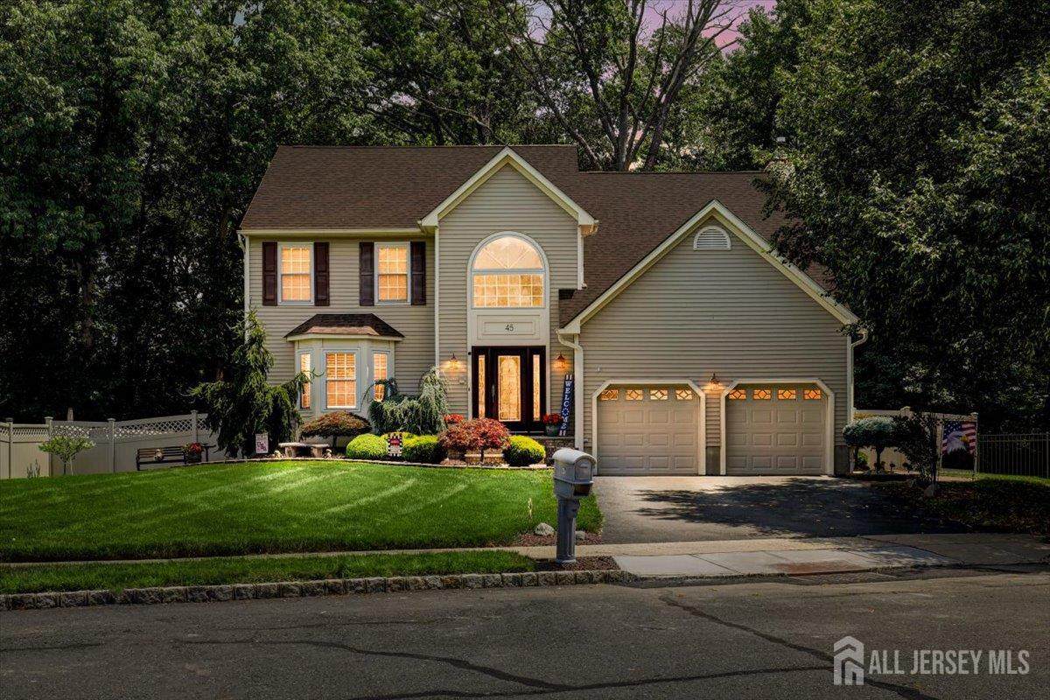
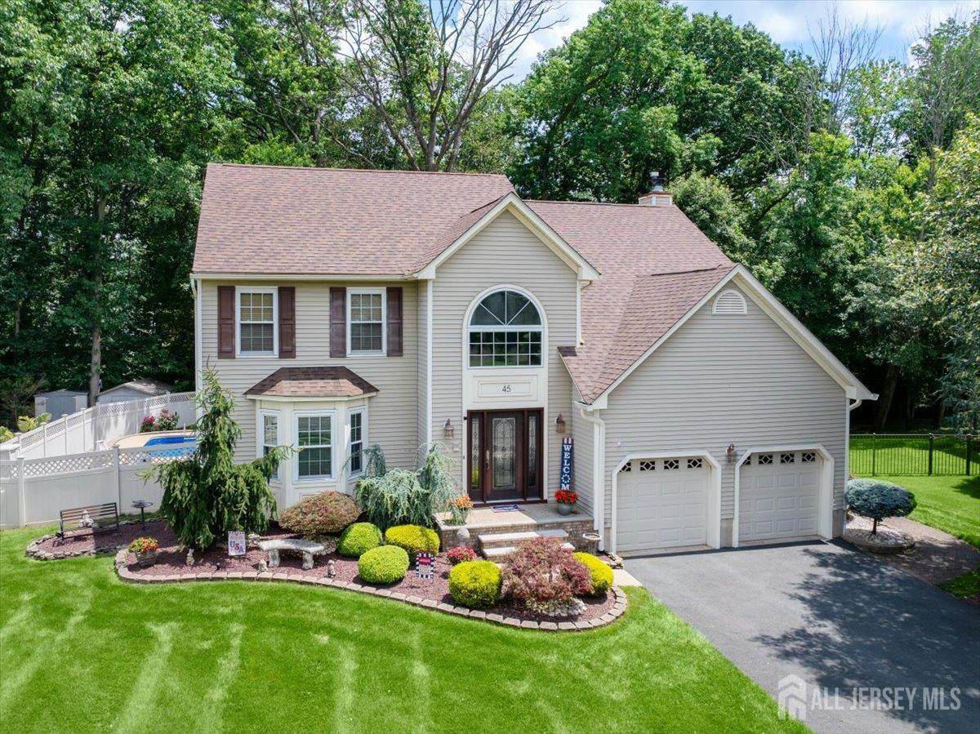
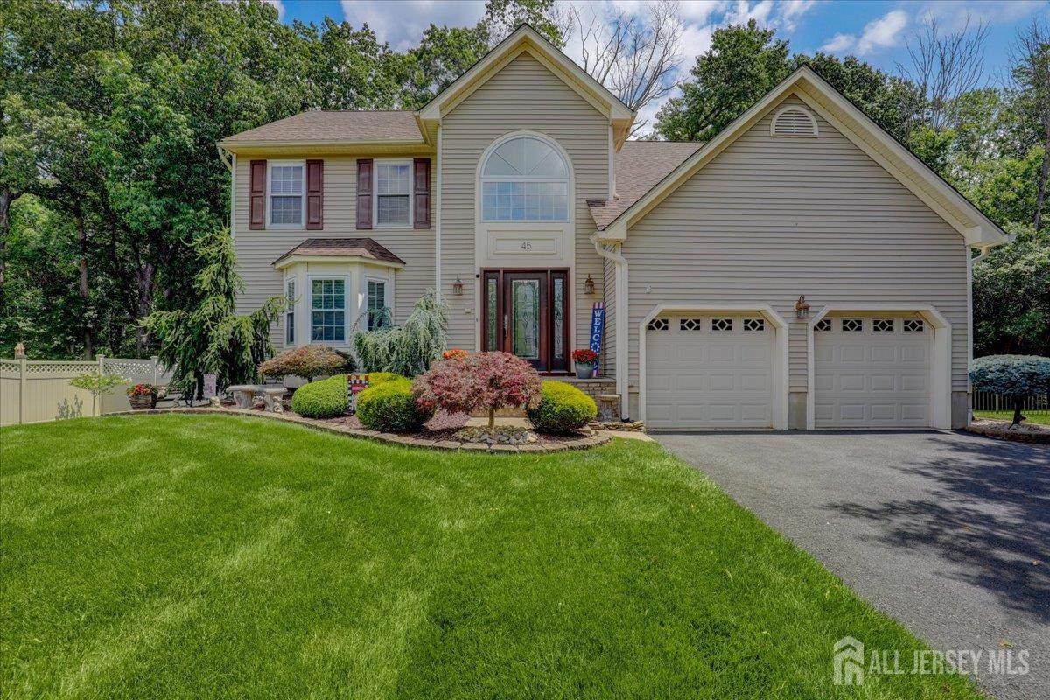
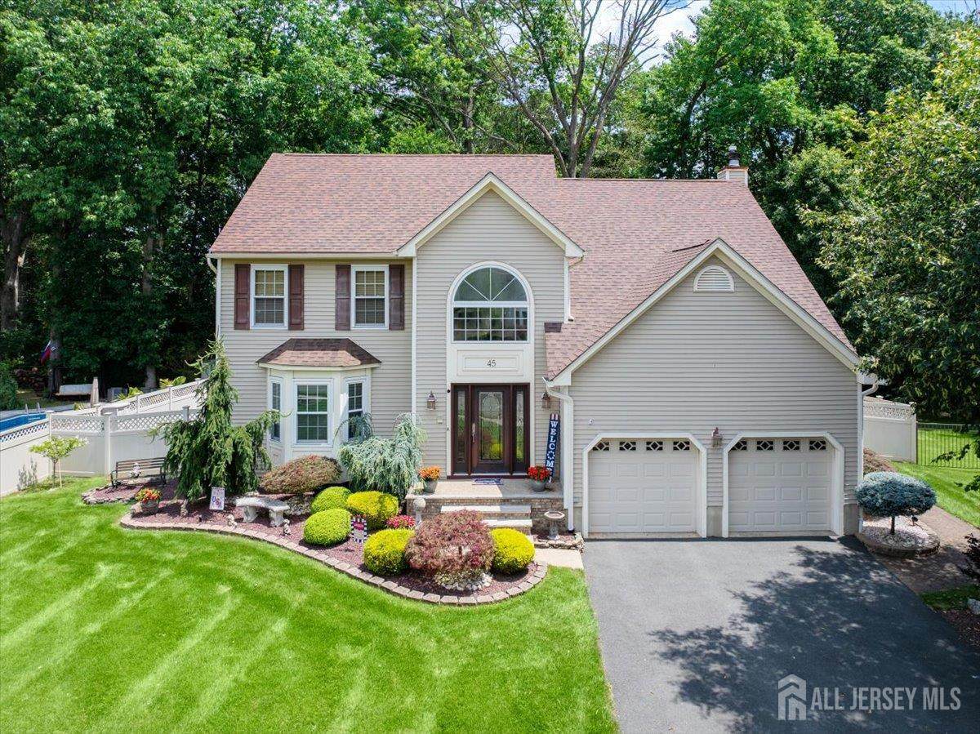
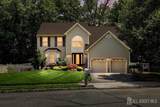
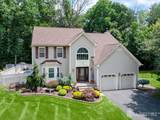
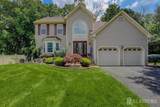
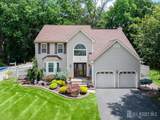
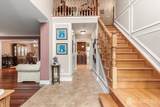
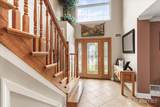
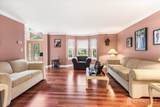
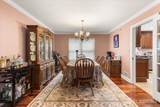
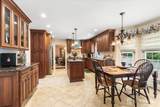
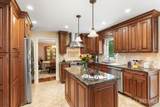
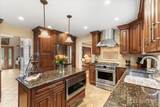
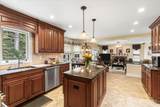
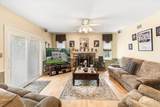
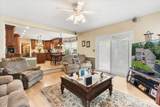
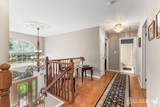
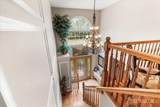
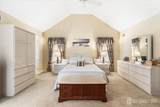
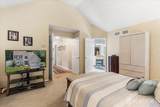
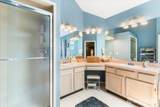
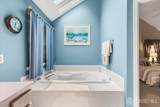
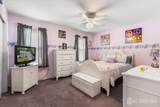
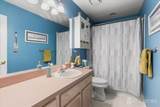
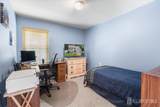
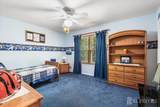
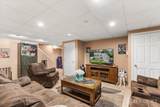
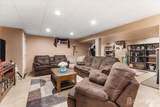
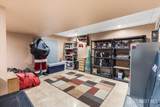
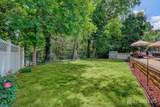
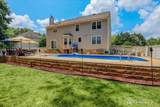
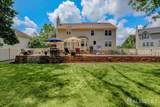
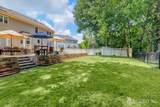
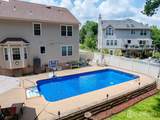
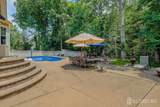
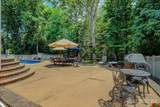
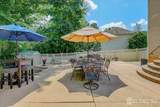
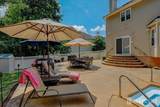
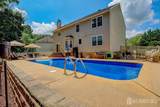
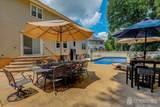
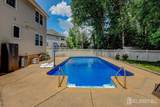
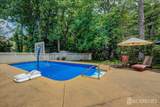
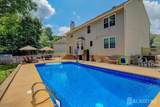
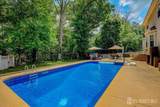
Welcome to 45 Woodruff Drive, ideally situated on a premium cul-de-sac lot in the sought-after Trevor Place community of Old Bridge. Offering the perfect blend of spacious living, thoughtful updates, and exceptional outdoor entertaining, this impressive home features 4 bedrooms, 2.5 bathrooms, a finished basement, and a private resort-style backyard complete with a heated inground pool. A two-story foyer welcomes you into the home and opens to generously sized living and dining rooms featuring beautiful hardwood flooring, crown molding, and elegant decorative molding.The beautifully updated eat-in kitchen is designed for both everyday living and entertaining, offering granite countertops, stainless steel appliances, a newer refrigerator, and a Viking range hood. The kitchen flows seamlessly into the sunken family room, where a cozy gas fireplace creates a warm and inviting atmosphere. Sliding doors lead directly to the spectacular backyard. Step outside to your own private retreat, featuring a fully fenced yard, heated inground pool, and plenty of privacyperfect for summer gatherings, relaxing poolside, and entertaining family and friends. Upstairs, four spacious bedrooms provide plenty of room for everyone. Double French doors open to the luxurious primary suite, featuring vaulted ceilings, two walkin closets, and a private en-suite bathroom with double sinks and a large soaking tub. A conveniently located second-floor laundry room with newer washer and dryer adds to the home's everyday functionality. The finished basement provides valuable additional living space along with abundant storage, offering endless possibilities for a recreation room, home office, gym, or playroom. Additional highlights include a newer roof and a desirable cul-de-sac location within Trevor Place. With its spacious floor plan, updated kitchen, luxurious primary suite, finished basement, and incredible private pool setting, 45 Woodruff Drive is a home designed for both comfortable living and effortless entertaining.
-
4BEDS
-
0.31ACRES
-
2BATHS
-
11/2 BATHS
-
2,283SQFT
-
$394$/SQFT
School Ratings & Info
Description
Welcome to 45 Woodruff Drive, ideally situated on a premium cul-de-sac lot in the sought-after Trevor Place community of Old Bridge. Offering the perfect blend of spacious living, thoughtful updates, and exceptional outdoor entertaining, this impressive home features 4 bedrooms, 2.5 bathrooms, a finished basement, and a private resort-style backyard complete with a heated inground pool. A two-story foyer welcomes you into the home and opens to generously sized living and dining rooms featuring beautiful hardwood flooring, crown molding, and elegant decorative molding.The beautifully updated eat-in kitchen is designed for both everyday living and entertaining, offering granite countertops, stainless steel appliances, a newer refrigerator, and a Viking range hood. The kitchen flows seamlessly into the sunken family room, where a cozy gas fireplace creates a warm and inviting atmosphere. Sliding doors lead directly to the spectacular backyard. Step outside to your own private retreat, featuring a fully fenced yard, heated inground pool, and plenty of privacyperfect for summer gatherings, relaxing poolside, and entertaining family and friends. Upstairs, four spacious bedrooms provide plenty of room for everyone. Double French doors open to the luxurious primary suite, featuring vaulted ceilings, two walkin closets, and a private en-suite bathroom with double sinks and a large soaking tub. A conveniently located second-floor laundry room with newer washer and dryer adds to the home's everyday functionality. The finished basement provides valuable additional living space along with abundant storage, offering endless possibilities for a recreation room, home office, gym, or playroom. Additional highlights include a newer roof and a desirable cul-de-sac location within Trevor Place. With its spacious floor plan, updated kitchen, luxurious primary suite, finished basement, and incredible private pool setting, 45 Woodruff Drive is a home designed for both comfortable living and effortless entertaining.
 The data relating to real estate for sale on this web-site comes in part from the
Internet Listing Display database of the CENTRAL JERSEY MULTIPLE LISTING SYSTEM,
INC. Real estate listings held by brokerage firms other than this site-owner are marked with
the ILD logo. The CENTRAL JERSEY MULTIPLE LISTING SYSTEM, INC does not warrant the
accuracy, quality, reliability, suitability, completeness, usefulness or effectiveness of any
information provided. Copyright 2026, CENTRAL JERSEY MULTIPLE LISTING SYSTEM, INC. All rights
reserved. The CENTRAL JERSEY MULTIPLE LISTING SYSTEM, INC
retains all rights, title and interest in and to its trademarks, service marks and copyrighted
material. The information being provided is for consumers' personal, non-commercial use and may not be used for any purpose other than to identify properties the consumer may be interested in purchasing or renting. Data last updated: 2026-10-11T16:03:33.05.