


Description
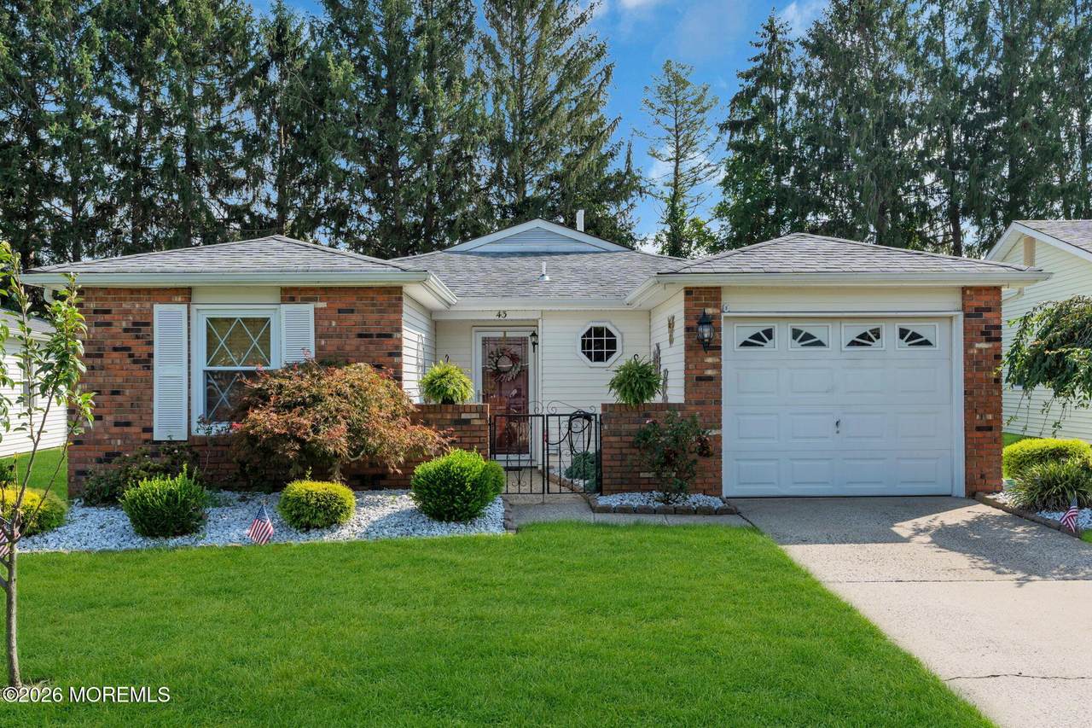
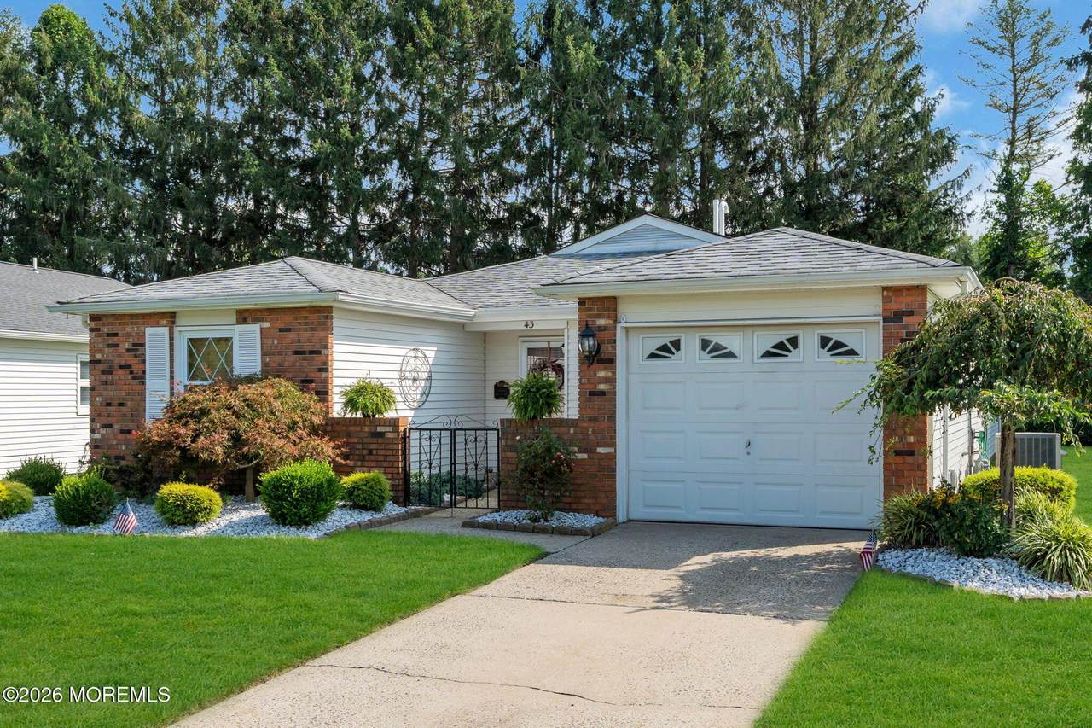
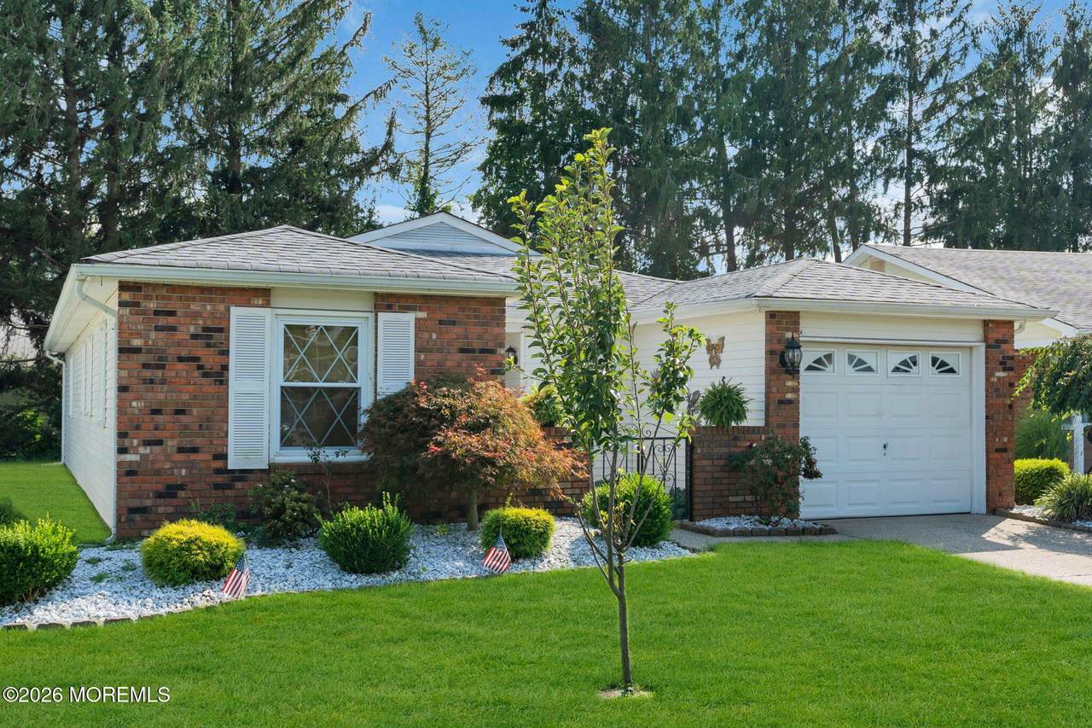
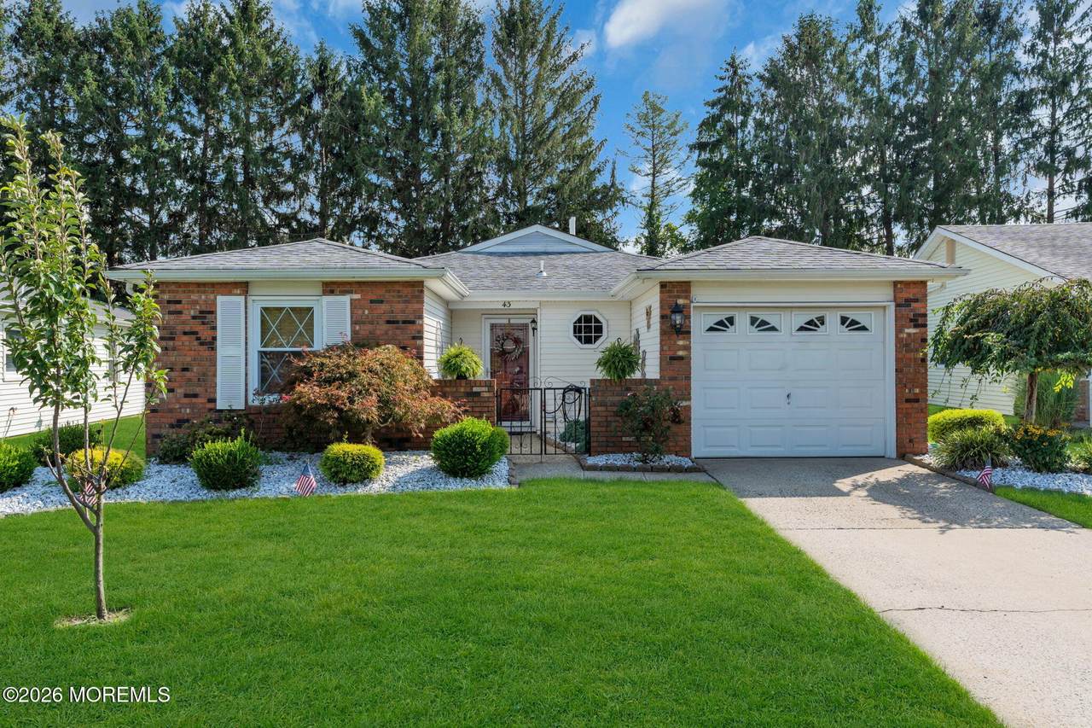
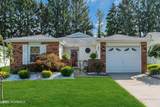
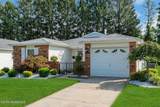
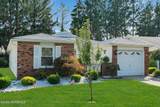
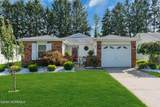
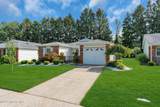
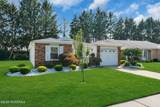
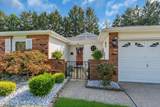
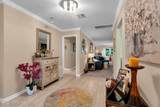
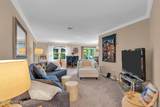
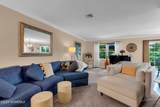
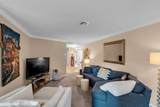
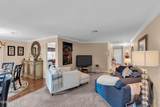
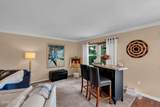
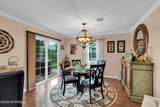
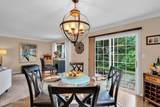
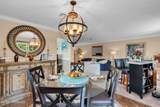
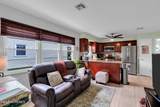
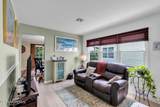
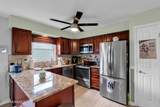
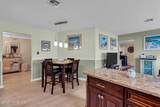
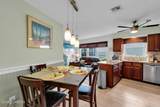
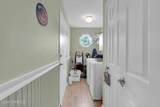
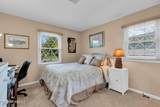
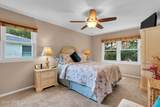
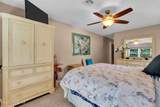
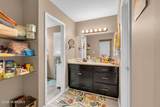
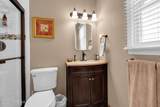
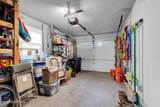
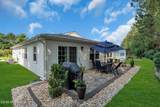
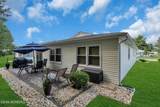
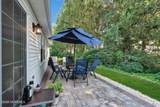
Tucked on a quiet street in the highly desirable Lions Head South community, this 2-bedroom, 2-bath ranch at 43 Lauren Lane S offers low-maintenance 55+ living close to the beaches, boardwalk, shopping, hospitals, and the Parkway. One-level layout of about 1,509 sq. ft. with an attached garage, a comfortable primary suite and private bath, a second bedroom, second full bath, and an open kitchen that flows into the living space. Natural gas has been supplied to the home and now serves the heating system. Out back, a private paver patio makes the rear yard perfect for morning coffee or evening gatherings. Community perks include a heated pool, nine-hole golf course, tennis, pickleball, bocce, shuffleboard, clubhouse, and fitness center. Easy living with room to enjoy the Shore.
-
2BEDS
-
0.13ACRES
-
2BATHS
-
01/2 BATHS
-
1,509SQFT
-
$296$/SQFT
School Ratings & Info
Description
Tucked on a quiet street in the highly desirable Lions Head South community, this 2-bedroom, 2-bath ranch at 43 Lauren Lane S offers low-maintenance 55+ living close to the beaches, boardwalk, shopping, hospitals, and the Parkway. One-level layout of about 1,509 sq. ft. with an attached garage, a comfortable primary suite and private bath, a second bedroom, second full bath, and an open kitchen that flows into the living space. Natural gas has been supplied to the home and now serves the heating system. Out back, a private paver patio makes the rear yard perfect for morning coffee or evening gatherings. Community perks include a heated pool, nine-hole golf course, tennis, pickleball, bocce, shuffleboard, clubhouse, and fitness center. Easy living with room to enjoy the Shore.
© 2026 Monmouth-Ocean MLS. IDX information is provided exclusively for consumers' personal, non-commercial use and may not be used for any purpose other than to identify prospective properties consumers may be interested in purchasing. Data is deemed reliable but is not guaranteed accurate by the MLS or Team Gio | RE/MAX Central. Data last updated 2026-10-05T12:19:24.02.
 Listing information © 2026 Monmouth-Ocean MLS. Listing provided courtesy of Joseph Viscuso of Crossroads Realty, Inc.: 732-244-4900.