



Description
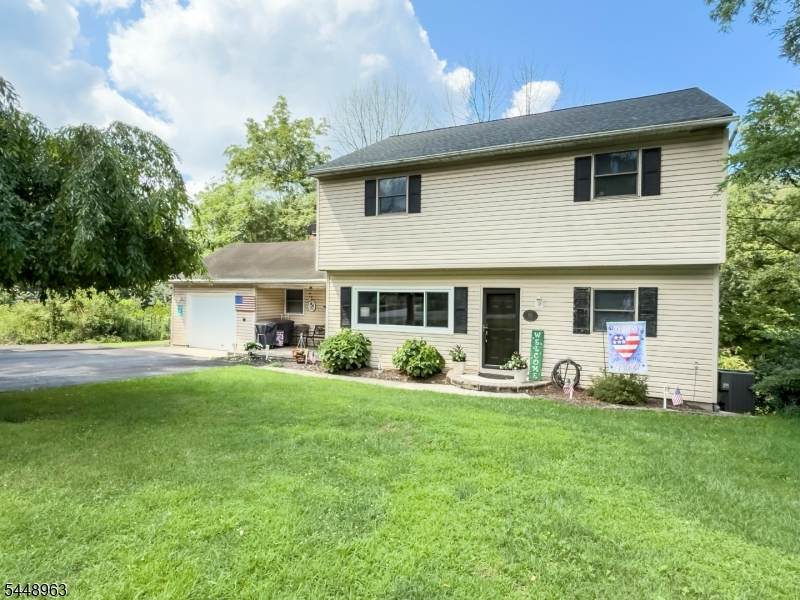
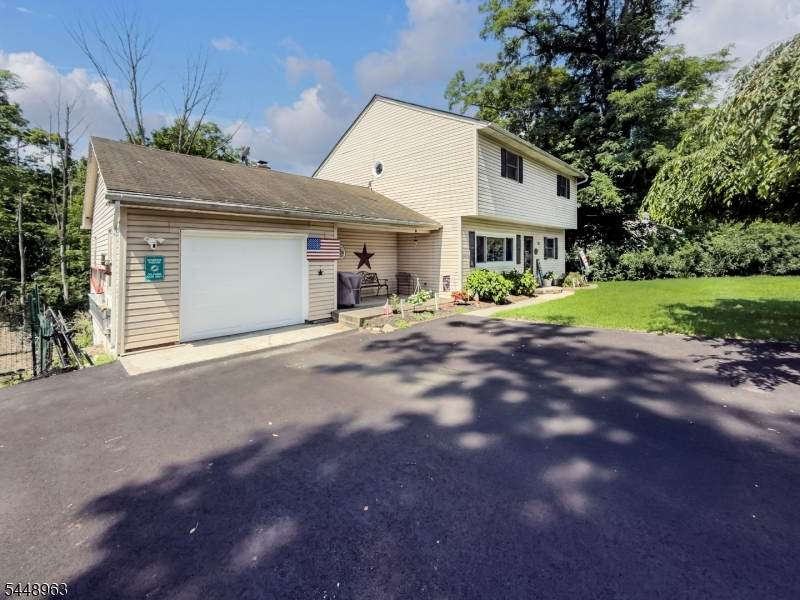
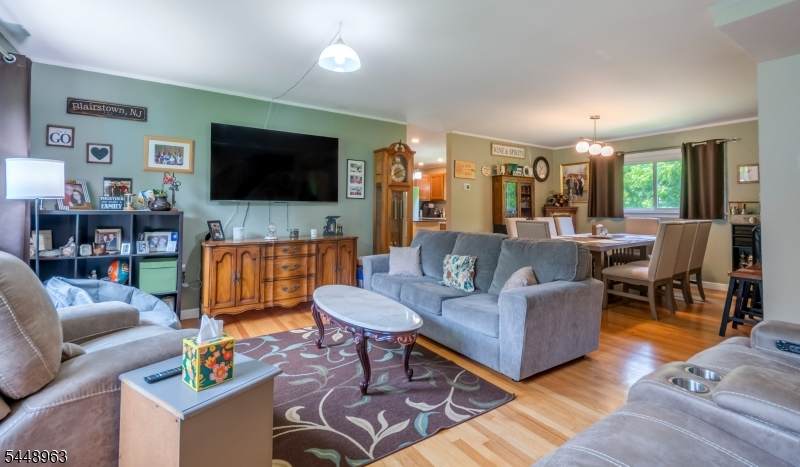
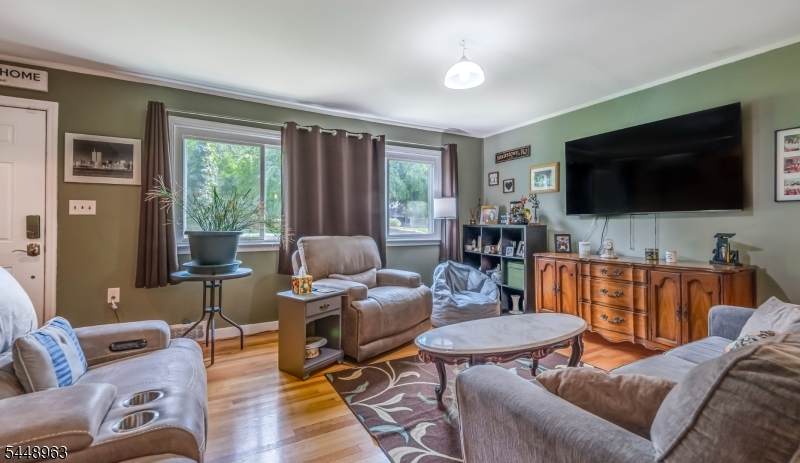
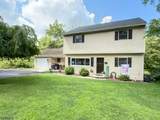
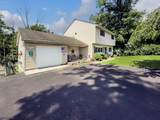
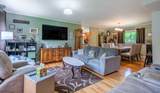
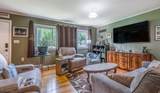
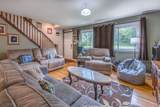
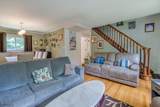
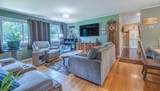
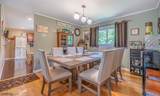
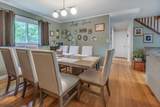
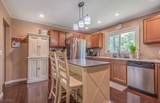
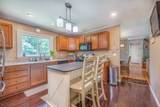
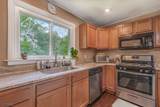
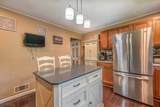
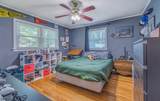
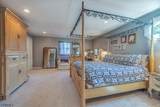
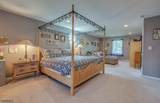
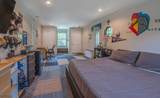
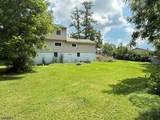
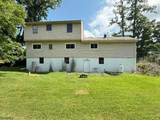
Beautiful, move-in-ready Colonial featuring four generously sized bedrooms and two full bathrooms. The spacious primary bedroom offers a comfortable sitting area and California Closet system, creating a relaxing and well-organized private retreat. The bright, open living and dining areas feature refinished hardwood floors and plenty of natural light. Enjoy an updated eat-in kitchen with granite countertops, stainless-steel appliances, recessed lighting, ample cabinetry, and a center island with seating. Renovated in 2016, the home also features six-panel interior doors, updated exterior doors, two-zone central air conditioning, an attached garage, and a recently widened driveway for additional parking. Main roof replaced 2023 Garage Roof replaced 2026. The ground-level walkout basement offers high ceilings and the potential for approximately 1,000 additional square feet of living space. Home also comes with a honeywell alarm system, A spacious backyard, wooded surroundings, low taxes, and true pride of ownership complete this wonderful home just unpack and move right in! Kitchen refrigerator and washer & dryer included in sale. Seller will install a new septic disposal field prior to closing.
-
4BEDS
-
0.47ACRES
-
2BATHS
-
01/2 BATHS
-
2,364SQFT
-
$223$/SQFT
School Information
Description
Beautiful, move-in-ready Colonial featuring four generously sized bedrooms and two full bathrooms. The spacious primary bedroom offers a comfortable sitting area and California Closet system, creating a relaxing and well-organized private retreat. The bright, open living and dining areas feature refinished hardwood floors and plenty of natural light. Enjoy an updated eat-in kitchen with granite countertops, stainless-steel appliances, recessed lighting, ample cabinetry, and a center island with seating. Renovated in 2016, the home also features six-panel interior doors, updated exterior doors, two-zone central air conditioning, an attached garage, and a recently widened driveway for additional parking. Main roof replaced 2023 Garage Roof replaced 2026. The ground-level walkout basement offers high ceilings and the potential for approximately 1,000 additional square feet of living space. Home also comes with a honeywell alarm system, A spacious backyard, wooded surroundings, low taxes, and true pride of ownership complete this wonderful home just unpack and move right in! Kitchen refrigerator and washer & dryer included in sale. Seller will install a new septic disposal field prior to closing.
 © 2026 Garden State Multiple Listing Service, LLC. All rights reserved. IDX information is provided exclusively for consumers' personal, non-commercial use and may not be used for any purpose other than to identify prospective properties consumers may be interested in purchasing. Information is deemed reliable but is not guaranteed accurate by the MLS or Team Gio | RE/MAX Central. Notice: The dissemination of listings on this website does not constitute the consent required by N.J.A.C. 11:5.6.1 (n) for the advertisement of listings exclusively for sale by another broker. Any such consent must be obtained in writing from the listing broker.The data relating to real estate for sale or lease on this web site comes in part from GSMLS. Real estate listings held by brokerage firms other than Team Gio | RE/MAX Central are marked with the GSMLS logo or an abbreviated logo and detailed information about them includes the name of the listing broker.
Data last updated 2026-10-09T23:48:59.523.