Skip To Content

413 N Prospect St

Lopatcong Twp., NJ 08865
  • $749,900
  • STATUS: Active
  • ON SITE: 6 Days
  • MLS #: 4055407
New On Site 6 Days Ago
UPDATED: 20 min ago
$749,900
  • 4
    BEDS
  • 0.64
    ACRES
  • 2
    BATHS
  • 1
    1/2 BATHS
Type:
Single-Family Home
Built:
2004
County:

School Information

Elementary School:
Middle School:
High School:

Description

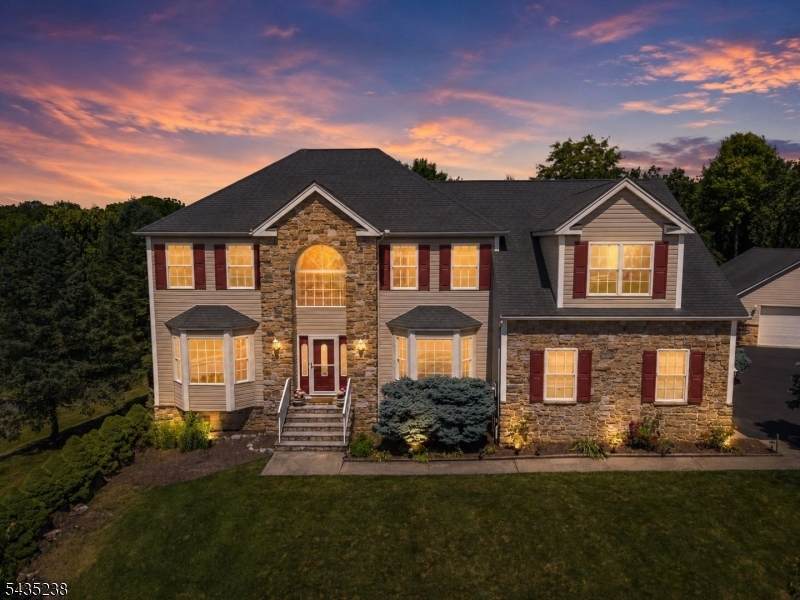
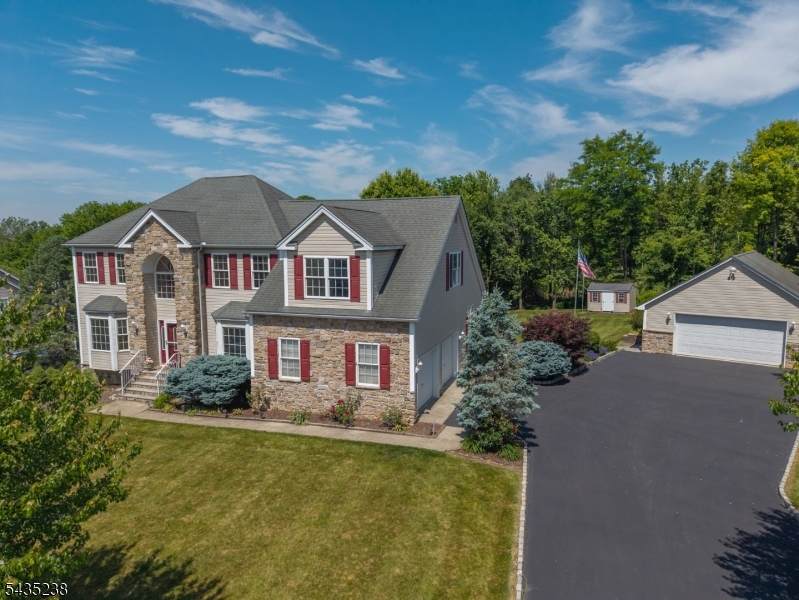
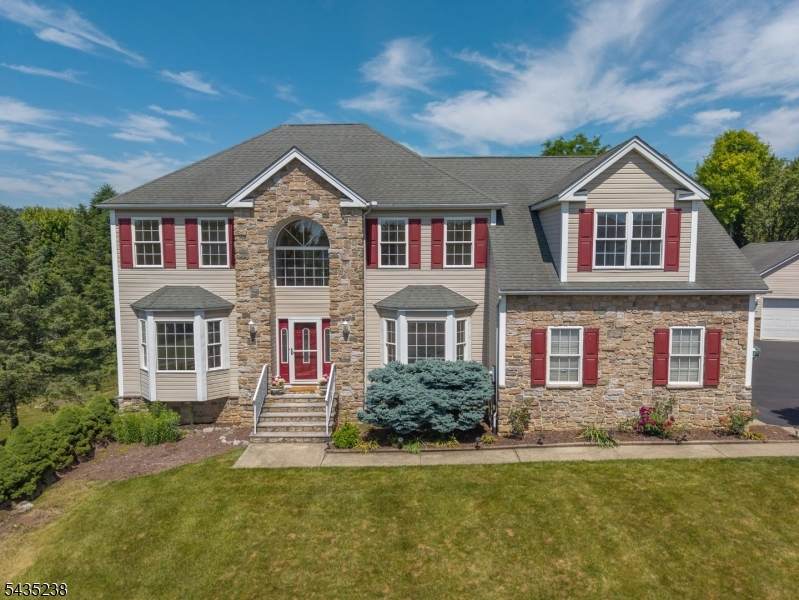
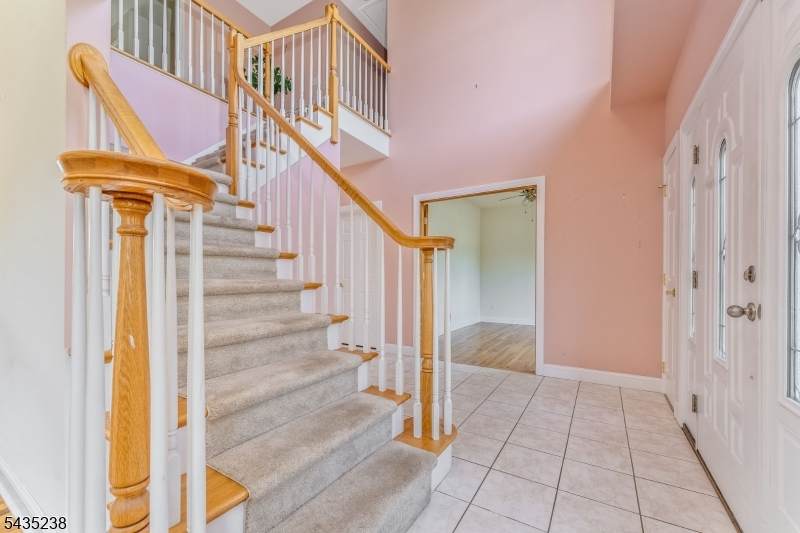
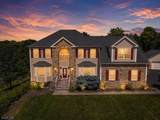
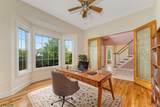
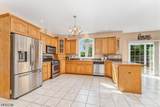
WOW! Now this is truly a RARE Find...Spectacular 4 BR, 2.5 Bath Home with an Additional 6 CAR DETACHED GARAGE! That is a total of 8 Garage Spaces! Perfect for various types of collectors/hobbyists! Beautiful STONE & Vinyl Col NESTLED on a Gorgeous .64 Acre CUL-DE-SAC Lot tucked away within the Charming "Delaware Park" Section of SCENIC and Highly Sought After Lopatcong Twp! A Hidden GEM! Sellers carefully selected High End UPGRADES that would provide lasting Value to this Great Property! The Paved Driveway is lined by BELGIUM Block! The property is Bordered by MATURE Trees providing a Natural Privacy Barrier and "Park-like" Feeling! Professionally Landscaped with PAVER Walkways! Inside you'll find HIGH Ceilings, a 2 Story Foyer, all HARDWOOD & TILE on 1st & 2nd Levels, Spacious Rooms, an abundance of Natural Light, Stunning Flr to Ceiling STONE FP in Great Rm! BAY WINDOWS, FRENCH Doors, a 1st Flr OFFICE, Lrg Laundry Rm & Pantry, a Huge Primary w/3 WALK-IN CLOSETS & EN-SUITE Bath (Jetted Tub & Shower Stall), TILED Baths, Pull-Down to Attic! WALK-OUT LL w/FULL SIZE Windows & PLUMBED for future installation of a Full Bath! 2 Car Attached Gar w/Openers! DECK! Yard SHED! Incredible Detached GAR w/Separate Electric, Insulated Overhead Door & Pull-down to Attic! So Many POSSIBILITIES! 2 Sep HVAC Units! Nat GAS! C/A! PUBLIC WATER/SEWER! Fabulous LOCATION...Just MINUTES to COMMUTER Rts & Most CONVENIENCES! Be ready to Pack! You Can Finally Say..."Honey, Stop the Car, We are HOME!"

Monthly Payment Calculator


Garden State MLS logo © 2026 Garden State Multiple Listing Service, LLC. All rights reserved. IDX information is provided exclusively for consumers' personal, non-commercial use and may not be used for any purpose other than to identify prospective properties consumers may be interested in purchasing. Information is deemed reliable but is not guaranteed accurate by the MLS or Team Gio | RE/MAX Central. Notice: The dissemination of listings on this website does not constitute the consent required by N.J.A.C. 11:5.6.1 (n) for the advertisement of listings exclusively for sale by another broker. Any such consent must be obtained in writing from the listing broker.The data relating to real estate for sale or lease on this web site comes in part from GSMLS. Real estate listings held by brokerage firms other than Team Gio | RE/MAX Central are marked with the GSMLS logo or an abbreviated logo and detailed information about them includes the name of the listing broker. Data last updated 2026-10-05T12:49:06.793.
www.movetonewjersey.com/homes/181597070
Print Image

413 N Prospect St Lopatcong Twp., NJ 08865

  • Price: $749,900
  • Status: Active
  • On Site: 6 Days
  • Updated: 20 min ago
  • MLS #: 4055407
4
Beds
2
Baths
1
½ Baths
0.64
Acres
2004
Built
County:
Warren
Area:
Lopatcong Twp.
Elementary School:
Lopatcong
Middle School:
Lopatcong
High School:
Philipsbrg
Property Description
WOW! Now this is truly a RARE Find...Spectacular 4 BR, 2.5 Bath Home with an Additional 6 CAR DETACHED GARAGE! That is a total of 8 Garage Spaces! Perfect for various types of collectors/hobbyists! Beautiful STONE & Vinyl Col NESTLED on a Gorgeous .64 Acre CUL-DE-SAC Lot tucked away within the Charming "Delaware Park" Section of SCENIC and Highly Sought After Lopatcong Twp! A Hidden GEM! Sellers carefully selected High End UPGRADES that would provide lasting Value to this Great Property! The Paved Driveway is lined by BELGIUM Block! The property is Bordered by MATURE Trees providing a Natural Privacy Barrier and "Park-like" Feeling! Professionally Landscaped with PAVER Walkways! Inside you'll find HIGH Ceilings, a 2 Story Foyer, all HARDWOOD & TILE on 1st & 2nd Levels, Spacious Rooms, an abundance of Natural Light, Stunning Flr to Ceiling STONE FP in Great Rm! BAY WINDOWS, FRENCH Doors, a 1st Flr OFFICE, Lrg Laundry Rm & Pantry, a Huge Primary w/3 WALK-IN CLOSETS & EN-SUITE Bath (Jetted Tub & Shower Stall), TILED Baths, Pull-Down to Attic! WALK-OUT LL w/FULL SIZE Windows & PLUMBED for future installation of a Full Bath! 2 Car Attached Gar w/Openers! DECK! Yard SHED! Incredible Detached GAR w/Separate Electric, Insulated Overhead Door & Pull-down to Attic! So Many POSSIBILITIES! 2 Sep HVAC Units! Nat GAS! C/A! PUBLIC WATER/SEWER! Fabulous LOCATION...Just MINUTES to COMMUTER Rts & Most CONVENIENCES! Be ready to Pack! You Can Finally Say..."Honey, Stop the Car, We are HOME!"
Exterior Features

Approximate Lot Size .64 ACRE Color Of Building Clay Exterior Description StoneVinyl Siding Exterior Features CurbsDeckSidewalkStorage ShedStorm Door(s)Thermal Windows/Doors Garage Description Built-In GarageDetached GarageFinished GarageGarage Door OpenerPull Down Stairs Lot Description Open Lot Number Of Parking Spaces 8 Parking Driveway Description 2 Car WidthBlacktop Pool No Primary Style Colonial Roof Description Asphalt Shingle Style Colonial

Interior Features

Appliances Carbon Monoxide DetectorDishwasherDryerMicrowave OvenRange/Oven-GasRefrigeratorWasher Basement Yes Basement Description FullWalkout Basement Level Rooms Utility RoomWalkout Bedroom1 Dimensions 22x19 Bedroom1 Level Second Bedroom2 Dimensions 13x12 Bedroom2 Level Second Bedroom3 Dimensions 13x12 Bedroom3 Level Second Bedroom4 Dimensions 13x10 Bedroom4 Level Second Cooling 2 UnitsCeiling FanCentral Air Den Dimensions 10x10 Den Level First Dining Area Formal Dining Room Dining Room Dimensions 15x13 Dining Room Level First Family Room Dimensions 21x16 Family Room Level First Fireplace Description Family RoomWood Burning Flooring CarpetingTileWood Heating 2 UnitsForced Hot Air Interior Features BlindsCODetectCeilCathCeilHighJacuzTypSmokeDetStallShwStallTubTubShowrWlkInCls Kitchen Area Pantry Kitchen Dimensions 24x14 Kitchen Level First Level1 Rooms BreakfstDiningRmFamilyRmFoyerGarEnterKitchenLaundryLivingRmOfficePowderRmWalkout Level2 Rooms 4 Or More BedroomsBath MainBath(s) Other Living Room Dimensions 14x13 Living Room Level First Master Bath Features Jetted TubStall Shower Master Bedroom Description Full BathWalk-In Closet Number Of Fireplaces 1 Number Of Rooms 12 Other Room1 Foyer Other Room1 Level First Other Room2 Breakfast Other Room2 Level First Other Room3 Laundry Room Other Room3 Level First Pets Allowed Yes

Property Features

Assessment Total 455400 Block Identifier 2 Building Assessment 354400 Community Living No Easement Unknown Fha Age Restricted No Fuel Type Gas-Natural Handicap Modified No Home Warranty No In Law Suite No Land Assessment 101000 Services Cable TV AvailableGarbage Extra Charge Sewer Public Sewer Sub Property Type Single Family Tax Amount 13853 Tax Rate Amount 3.042 Tax Year 2025 Utilities Gas-Natural Water Public Water Water Heater Gas Year Built Description Approximate Zoning R100

Listing information © 2026 Garden State Multiple Listing Service,LLC.
Listing provided courtesy of WEICHERT REALTORS: 908-319-2738.


Garden State MLS logo © 2026 Garden State Multiple Listing Service, LLC. All rights reserved. IDX information is provided exclusively for consumers' personal, non-commercial use and may not be used for any purpose other than to identify prospective properties consumers may be interested in purchasing. Information is deemed reliable but is not guaranteed accurate by the MLS or Team Gio | RE/MAX Central. Notice: The dissemination of listings on this website does not constitute the consent required by N.J.A.C. 11:5.6.1 (n) for the advertisement of listings exclusively for sale by another broker. Any such consent must be obtained in writing from the listing broker.The data relating to real estate for sale or lease on this web site comes in part from GSMLS. Real estate listings held by brokerage firms other than Team Gio | RE/MAX Central are marked with the GSMLS logo or an abbreviated logo and detailed information about them includes the name of the listing broker. Data last updated 2026-10-05T12:49:06.793.
 
https://bt-photos.global.ssl.fastly.net/gsmls/orig_boomver_1_4055407-2.jpg https://bt-photos.global.ssl.fastly.net/gsmls/orig_boomver_1_4055407-2.jpg https://bt-photos.global.ssl.fastly.net/gsmls/orig_boomver_1_4055407-2.jpg
Logo
Team Gio | RE/MAX Central
520 Rt 9 North
Manalapan NJ, 08527