



Description
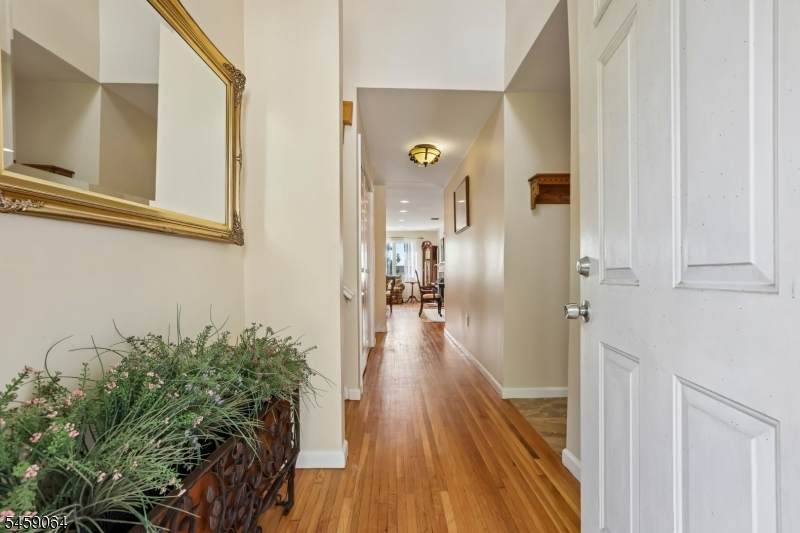
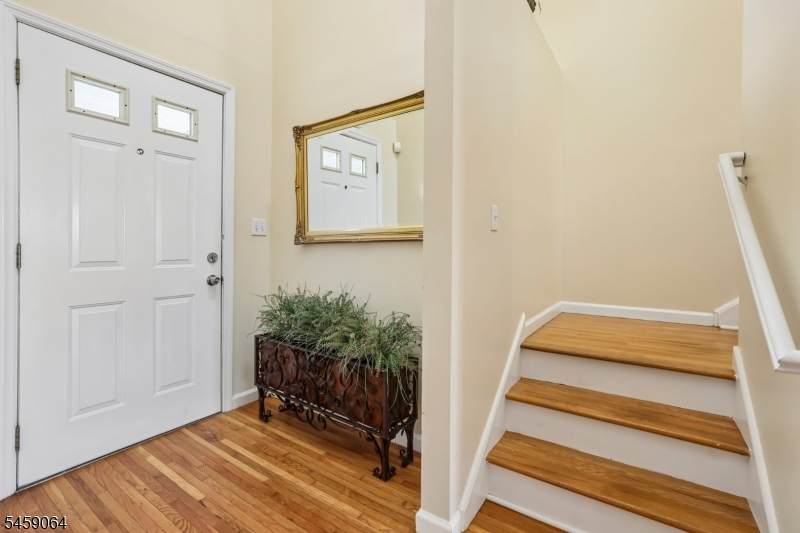
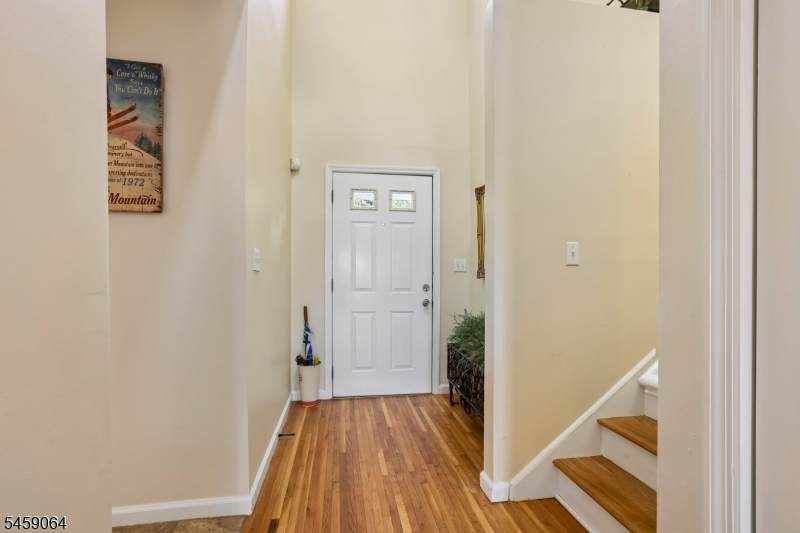
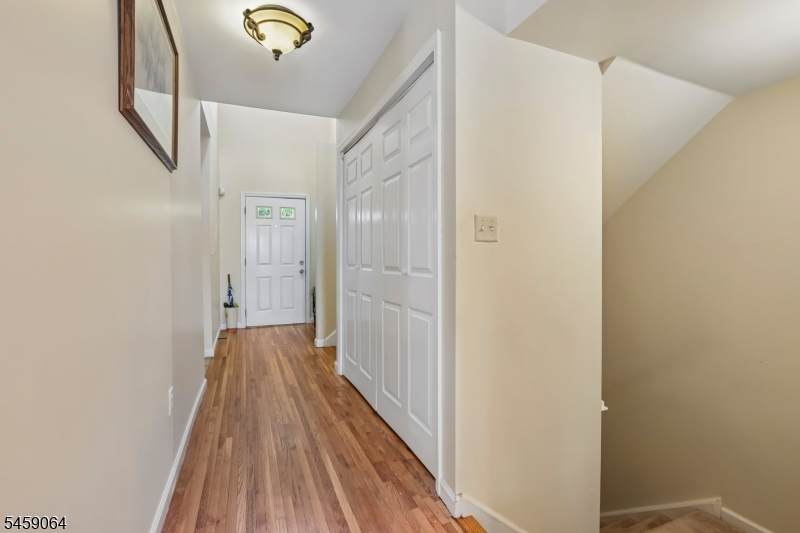
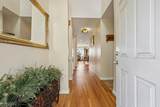
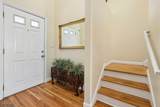
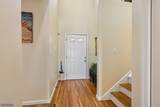
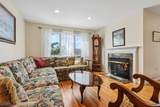
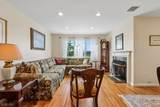
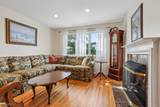
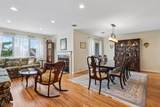
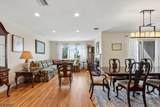
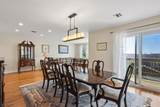
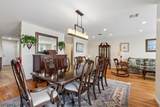
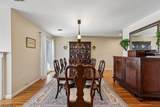
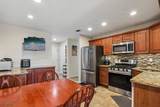
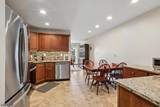
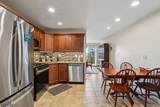
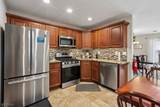
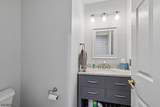
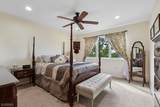
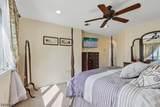
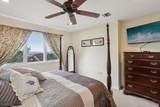
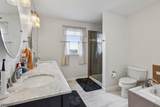
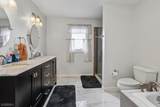
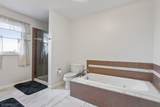
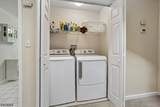
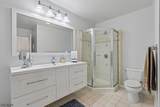
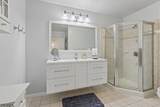
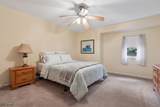
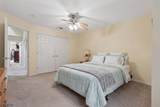
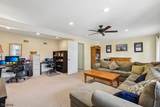
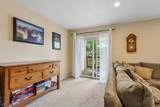
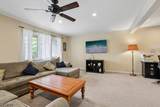
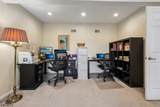
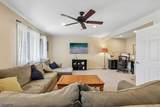
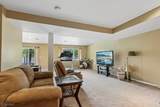
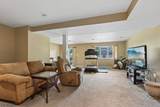
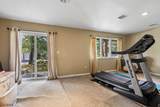
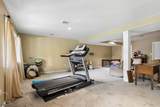
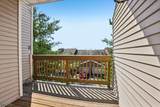
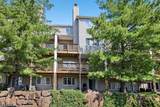
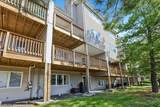
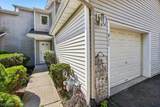
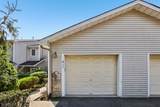
This exceptional four-level townhome is designed for comfortable living, effortless entertaining, and taking full advantage of its peaceful surroundings and incredible views. From the moment you enter, you'll appreciate the spacious and inviting layout. The main living level features a bright, open layout including the living room with a cozy gas fireplace, a formal dining room with sliding glass doors leading to a large deck, an eat-in kitchen with stainless steel appliances and a pantry closet, a convenient half bath and direct access to the attached one car garage. Step downstairs to the ground floor, where a spacious family room awaits with sliding glass doors leading to another large deck. A recently renovated full bathroom adds comfort and versatility. Upstairs, the spacious primary suite features a large walk-in closet and an inviting primary bath complete with dual vanity, Jacuzzi tub, and separate stall shower. A second bedroom, additional full bath, and convenient laundry round out the second floor. And there's still more! The finished basement provides additional living space with sliding glass doors leading to a patio, offering endless possibilities for a recreation room, or home office. With multiple decks and a patio, you'll have plenty of opportunities to enjoy the breathtaking views, morning coffee, evening sunsets,all in a peaceful setting. Tucked within a quiet and serene community, this townhome offers more than just space it offers a lifestyle.
-
2BEDS
-
2.02ACRES
-
3BATHS
-
11/2 BATHS
School Ratings & Info
Description
This exceptional four-level townhome is designed for comfortable living, effortless entertaining, and taking full advantage of its peaceful surroundings and incredible views. From the moment you enter, you'll appreciate the spacious and inviting layout. The main living level features a bright, open layout including the living room with a cozy gas fireplace, a formal dining room with sliding glass doors leading to a large deck, an eat-in kitchen with stainless steel appliances and a pantry closet, a convenient half bath and direct access to the attached one car garage. Step downstairs to the ground floor, where a spacious family room awaits with sliding glass doors leading to another large deck. A recently renovated full bathroom adds comfort and versatility. Upstairs, the spacious primary suite features a large walk-in closet and an inviting primary bath complete with dual vanity, Jacuzzi tub, and separate stall shower. A second bedroom, additional full bath, and convenient laundry round out the second floor. And there's still more! The finished basement provides additional living space with sliding glass doors leading to a patio, offering endless possibilities for a recreation room, or home office. With multiple decks and a patio, you'll have plenty of opportunities to enjoy the breathtaking views, morning coffee, evening sunsets,all in a peaceful setting. Tucked within a quiet and serene community, this townhome offers more than just space it offers a lifestyle.
 © 2026 Garden State Multiple Listing Service, LLC. All rights reserved. IDX information is provided exclusively for consumers' personal, non-commercial use and may not be used for any purpose other than to identify prospective properties consumers may be interested in purchasing. Information is deemed reliable but is not guaranteed accurate by the MLS or Team Gio | RE/MAX Central. Notice: The dissemination of listings on this website does not constitute the consent required by N.J.A.C. 11:5.6.1 (n) for the advertisement of listings exclusively for sale by another broker. Any such consent must be obtained in writing from the listing broker.The data relating to real estate for sale or lease on this web site comes in part from GSMLS. Real estate listings held by brokerage firms other than Team Gio | RE/MAX Central are marked with the GSMLS logo or an abbreviated logo and detailed information about them includes the name of the listing broker.
Data last updated 2026-11-09T08:48:37.633.