



Skip To Content

41 Mareu Dr

Watchung Boro, NJ 07069
  • $1,995,000
  • STATUS: Active
  • ON SITE: 11 Days
  • MLS #: 4055435
Open House
UPDATED: 219 min ago
$1,995,000
  • 5
    BEDS
  • 1.5
    ACRES
  • 5
    BATHS
  • 1
    1/2 BATHS
  • 6,588
    SQFT
  • $303
    $/SQFT
Neighborhood:
Type:
Single-Family Home
Built:
2007
County:

School Ratings & Info

Description

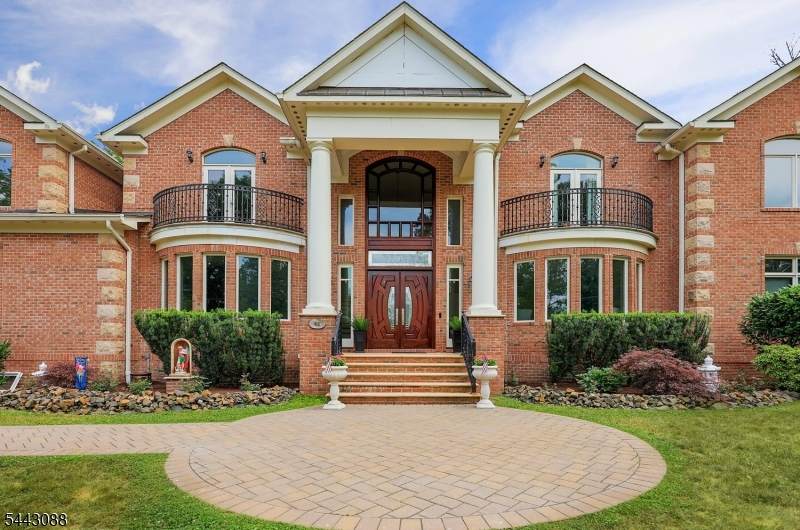
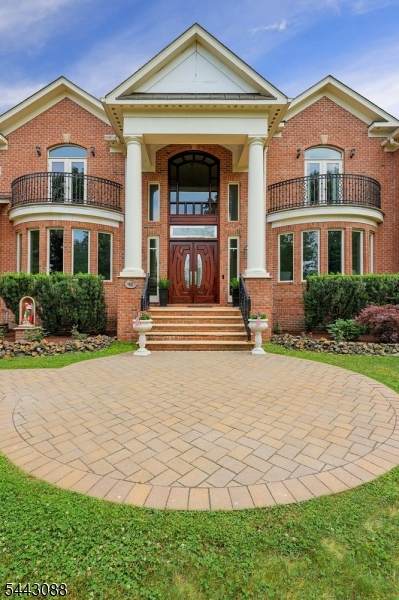
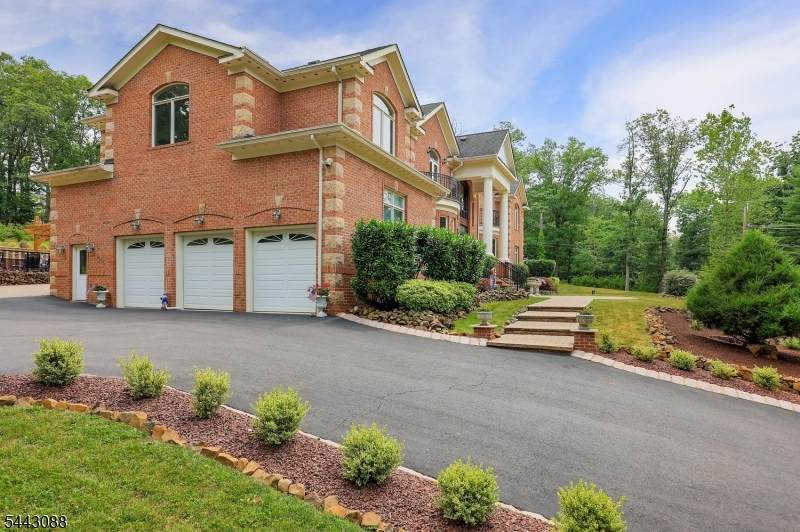
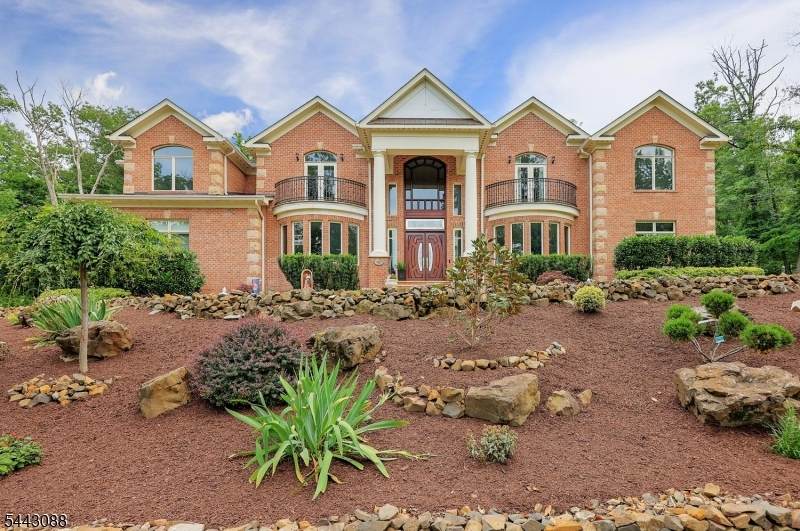
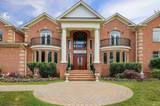
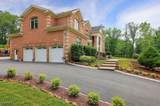
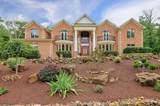
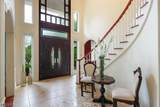
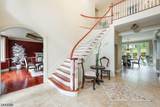
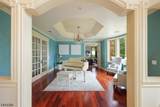
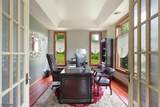
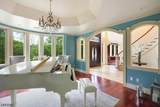
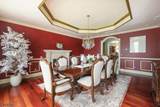
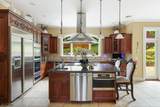
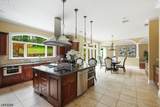
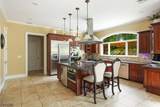
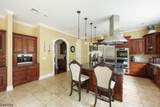
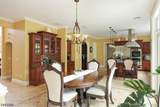
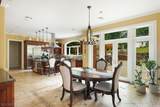
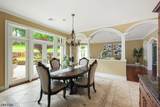
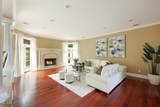
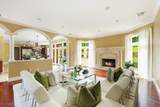
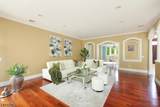
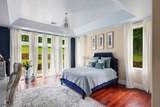
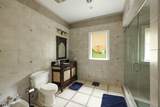
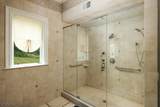
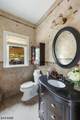
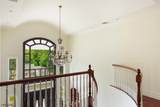
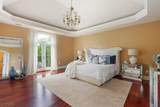
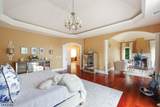
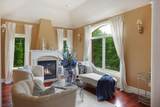
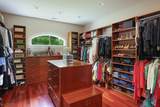
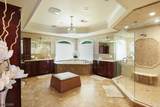
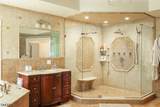
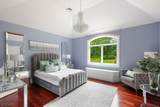
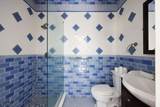
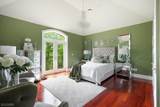
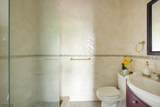
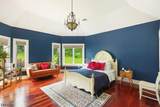
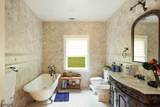
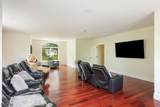
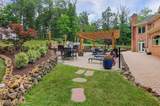
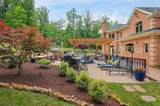
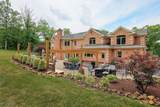
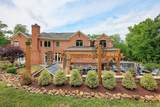
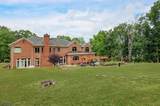
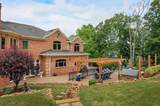
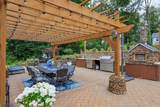
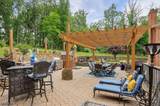
EXCEPTIONAL BREATHTAKING CUSTOM ALL BRICK COLONIAL NESTLED ON A PREMIERE CUL-DE-SAC IN WATCHUNG TOWNSHIP WITH TOP RATED SCHOOLS. THIS LARGE 5 BEDS 5.5 BATHS HAS IT ALL WITH 6,588SQFT. Large high end Gourmet eat-in kitchen with top of the line professional stainless steel appliances, granite countertops, with butler's pantry totally open to the breakfast nook with separate large Livingroom with natural light, stunning two story great room with stone/marble fireplace. Formal dining room, large foyer with 20 ft high ceiling, large home office, 1st floor Guest BR w/en suite bath, sliding double door overlooking the custom stone patio, outdoor kitchen and 3 car attached garage. The 2nd floor boasts massive primary suite with tray ceiling, sitting area, gas fireplace, private terrace, dressing room, large walk in closets, dual vanities and a spa like full bath with jetted tub. 3 additional larger bedrooms with en suite bathrooms, Not to mention a huge bonus rec / media room perfect for movie nights, or just a relaxing. The home is fully equipped with 12 zones of radiant heat, Brazilian cherrywood floors throughout and 5 zones of central air. semi finished Lower level basement with additional sq ready for any customization, driveway, large private manicured and landscaped backyard space for all your outdoor activities. Property was custom designed with attention to details. Located in a quiet tree lined neighborhood in close proximity to shopping, restaurants, golf and highways.

Monthly Payment Calculator


Garden State MLS logo © 2026 Garden State Multiple Listing Service, LLC. All rights reserved. IDX information is provided exclusively for consumers' personal, non-commercial use and may not be used for any purpose other than to identify prospective properties consumers may be interested in purchasing. Information is deemed reliable but is not guaranteed accurate by the MLS or Team Gio | RE/MAX Central. Notice: The dissemination of listings on this website does not constitute the consent required by N.J.A.C. 11:5.6.1 (n) for the advertisement of listings exclusively for sale by another broker. Any such consent must be obtained in writing from the listing broker.The data relating to real estate for sale or lease on this web site comes in part from GSMLS. Real estate listings held by brokerage firms other than Team Gio | RE/MAX Central are marked with the GSMLS logo or an abbreviated logo and detailed information about them includes the name of the listing broker. Data last updated 2026-10-09T23:48:59.523.
www.movetonewjersey.com/homes/181600751
Print Image

41 Mareu Dr Watchung Boro, NJ 07069

  • Price: $1,995,000
  • Status: Active
  • On Site: 11 Days
  • Updated: 219 min ago
  • MLS #: 4055435
5
Beds
5
Baths
1
½ Baths
1.5
Acres
6,588
SQFT
$303
$/SQFT
2007
Built
Neighborhood:
Watchung
County:
Somerset
Area:
Watchung Boro
Property Description
EXCEPTIONAL BREATHTAKING CUSTOM ALL BRICK COLONIAL NESTLED ON A PREMIERE CUL-DE-SAC IN WATCHUNG TOWNSHIP WITH TOP RATED SCHOOLS. THIS LARGE 5 BEDS 5.5 BATHS HAS IT ALL WITH 6,588SQFT. Large high end Gourmet eat-in kitchen with top of the line professional stainless steel appliances, granite countertops, with butler's pantry totally open to the breakfast nook with separate large Livingroom with natural light, stunning two story great room with stone/marble fireplace. Formal dining room, large foyer with 20 ft high ceiling, large home office, 1st floor Guest BR w/en suite bath, sliding double door overlooking the custom stone patio, outdoor kitchen and 3 car attached garage. The 2nd floor boasts massive primary suite with tray ceiling, sitting area, gas fireplace, private terrace, dressing room, large walk in closets, dual vanities and a spa like full bath with jetted tub. 3 additional larger bedrooms with en suite bathrooms, Not to mention a huge bonus rec / media room perfect for movie nights, or just a relaxing. The home is fully equipped with 12 zones of radiant heat, Brazilian cherrywood floors throughout and 5 zones of central air. semi finished Lower level basement with additional sq ready for any customization, driveway, large private manicured and landscaped backyard space for all your outdoor activities. Property was custom designed with attention to details. Located in a quiet tree lined neighborhood in close proximity to shopping, restaurants, golf and highways.
Exterior Features

Approximate Lot Size 1.50 AC Color Of Building Brick Exterior Description BrickStone Exterior Features BarbequePatioPergolaStorageStrmDoor Garage Description Attached Garage Lot Description Cul-De-SacLevel LotSkyline View Number Of Parking Spaces 8 Parking Driveway Description 2 Car WidthBlacktopDriveway-ExclusiveOff-Street ParkingSee Remarks Pool No Primary Style Colonial Roof Description Asphalt Shingle Style ColonialCustom Home

Interior Features

Appliances Carbon Monoxide DetectorDishwasherKitchen Exhaust FanMicrowave OvenRange/Oven-GasRefrigeratorSump PumpWall Oven(s) - Electric Association Fee Includes Maintenance-ExteriorSnow Removal Basement Yes Basement Description FinishedFullPartialUnfinished Basement Level Rooms Breakfast Room Bedroom1 Dimensions 19x18 Bedroom1 Level Second Bedroom2 Dimensions 20x18 Bedroom2 Level Second Bedroom3 Dimensions 16x14 Bedroom3 Level Second Bedroom4 Dimensions 17x14 Bedroom4 Level Second Cooling 4+ UnitsCentral Air Dining Area Formal Dining Room Dining Room Dimensions 19x17 Dining Room Level First Family Room Dimensions 26x18 Family Room Level First Fireplace Description Bedroom 1Dining RoomFamily RoomGas Fireplace Flooring MarbleTileWood Ground Level Rooms Storage RoomUtility RoomWorkshop Heating 4+ UnitsMulti-ZoneRadiant - Hot WaterSee Remarks In Law Suite Description Bedroom1FullBathOtherSepEnter Interior Features BarDryBidetBlindsCODetectFireExtgCeilHighShadesSmokeDetSoakTubStallTubWlkInCls Kitchen Area Center IslandEat-In KitchenPantrySecond KitchenSeparate Dining Area Kitchen Dimensions 18x17 Kitchen Level First Level1 Rooms 1BedroomBathMainBathOthrBreakfstDenDiningRmFamilyRmFoyerGarEnterGreatRmKitchenLaundryLivingRmMudRoomOfficeWalkout Level2 Rooms 4+BedrmsAtticBathMainBathOthrGameRoomRecRoom Living Room Dimensions 18x15 Living Room Level First Master Bath Features BidetJetted TubStall Shower And Tub Master Bedroom Description Dressing RoomFireplaceFull BathOther RoomSitting RoomWalk-In Closet Number Of Fireplaces 3 Number Of Rooms 18 Other Room1 Rec Room Other Room1 Dimensions 37x22 Other Room1 Level Second Other Room2 Dimensions 19x15 Other Room2 Level First Other Room3 Bedroom Other Room3 Dimensions 15x12 Other Room3 Level First Other Room4 Office Other Room4 Dimensions 16x13 Other Room4 Level First

Property Features

Assessment Total 1710200 Association Fee 500 Association Fee Frequency Annually Block Identifier 7402 Building Assessment 1361900 Community Living No Complex Amenities Billiards RoomExercise RoomKitchen FacilitiesStorage Easement Unknown Fha Age Restricted No Fuel Type Gas-Natural Handicap Modified Yes In Law Suite Yes Land Assessment 348300 Other Fee Frequency R Renovated Year 2023 Sewer Public Sewer Sub Property Type Single Family Tax Amount 31161 Tax Rate Amount 1.952 Tax Year 2025 Utilities Gas-Natural Water Well Water Heater Gas Year Built Description Approximate Zoning Residential

Listing information © 2026 Garden State Multiple Listing Service,LLC.
Listing provided courtesy of : 908-220-3484.


Garden State MLS logo © 2026 Garden State Multiple Listing Service, LLC. All rights reserved. IDX information is provided exclusively for consumers' personal, non-commercial use and may not be used for any purpose other than to identify prospective properties consumers may be interested in purchasing. Information is deemed reliable but is not guaranteed accurate by the MLS or Team Gio | RE/MAX Central. Notice: The dissemination of listings on this website does not constitute the consent required by N.J.A.C. 11:5.6.1 (n) for the advertisement of listings exclusively for sale by another broker. Any such consent must be obtained in writing from the listing broker.The data relating to real estate for sale or lease on this web site comes in part from GSMLS. Real estate listings held by brokerage firms other than Team Gio | RE/MAX Central are marked with the GSMLS logo or an abbreviated logo and detailed information about them includes the name of the listing broker. Data last updated 2026-10-09T23:48:59.523.
 
https://bt-photos.global.ssl.fastly.net/gsmls/orig_boomver_1_4055435-2.jpg https://bt-photos.global.ssl.fastly.net/gsmls/orig_boomver_1_4055435-2.jpg https://bt-photos.global.ssl.fastly.net/gsmls/orig_boomver_1_4055435-2.jpg
Logo
Team Gio | RE/MAX Central
520 Rt 9 North
Manalapan NJ, 08527