Skip To Content

405 Edinburgh Place

Marlboro, NJ 07746
  • $915,000
  • STATUS: Pending
  • ON SITE: 19 Days
  • MLS #: 22630081
Pending
UPDATED: 54 min ago
$915,000
  • 3
    BEDS
  • 0.15
    ACRES
  • 3
    BATHS
  • 1
    1/2 BATHS
  • 2,551
    SQFT
  • $359
    $/SQFT
Neighborhood:
Type:
Single-Family Home
Built:
2007
County:

School Ratings & Info

Description

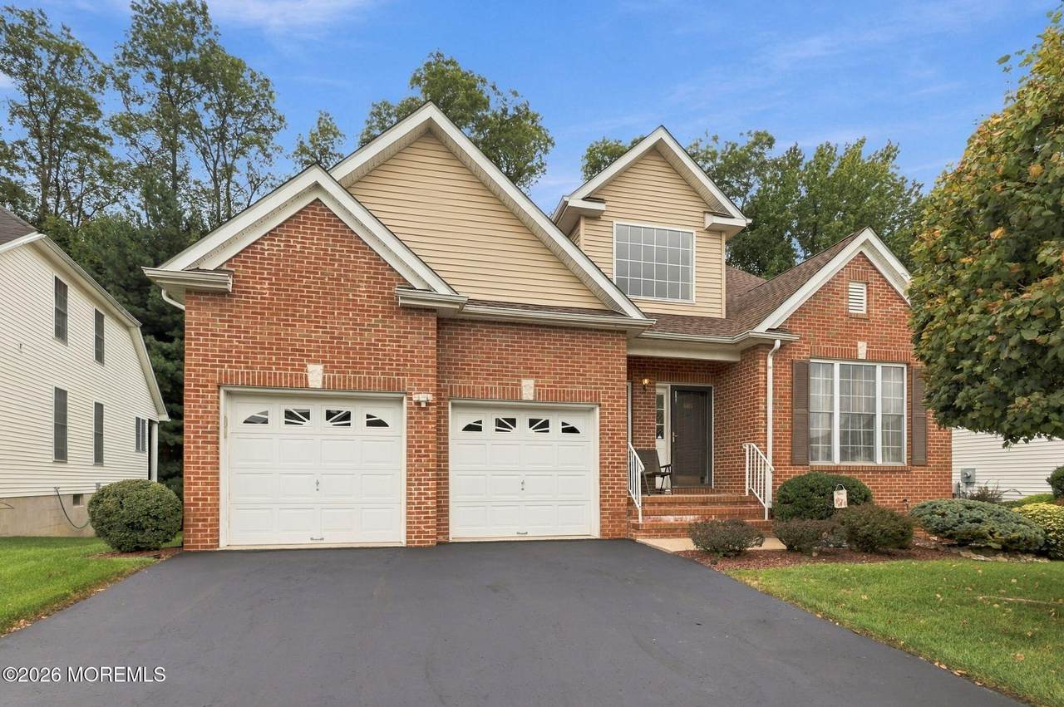
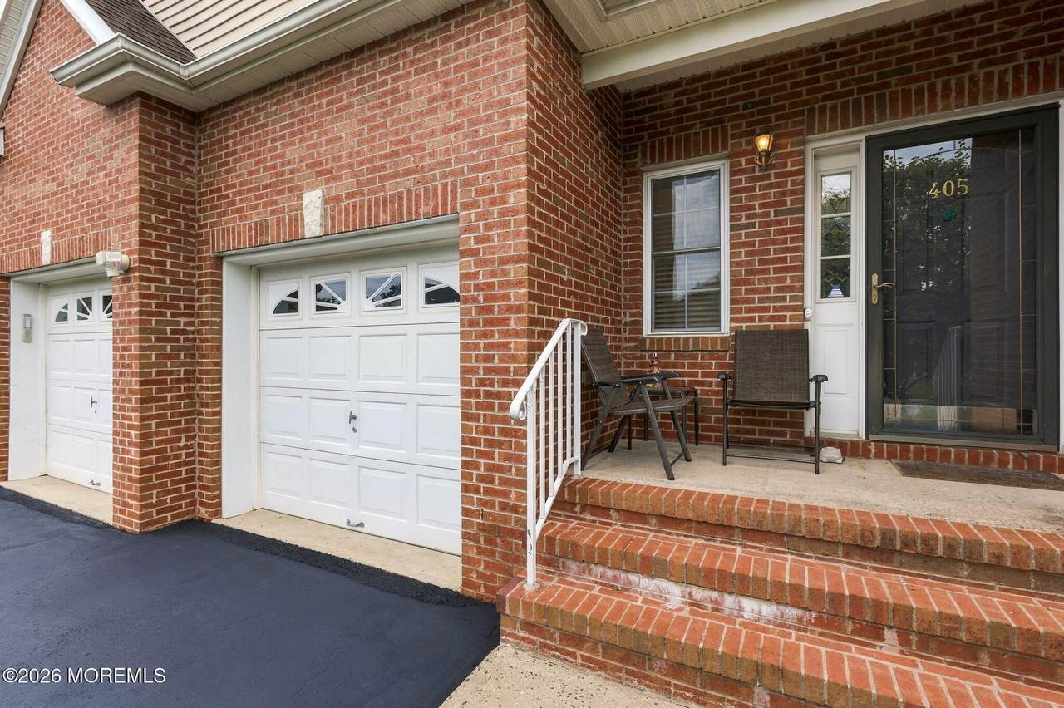
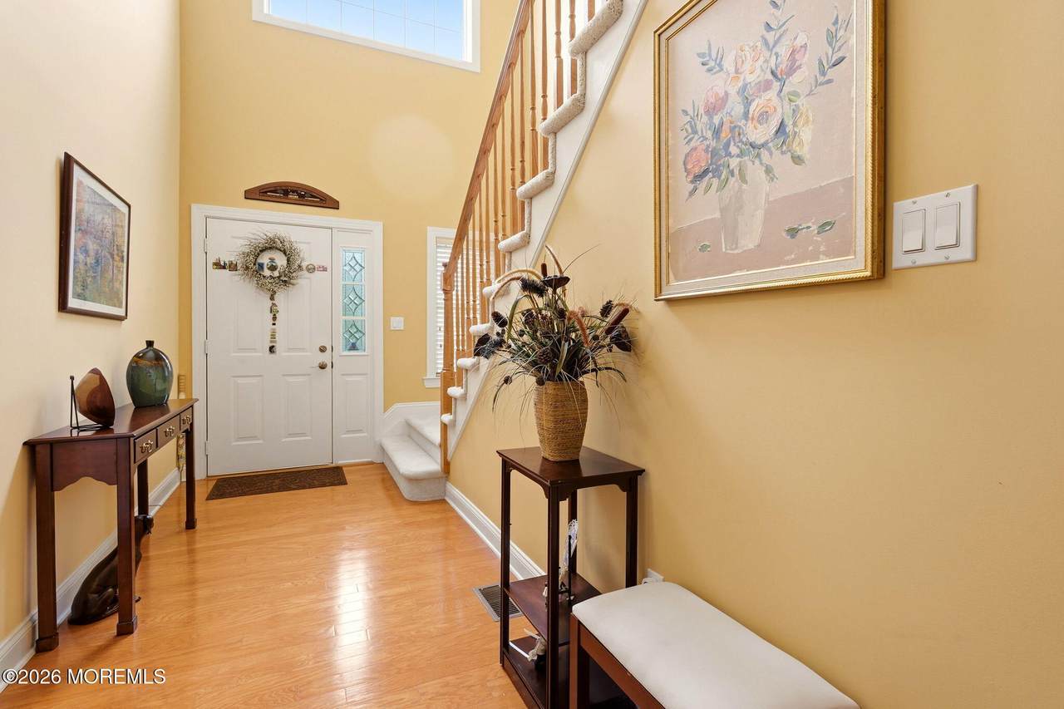
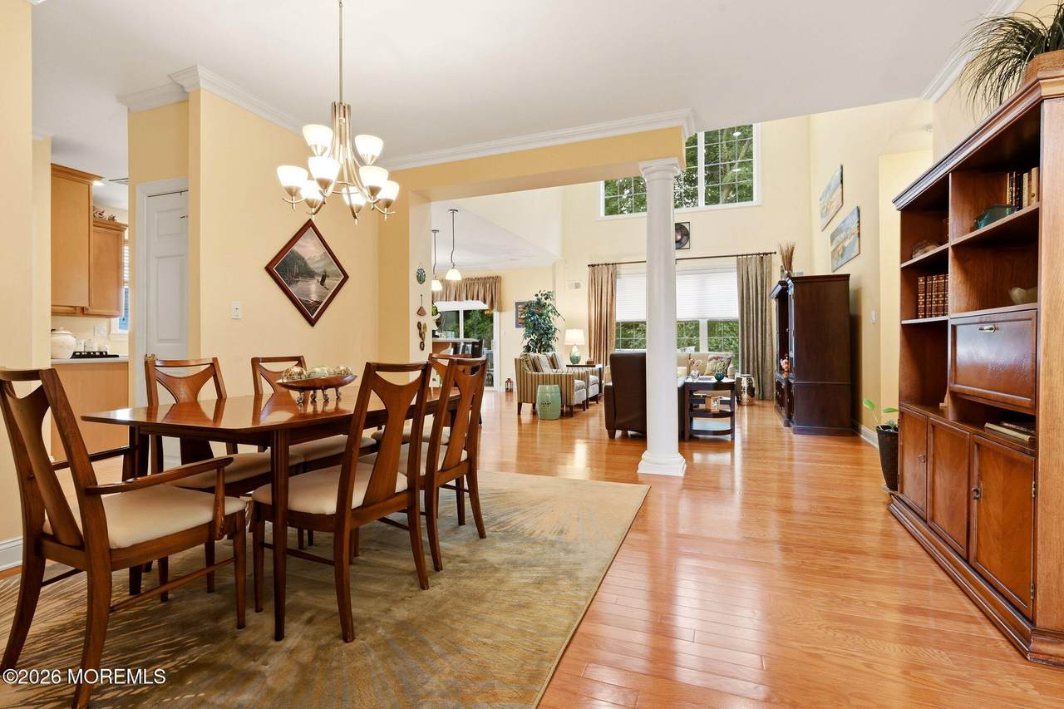
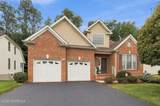
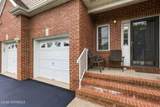
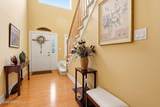
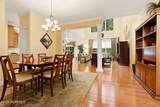
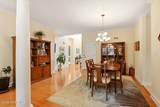
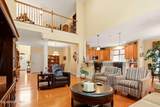
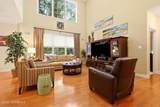
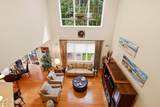
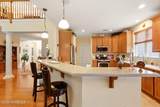
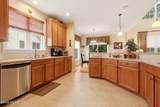
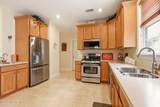
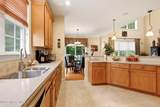
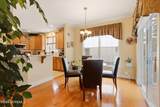
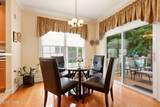
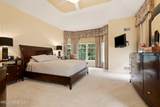
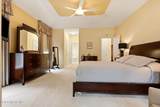
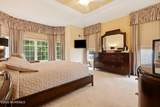
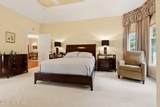
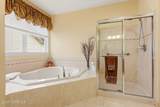
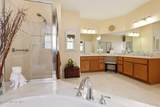
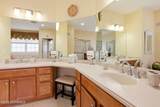
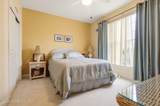
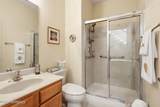
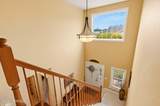
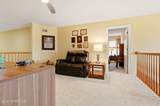
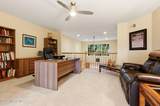
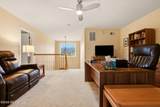
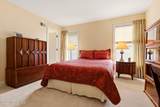
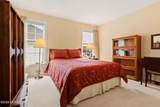
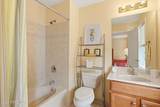
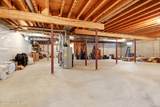
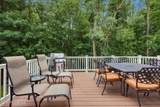
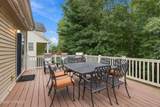
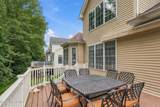
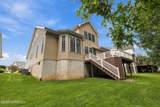
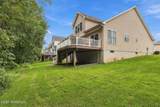
Welcome to this beautifully appointed 3 bedroom, 3 1/2 bath home in desirable "Rosemont Estates". The open concept first floor features an inviting two story great room, spacious formal dining room, and a well disigned, kitchen with separate breakfast area, perfect for everyday living and entertaining. The primary suite offers two Walk-in closets and an expansive, luxurious bath. A second bedroom with en-suite bath, along with a separate guest powder room complete the main level. Upstairs, a versatile loft leads to a private bedroom with walk-in closet and en-suite bath. A full basement, two car garage, and beautiful deck overlooking a wooded, private backyard, make this home irresistble. Enjoy a wonderful community lifestyle with activities and amenities for everyone!

Monthly Payment Calculator


© 2026 Monmouth-Ocean MLS. IDX information is provided exclusively for consumers' personal, non-commercial use and may not be used for any purpose other than to identify prospective properties consumers may be interested in purchasing. Data is deemed reliable but is not guaranteed accurate by the MLS or Team Gio | RE/MAX Central. Data last updated 2026-10-14T00:19:19.357.
www.movetonewjersey.com/homes/181499140
Print Image

405 Edinburgh Place Marlboro, NJ 07746

  • Price: $915,000
  • Status: Pending
  • On Site: 19 Days
  • Updated: 54 min ago
  • MLS #: 22630081
3
Beds
3
Baths
1
½ Baths
0.15
Acres
2,551
SQFT
$359
$/SQFT
2007
Built
Neighborhood:
Rosemont Ests
County:
Monmouth
Area:
Marlboro (MAR)
Property Description
Welcome to this beautifully appointed 3 bedroom, 3 1/2 bath home in desirable "Rosemont Estates". The open concept first floor features an inviting two story great room, spacious formal dining room, and a well disigned, kitchen with separate breakfast area, perfect for everyday living and entertaining. The primary suite offers two Walk-in closets and an expansive, luxurious bath. A second bedroom with en-suite bath, along with a separate guest powder room complete the main level. Upstairs, a versatile loft leads to a private bedroom with walk-in closet and en-suite bath. A full basement, two car garage, and beautiful deck overlooking a wooded, private backyard, make this home irresistble. Enjoy a wonderful community lifestyle with activities and amenities for everyone!
Exterior Features

Architectural Style [] Attached Garage YN Yes Exterior Features Palladium WindowThermal WindowLighting Garage YN Yes Parking Features Direct AccessPavedDouble Wide Drive Pool In Ground Yes Roof Shingle Waterfront Features [] Waterfront YN No Waterview No

Interior Features

Basement Ceilings - HighFullUnfinished Cooling Central Air2 Zoned AC Cooling YN Yes Fireplaces Total 0 Flooring CarpetCeramic TileWood Heating Natural GasForced Air2 Zoned Heat Heating YN Yes Inclusions Outdoor LightingWasherWindow TreatmentsBlinds/ShadesCeiling Fan(s)DishwasherDryerLight FixturesMicrowaveSelf/Con CleanStoveRefrigeratorScreensAwningsAttic FanGarbage DisposalGarage Door OpenerGas Cooking Interior Features AtticBalconyCeilings - 9Ft+ 1st FlrLoftWall MirrorRecessed Lighting Rooms Total 14

Property Features

Assessment Assessed Yes Association Fee Includes TrashCommon AreaLawn MaintenanceMgmt FeesPoolRec FacilitySnow Removal Association YN Yes Lot Features Back to WoodsWooded New Construction YN No Pool Yes Property Sub Type Adult Community Sewer Public Sewer Tax Annual Amount 11587 Tax Year 2025 Water Heater Natural Gas Yes Water Source Public Zoning Description Residential

Listing information © 2026 Monmouth-Ocean MLS. Listing provided courtesy of Robyn Novick of Weichert Realtors-Holmdel: 732-946-9400.


© 2026 Monmouth-Ocean MLS. IDX information is provided exclusively for consumers' personal, non-commercial use and may not be used for any purpose other than to identify prospective properties consumers may be interested in purchasing. Data is deemed reliable but is not guaranteed accurate by the MLS or Team Gio | RE/MAX Central. Data last updated 2026-10-14T00:19:19.357.
 
https://bt-photos.global.ssl.fastly.net/monmouth/1280_boomver_1_22630081-2.jpg https://bt-photos.global.ssl.fastly.net/monmouth/1280_boomver_1_22630081-2.jpg https://bt-photos.global.ssl.fastly.net/monmouth/1280_boomver_1_22630081-2.jpg
Logo
Team Gio | RE/MAX Central
520 Rt 9 North
Manalapan NJ, 08527