


Description
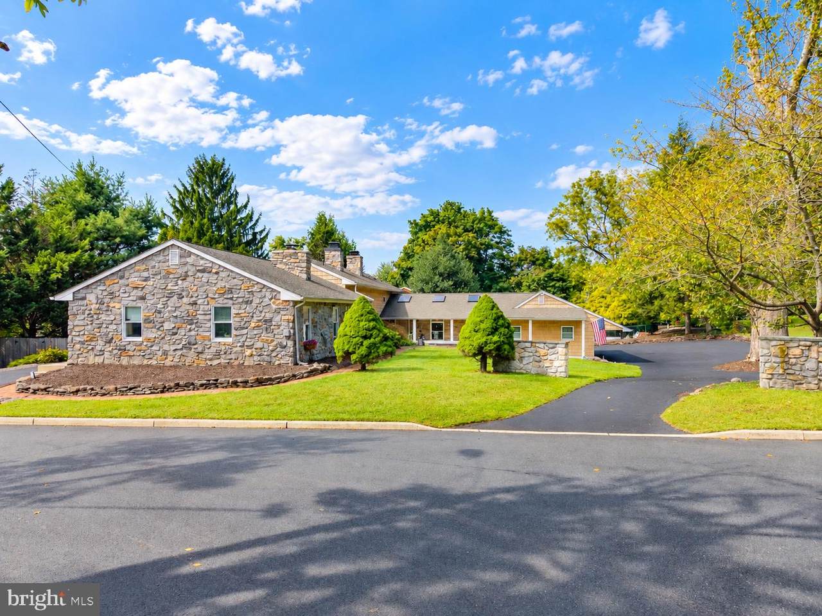
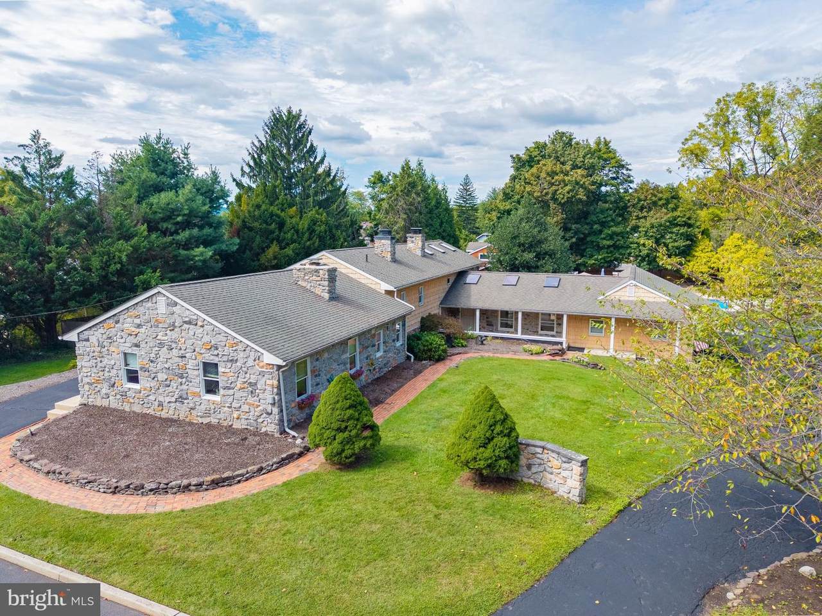
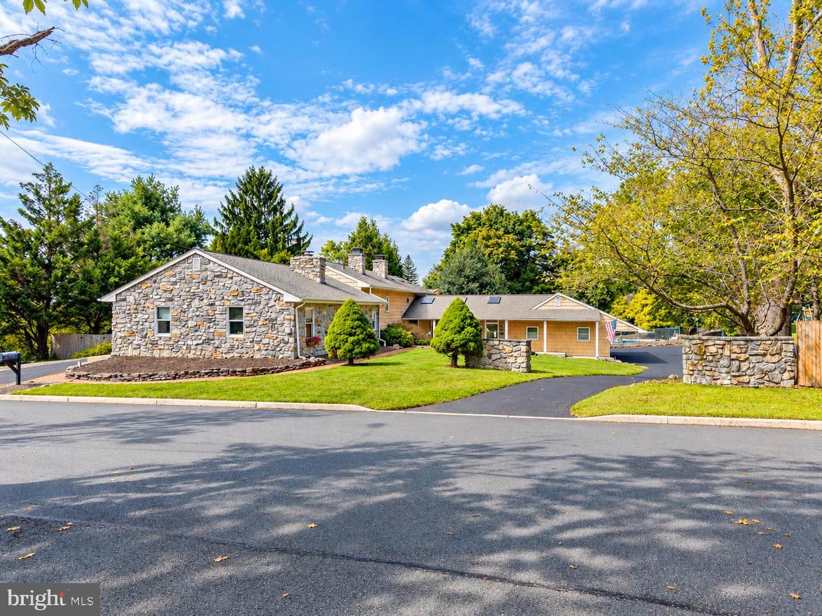
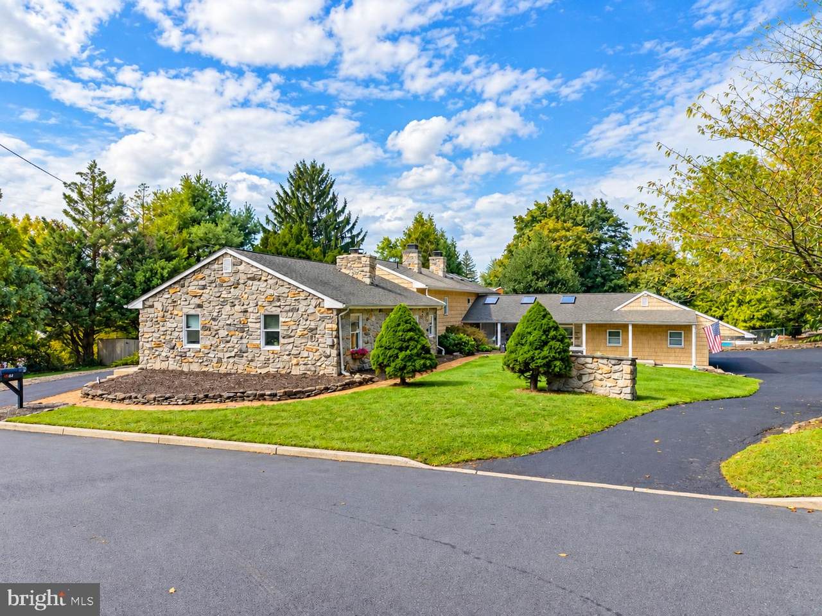
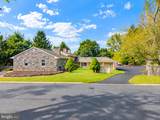
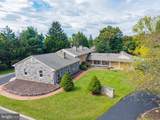
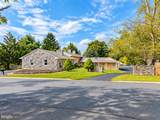
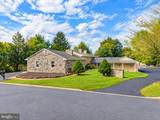
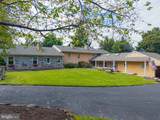
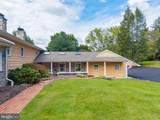
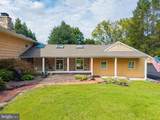
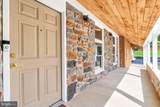
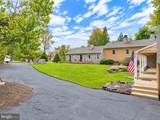
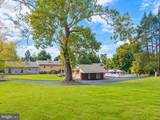
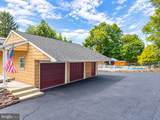
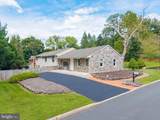
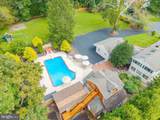
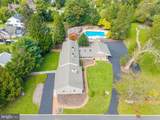
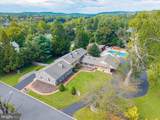
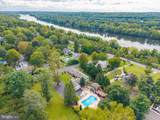
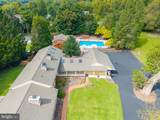
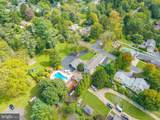
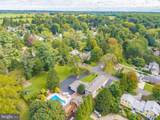
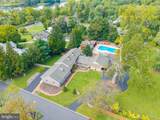
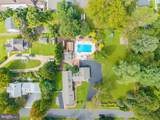
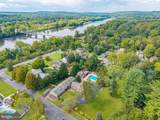
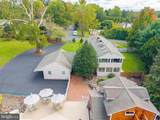
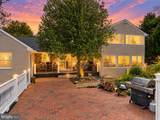
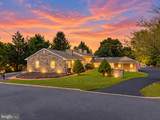
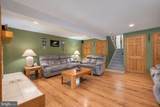
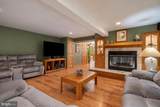
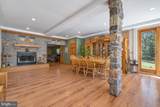
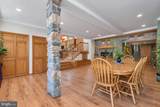
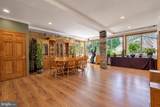
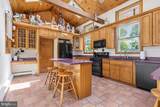
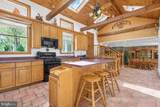
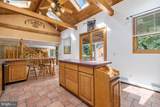
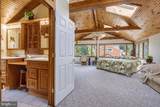
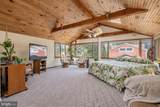
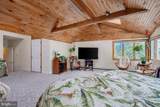
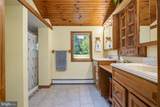
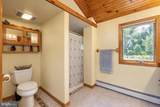
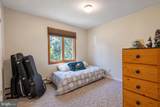
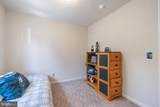
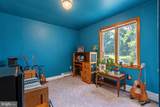
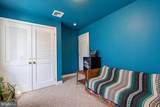
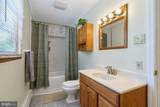
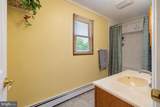
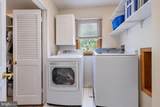
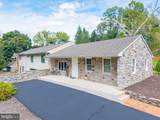
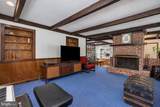
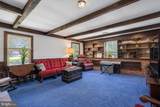
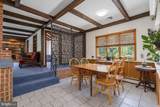
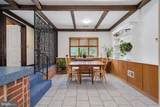
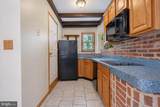
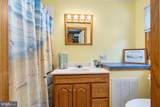
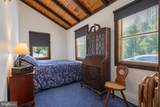
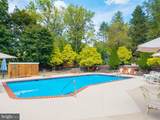
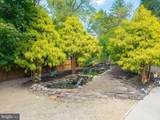
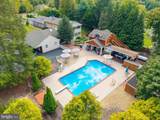
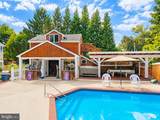
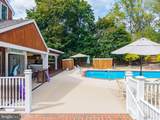
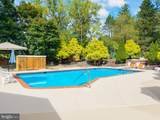
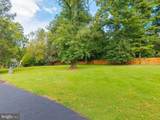
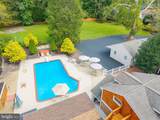
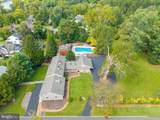
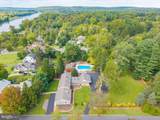
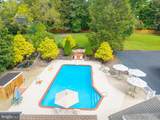
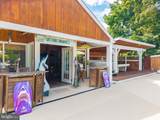
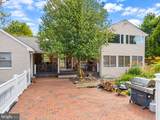
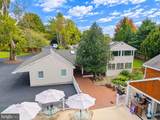
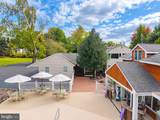
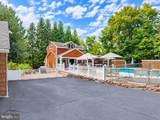
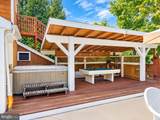
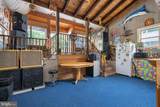
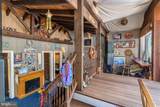
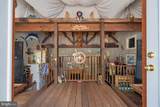
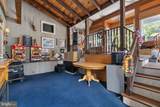
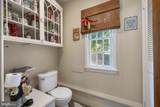
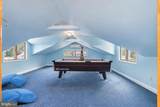
LOCATION! LOCATION! LOCATION! A home within walkable distance to multiple walking/jogging/biking paths, the Washington Crossing Bridge, Washington Crossing State Park and Pennsylvania. PLUS!!!!! A BONUS spacious 1 Bedroom/1 Bathroom In-Law Suite with a Fireplace, Library/Den Style Living Room and private Driveway. This amazing home nestled within the prestigious Washington Crossing Park Estates, this exquisite Custom Built Craftsman-style residence offers a harmonious blend of luxury and comfort, perfect for those seeking an elevated lifestyle. With a major renovation completed in 2002, this home boasts a remarkable 3,448 square feet of meticulously designed living space, ensuring every corner radiates warmth, sophistication and character. Step inside to discover an inviting interior that seamlessly combines elegance with functionality. The heart of the home features a spacious combination dining and living area, enhanced by the glow of a double-sided fireplace with custom stonework that features embedded crystals, amethyst and other stones, creating a cozy ambiance for gatherings. The gourmet kitchen, designed for both culinary enthusiasts and casual dining, includes 2 eat-in areas that invites leisurely meals with loved ones. The main residence offers 3 generously sized bedrooms and 2 and a half bathrooms, each thoughtfully appointed to provide comfort and privacy. Ceiling fans throughout the home ensure a refreshing atmosphere, while extensive natural light pours in through well-placed windows, enhancing the inviting feel. Outside, the property is a true OASIS. Set on a sprawling 1.12-acre lot, the meticulously landscaped grounds feature a large brick patio leading to an oversized 2 floor Pool House with a large living area, 2 dressing rooms and a powder room/half bathroom (upstairs has an open "flex" space), an outdoor gazebo area with a hot tub and pool table. All next to a heated in-ground pool with a diving board and plumbing hook ups for the future placement of a water slide or extra hot tub perfect for summer relaxation. To add on the Pool House is wired with cable so you can watch movies or sporting events from the hot tub or inside of the structure. The extensive hardscape provides ample space for outdoor entertaining. Enjoy the spacious private yard featuring a poolside pond with waterfall, a playgound, half basketball court and a large open space for potential outdoor activity or gardening, creating a tranquil retreat just steps from your door. The 3 car sized garage and oversized driveway leaves ample parking space for someone either with a lot of cars or someone who likes to entertain. The exterior is impressive, showcasing exterior lighting that enhances the home's curb appeal. This residence is not just a home; it's a lifestyle. With its blend of high-end features, luxurious amenities, and serene surroundings, it offers an exclusive living experience that is comfortably inviting. Embrace the opportunity to make this exceptional property your own, where every day feels like a retreat.
-
4BEDS
-
1.12ACRES
-
3BATHS
-
11/2 BATHS
-
3,448SQFT
-
$319$/SQFT
Description
LOCATION! LOCATION! LOCATION! A home within walkable distance to multiple walking/jogging/biking paths, the Washington Crossing Bridge, Washington Crossing State Park and Pennsylvania. PLUS!!!!! A BONUS spacious 1 Bedroom/1 Bathroom In-Law Suite with a Fireplace, Library/Den Style Living Room and private Driveway. This amazing home nestled within the prestigious Washington Crossing Park Estates, this exquisite Custom Built Craftsman-style residence offers a harmonious blend of luxury and comfort, perfect for those seeking an elevated lifestyle. With a major renovation completed in 2002, this home boasts a remarkable 3,448 square feet of meticulously designed living space, ensuring every corner radiates warmth, sophistication and character. Step inside to discover an inviting interior that seamlessly combines elegance with functionality. The heart of the home features a spacious combination dining and living area, enhanced by the glow of a double-sided fireplace with custom stonework that features embedded crystals, amethyst and other stones, creating a cozy ambiance for gatherings. The gourmet kitchen, designed for both culinary enthusiasts and casual dining, includes 2 eat-in areas that invites leisurely meals with loved ones. The main residence offers 3 generously sized bedrooms and 2 and a half bathrooms, each thoughtfully appointed to provide comfort and privacy. Ceiling fans throughout the home ensure a refreshing atmosphere, while extensive natural light pours in through well-placed windows, enhancing the inviting feel. Outside, the property is a true OASIS. Set on a sprawling 1.12-acre lot, the meticulously landscaped grounds feature a large brick patio leading to an oversized 2 floor Pool House with a large living area, 2 dressing rooms and a powder room/half bathroom (upstairs has an open "flex" space), an outdoor gazebo area with a hot tub and pool table. All next to a heated in-ground pool with a diving board and plumbing hook ups for the future placement of a water slide or extra hot tub perfect for summer relaxation. To add on the Pool House is wired with cable so you can watch movies or sporting events from the hot tub or inside of the structure. The extensive hardscape provides ample space for outdoor entertaining. Enjoy the spacious private yard featuring a poolside pond with waterfall, a playgound, half basketball court and a large open space for potential outdoor activity or gardening, creating a tranquil retreat just steps from your door. The 3 car sized garage and oversized driveway leaves ample parking space for someone either with a lot of cars or someone who likes to entertain. The exterior is impressive, showcasing exterior lighting that enhances the home's curb appeal. This residence is not just a home; it's a lifestyle. With its blend of high-end features, luxurious amenities, and serene surroundings, it offers an exclusive living experience that is comfortably inviting. Embrace the opportunity to make this exceptional property your own, where every day feels like a retreat.
©2026 Bright MLS, All Rights Reserved. IDX information is provided exclusively for consumers' personal, non-commercial use and may not be used for any purpose other than to identify prospective properties consumers may be interested in purchasing. Some properties which appear for sale may no longer be available because they are for instance, under contract, sold, or are no longer being offered for sale. Information is deemed reliable but is not guaranteed accurate by the MLS or Team Gio | RE/MAX Central. Some real estate firms do not participate in IDX and their listings do not appear on this website. Some properties listed with participating firms do not appear on this website at the request of the seller. Data last updated: 2026-10-09T11:59:32.77.