




Description
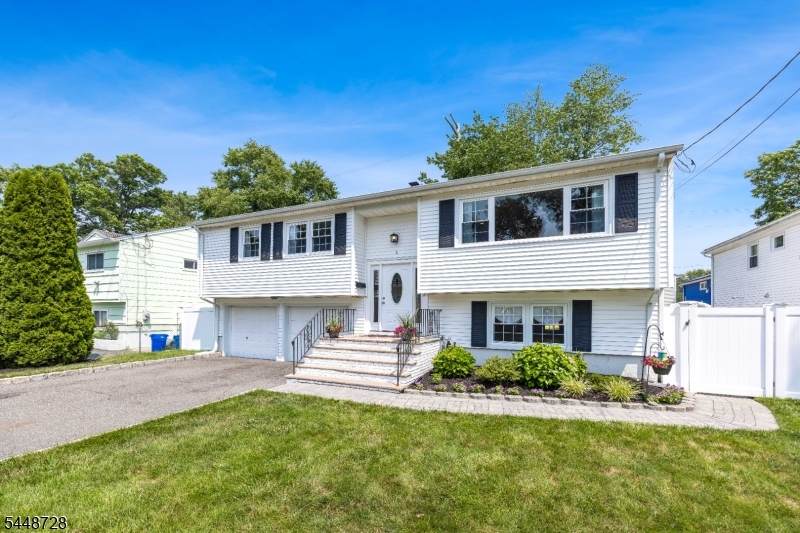
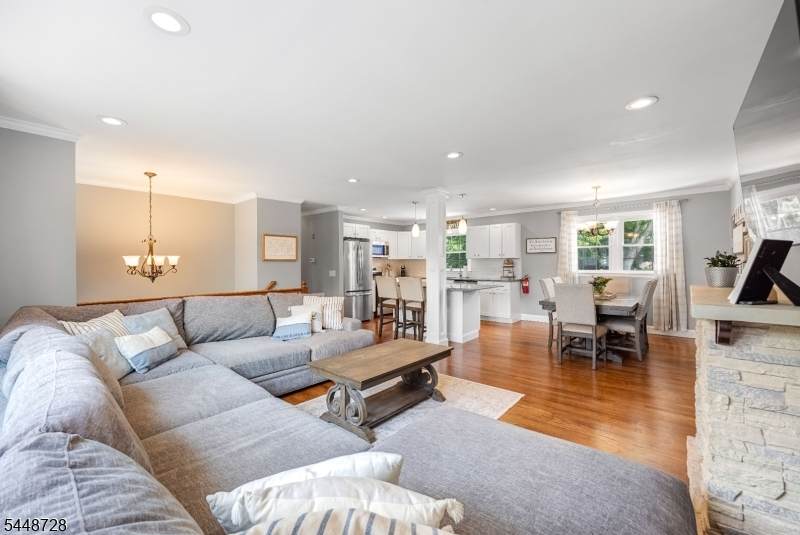
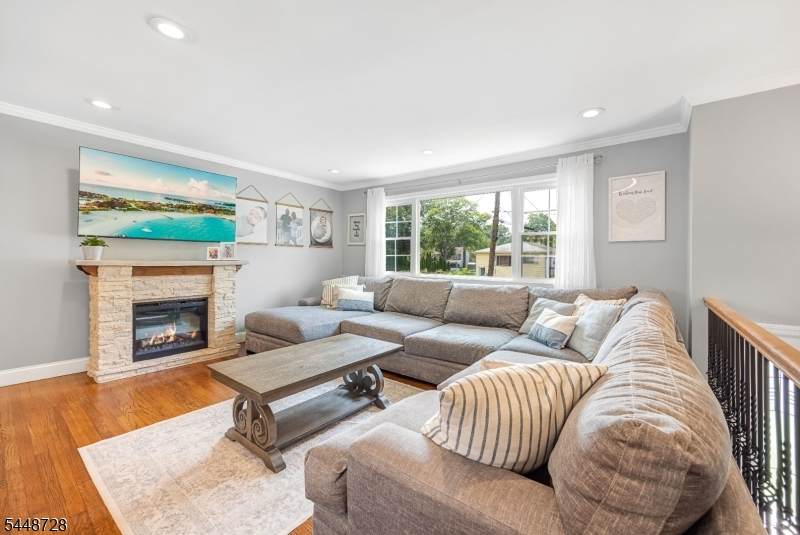
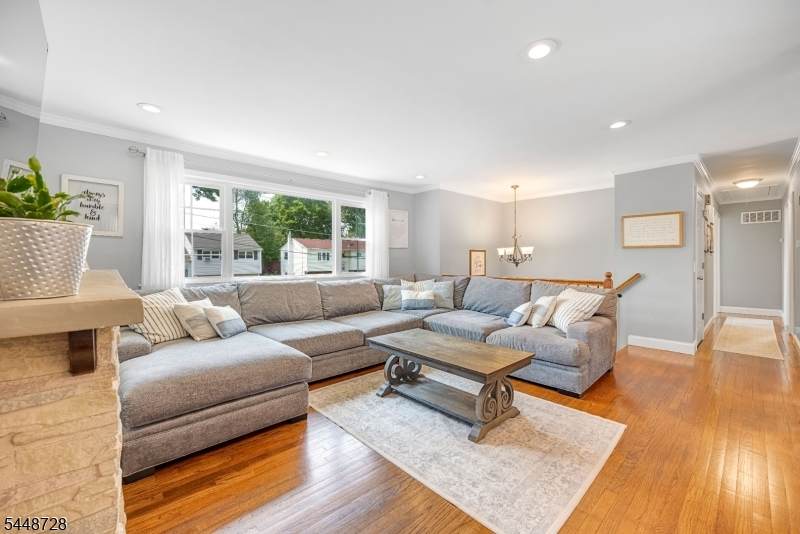
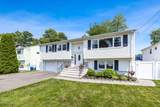
Fully renovated from top to bottom, this move-in-ready home blends modern style, flexible living space, and a quiet cul-de-sac setting in desirable Lake Hiawatha. The open-concept main level flows from the living room with fireplace into a spacious dining area and beautifully updated kitchen, creating a bright, inviting layout for everyday living and entertaining. The kitchen features granite countertops, a center island with breakfast bar seating, custom cabinetry, tile backsplash, and stainless steel appliances. Gleaming refinished hardwood floors complete the main level.The home includes two fully renovated bathrooms, including a lower-level full bath with a walk-in shower. The finished lower-level recreation room offers excellent flexibility as a family room, playroom, media room, home office, or guest space, with direct walkout access to the backyard.Outside, enjoy a beautifully landscaped, fully fenced private yard with paver hardscaping, an above-ground pool, and plenty of room to relax, entertain, or play. Front-yard pavers enhance the curb appeal, while the two-car garage provides convenient parking and storage.Additional upgrades include a new furnace, new water heater, central air, and central heat. Ideally located near the neighborhood playground, public pool, schools, shopping, dining, and major commuter routes, this turnkey home delivers comfort, style, and convenience throughout.:::
-
3BEDS
-
0.12ACRES
-
2BATHS
-
01/2 BATHS
-
1,700SQFT
-
$412$/SQFT
School Ratings & Info
Description
Fully renovated from top to bottom, this move-in-ready home blends modern style, flexible living space, and a quiet cul-de-sac setting in desirable Lake Hiawatha. The open-concept main level flows from the living room with fireplace into a spacious dining area and beautifully updated kitchen, creating a bright, inviting layout for everyday living and entertaining. The kitchen features granite countertops, a center island with breakfast bar seating, custom cabinetry, tile backsplash, and stainless steel appliances. Gleaming refinished hardwood floors complete the main level.The home includes two fully renovated bathrooms, including a lower-level full bath with a walk-in shower. The finished lower-level recreation room offers excellent flexibility as a family room, playroom, media room, home office, or guest space, with direct walkout access to the backyard.Outside, enjoy a beautifully landscaped, fully fenced private yard with paver hardscaping, an above-ground pool, and plenty of room to relax, entertain, or play. Front-yard pavers enhance the curb appeal, while the two-car garage provides convenient parking and storage.Additional upgrades include a new furnace, new water heater, central air, and central heat. Ideally located near the neighborhood playground, public pool, schools, shopping, dining, and major commuter routes, this turnkey home delivers comfort, style, and convenience throughout.:::
 © 2026 Garden State Multiple Listing Service, LLC. All rights reserved. IDX information is provided exclusively for consumers' personal, non-commercial use and may not be used for any purpose other than to identify prospective properties consumers may be interested in purchasing. Information is deemed reliable but is not guaranteed accurate by the MLS or Team Gio | RE/MAX Central. Notice: The dissemination of listings on this website does not constitute the consent required by N.J.A.C. 11:5.6.1 (n) for the advertisement of listings exclusively for sale by another broker. Any such consent must be obtained in writing from the listing broker.The data relating to real estate for sale or lease on this web site comes in part from GSMLS. Real estate listings held by brokerage firms other than Team Gio | RE/MAX Central are marked with the GSMLS logo or an abbreviated logo and detailed information about them includes the name of the listing broker.
Data last updated 2026-10-09T23:48:59.523.