


Description
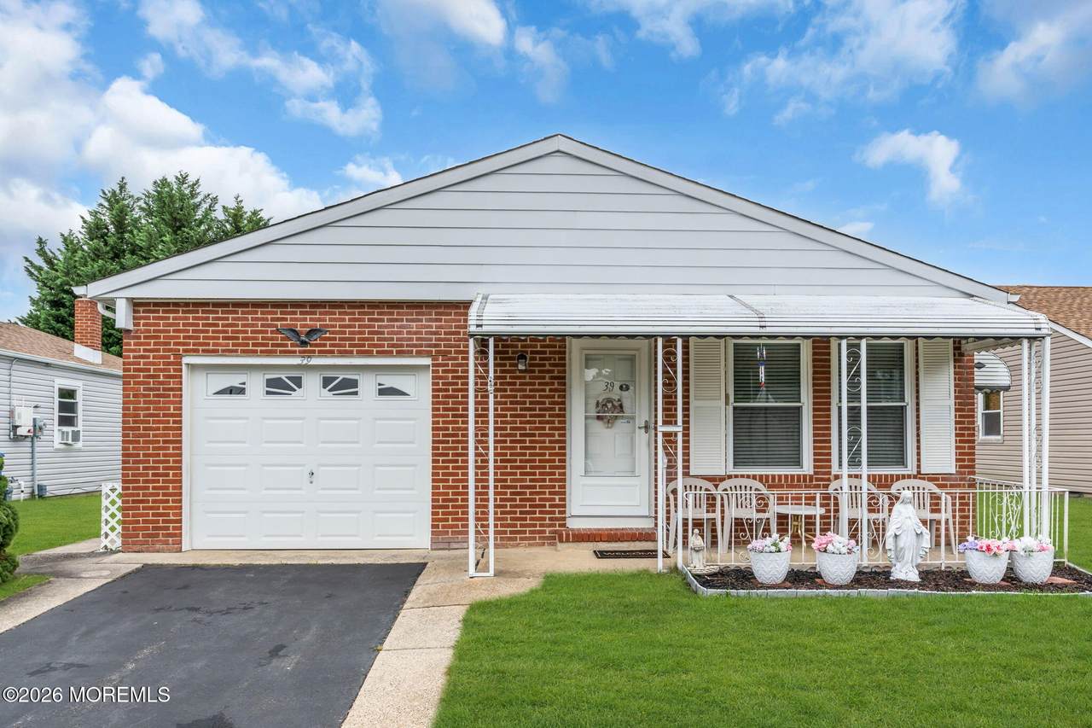
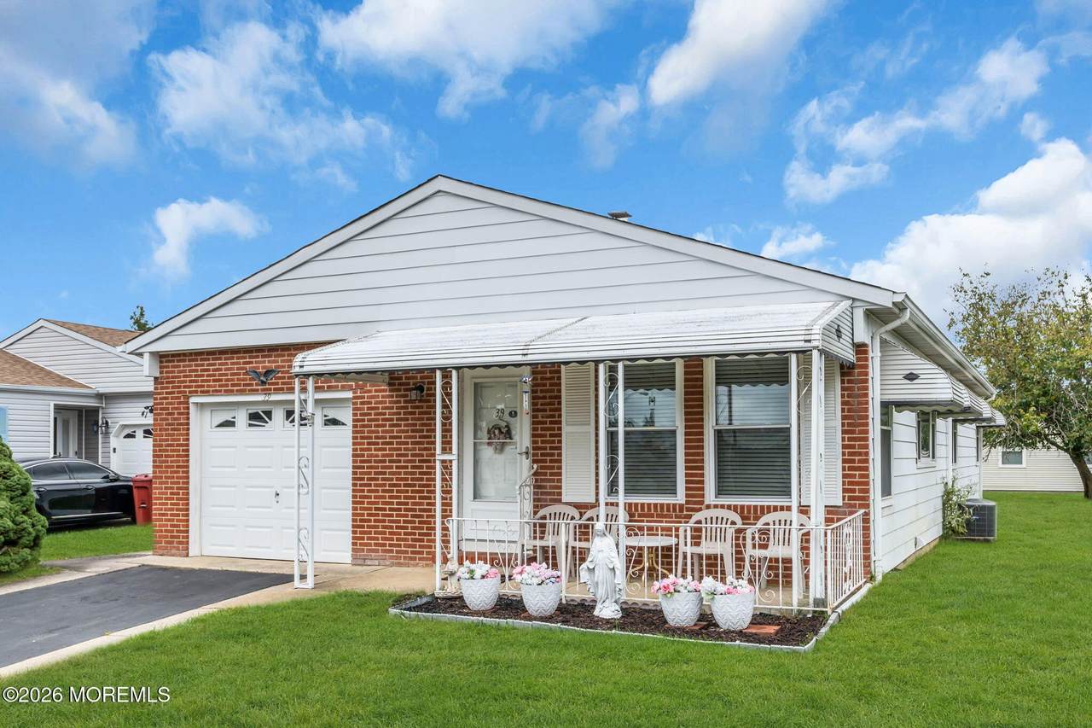
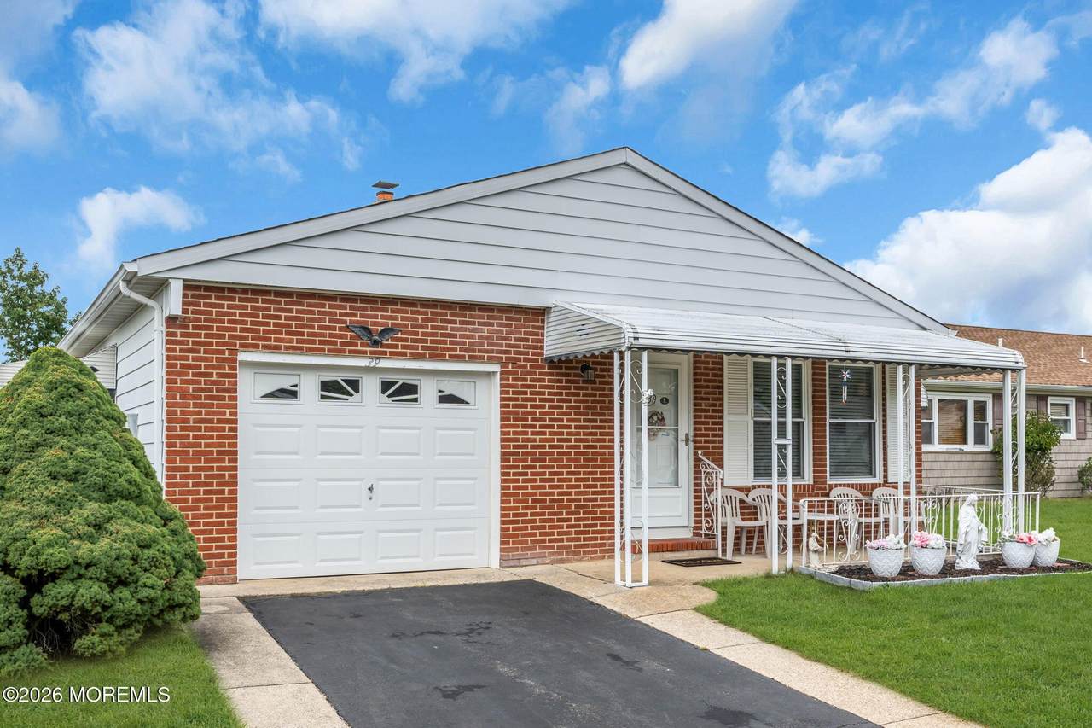
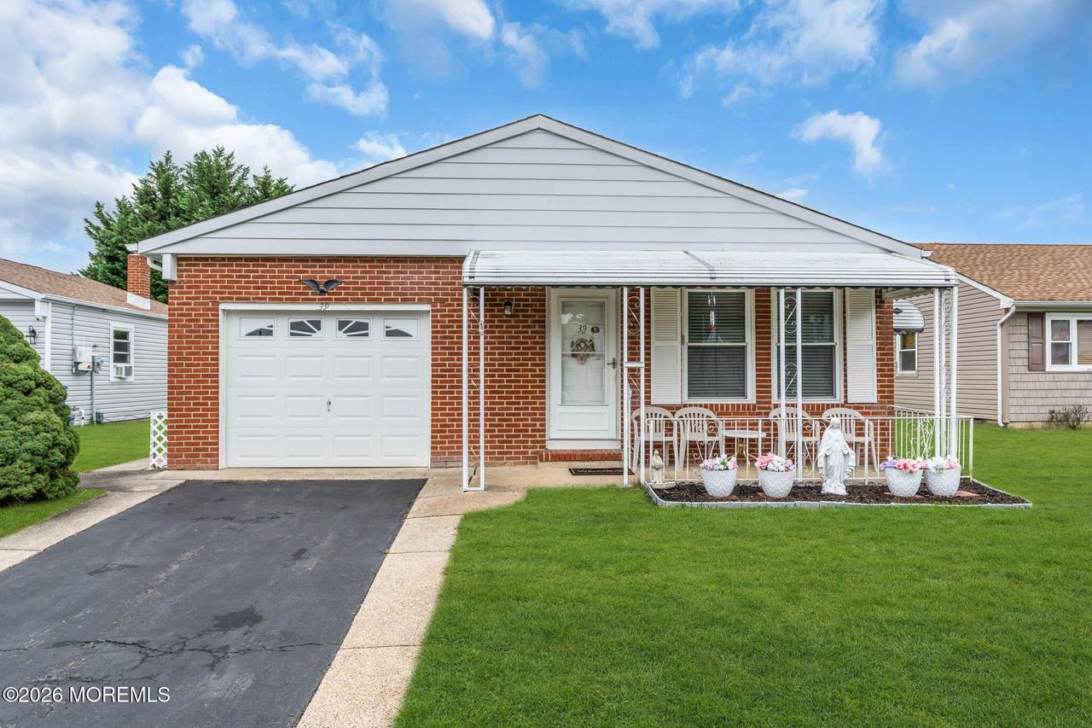
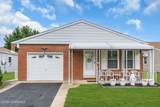
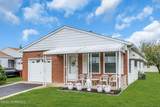
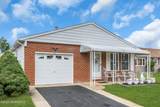
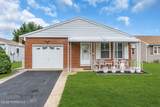
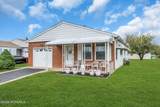
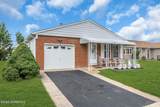
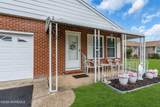
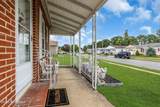
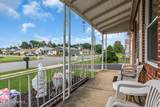
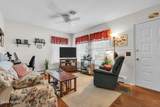
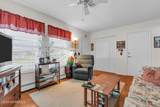
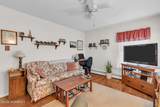
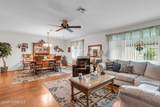
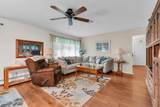
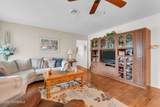
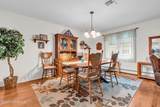
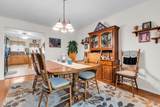
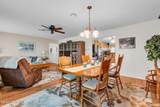
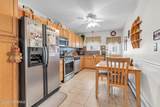
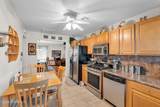
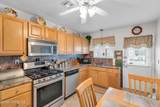
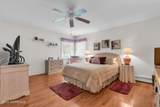
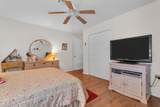
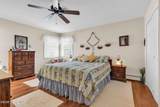
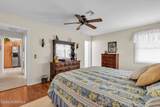
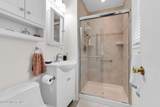
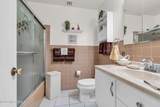
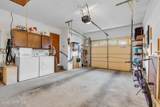
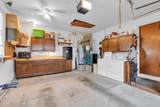
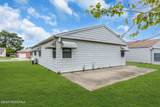
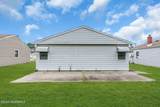
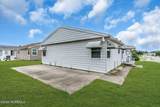
Welcome to this well maintained two bedroom two bath Capri model home in 55+ Holiday City West. The newer kitchen features stainless steel appliances, a double stainless steel sink, and tile floors. The living room/ dining room offers an open floor plan, perfect for entertaining friends and family. Both bathrooms are updated with a stall shower in the primary bath. The den/flex room offers laminate flooring and a ceiling fan. Numerous recent upgrades include newer windows, roof, water heater (8/26), A/C, and an upgraded electrical panel. Both bedrooms feature laminate flooring, and ceiling fans. Attached direct entry garage with pull down attic stairs for additional storage. Gold Medal Service appliance program included. Enjoy the oversized patio for morning coffee or just relaxing..
-
2BEDS
-
0.12ACRES
-
2BATHS
-
01/2 BATHS
-
1,328SQFT
-
$255$/SQFT
Description
Welcome to this well maintained two bedroom two bath Capri model home in 55+ Holiday City West. The newer kitchen features stainless steel appliances, a double stainless steel sink, and tile floors. The living room/ dining room offers an open floor plan, perfect for entertaining friends and family. Both bathrooms are updated with a stall shower in the primary bath. The den/flex room offers laminate flooring and a ceiling fan. Numerous recent upgrades include newer windows, roof, water heater (8/26), A/C, and an upgraded electrical panel. Both bedrooms feature laminate flooring, and ceiling fans. Attached direct entry garage with pull down attic stairs for additional storage. Gold Medal Service appliance program included. Enjoy the oversized patio for morning coffee or just relaxing..
© 2026 Monmouth-Ocean MLS. IDX information is provided exclusively for consumers' personal, non-commercial use and may not be used for any purpose other than to identify prospective properties consumers may be interested in purchasing. Data is deemed reliable but is not guaranteed accurate by the MLS or Team Gio | RE/MAX Central. Data last updated 2026-10-05T13:19:21.96.
 Listing information © 2026 Monmouth-Ocean MLS. Listing provided courtesy of Janis Wyatt of Crossroads Realty, Inc.: 732-244-4900.