


Description
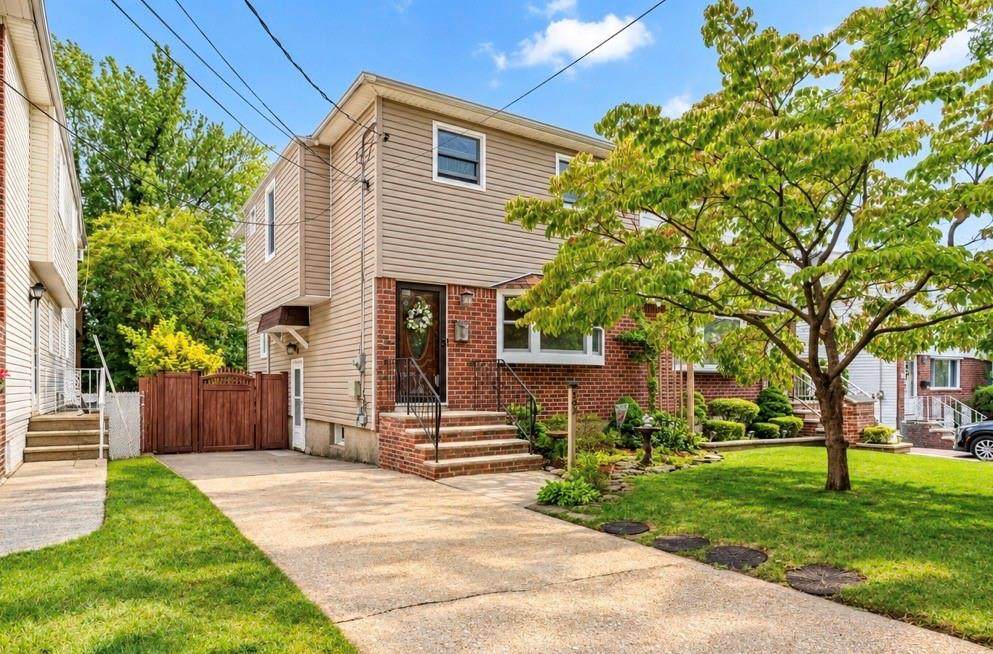
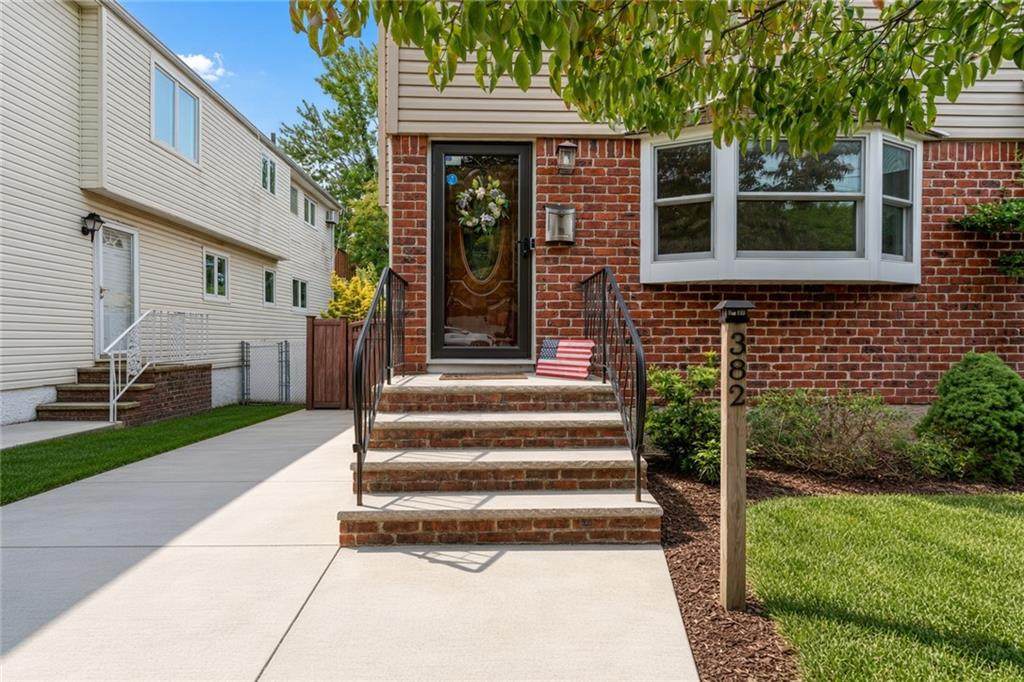
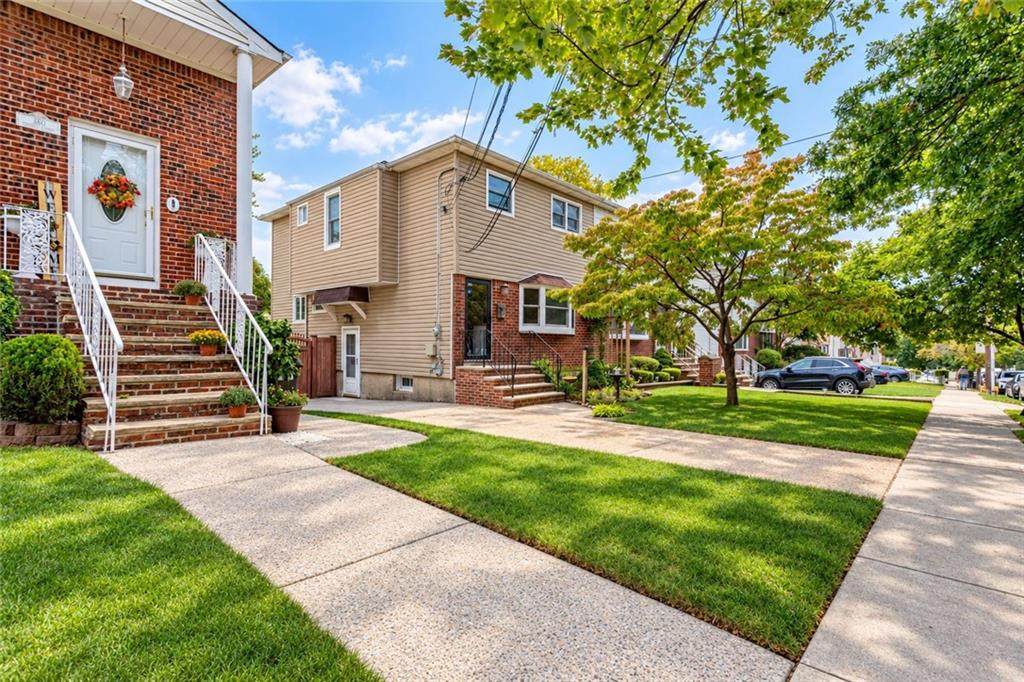
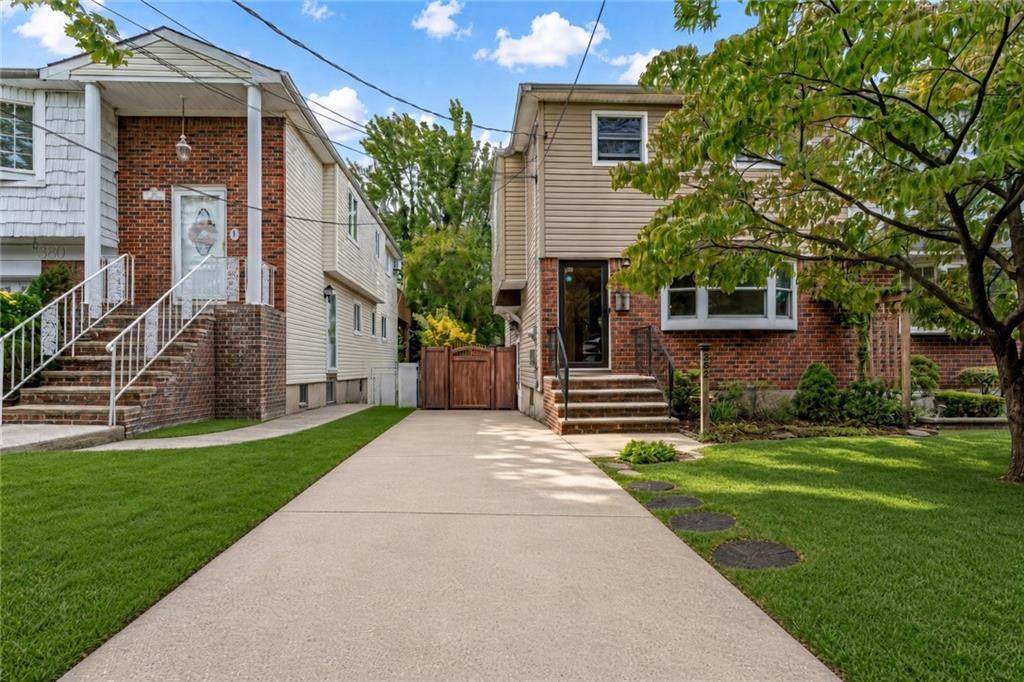
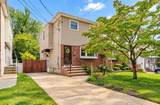
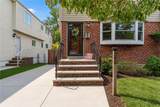
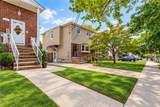
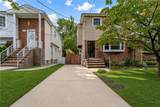
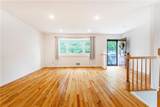
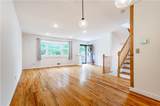
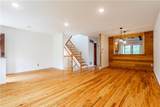
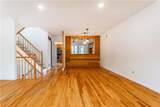
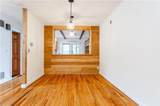
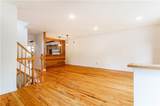
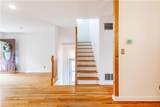
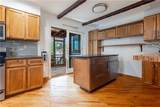
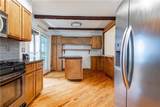
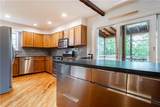
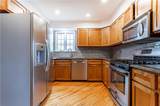
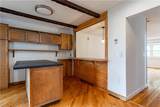
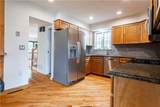
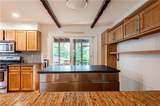
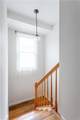
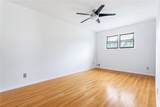
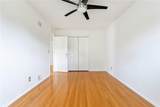
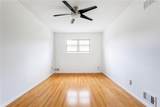
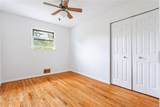
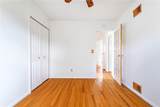
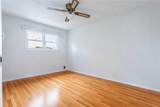
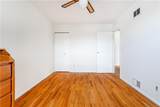
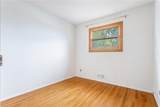
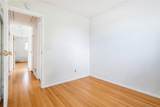
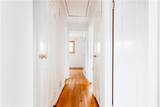
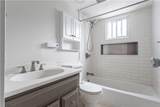
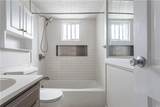
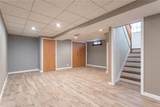
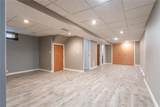
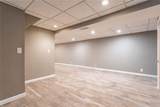
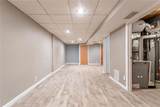
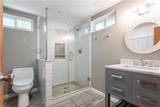
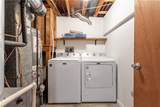
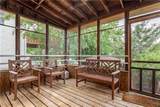
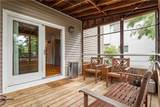
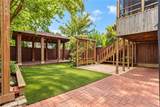
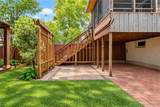
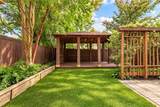
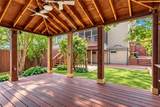
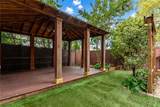
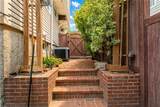
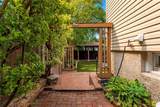
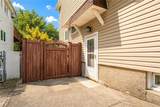
Welcome to this rare 4-bedroom semi-attached single-family home in the Great Kills neighborhood, with hardwood floors throughout and fresh paint from top to bottom. The first floor opens with a formal living room and dining room, then flows into a newer, updated half bath and a generously sized kitchen with solid birch wood cabinets, quartz counters, a stylish center island, stainless appliances, and a built-in wood bar/pass-through that works as a stand-up serving area. Sliding doors lead out to a distinctive deck that sits like a sunken extra room. Upper level you’ll find four bedrooms and a fully renovated full bath completed about two years ago. The finished basement adds even more usable space, with a large recreation/entertainment room, a modern updated ¾ bath, new tile flooring, laundry and utility area, and its own separate side entrance. Outside, a private driveway accommodates two cars. The backyard is a true extension of the home: come down from the deck or enter through the wooden gate to a fenced, landscaped yard with a lawn, finished brick pavers, an arbor, and a handsome gazebo with a wood deck—perfect for dining, gatherings, or quiet evenings outdoors. Centrally located in Great Kills—minutes to Staten Island Mall, shopping, dining, a golf club, parks, PS 32 and IS 75, and the Great Kills train to the ferry, plus S79 bus to Brooklyn. Don’t miss this one—schedule your private showing today.
-
4BEDS
-
0.07ACRES
-
2BATHS
-
11/2 BATHS
-
1,360SQFT
-
$558$/SQFT
School Ratings & Info
Description
Welcome to this rare 4-bedroom semi-attached single-family home in the Great Kills neighborhood, with hardwood floors throughout and fresh paint from top to bottom. The first floor opens with a formal living room and dining room, then flows into a newer, updated half bath and a generously sized kitchen with solid birch wood cabinets, quartz counters, a stylish center island, stainless appliances, and a built-in wood bar/pass-through that works as a stand-up serving area. Sliding doors lead out to a distinctive deck that sits like a sunken extra room. Upper level you’ll find four bedrooms and a fully renovated full bath completed about two years ago. The finished basement adds even more usable space, with a large recreation/entertainment room, a modern updated ¾ bath, new tile flooring, laundry and utility area, and its own separate side entrance. Outside, a private driveway accommodates two cars. The backyard is a true extension of the home: come down from the deck or enter through the wooden gate to a fenced, landscaped yard with a lawn, finished brick pavers, an arbor, and a handsome gazebo with a wood deck—perfect for dining, gatherings, or quiet evenings outdoors. Centrally located in Great Kills—minutes to Staten Island Mall, shopping, dining, a golf club, parks, PS 32 and IS 75, and the Great Kills train to the ferry, plus S79 bus to Brooklyn. Don’t miss this one—schedule your private showing today.
© 2026 Brooklyn New York Multiple Listing Service, Inc. All Rights Reserved. IDX information is provided exclusively for consumers' personal, non-commercial use and may not be used for any purpose other than to identify prospective properties consumers may be interested in purchasing. Information is deemed reliable but is not guaranteed accurate by the MLS or Team Gio | RE/MAX Central. Data last updated: 2026-10-13T23:00:20.963.