


Description
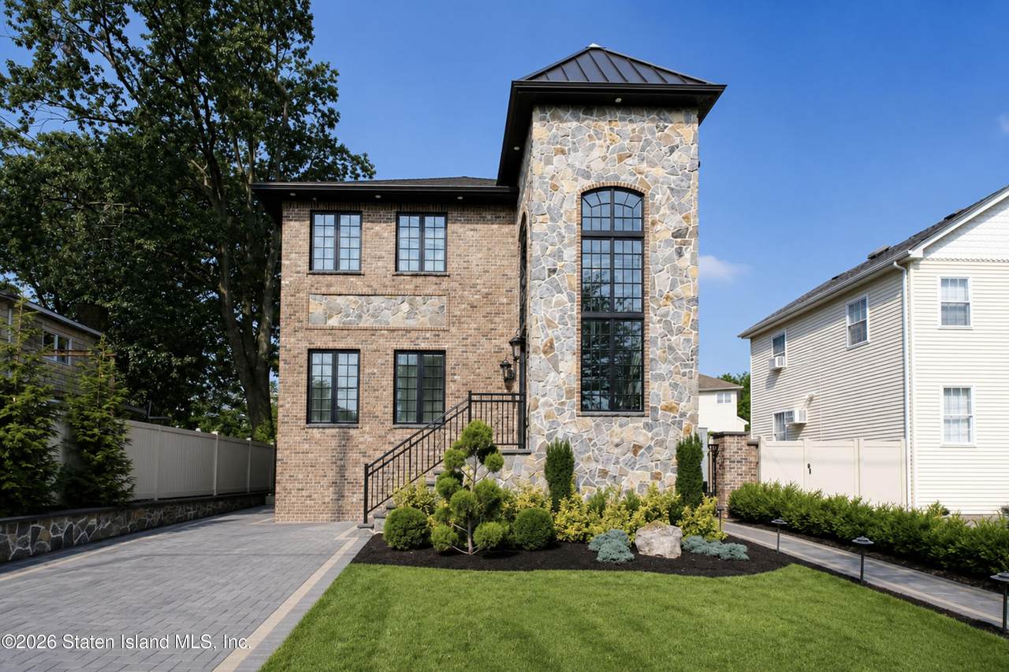
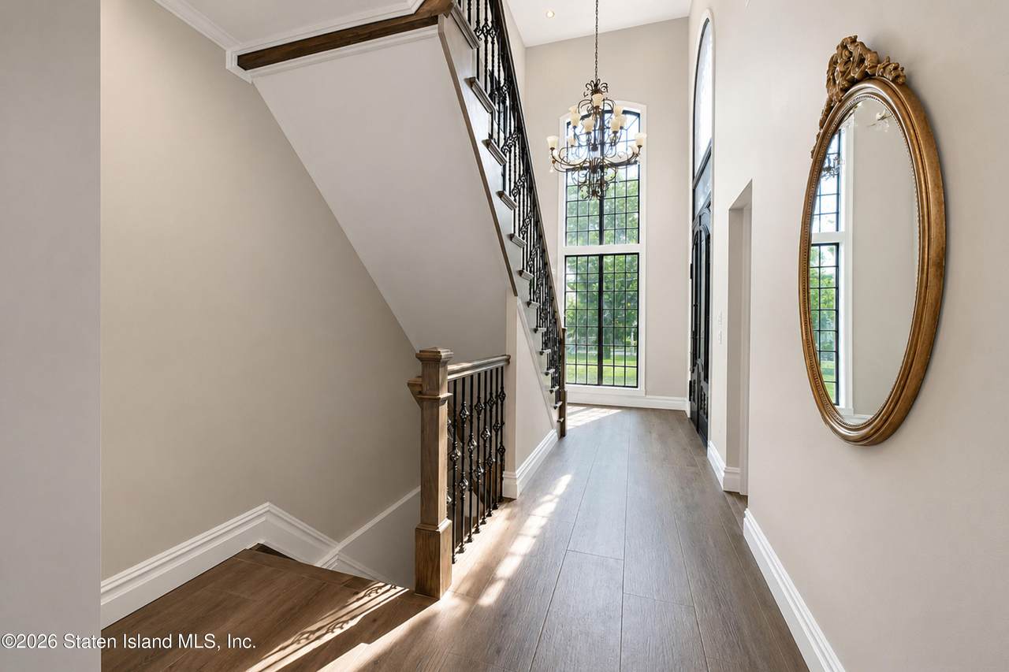
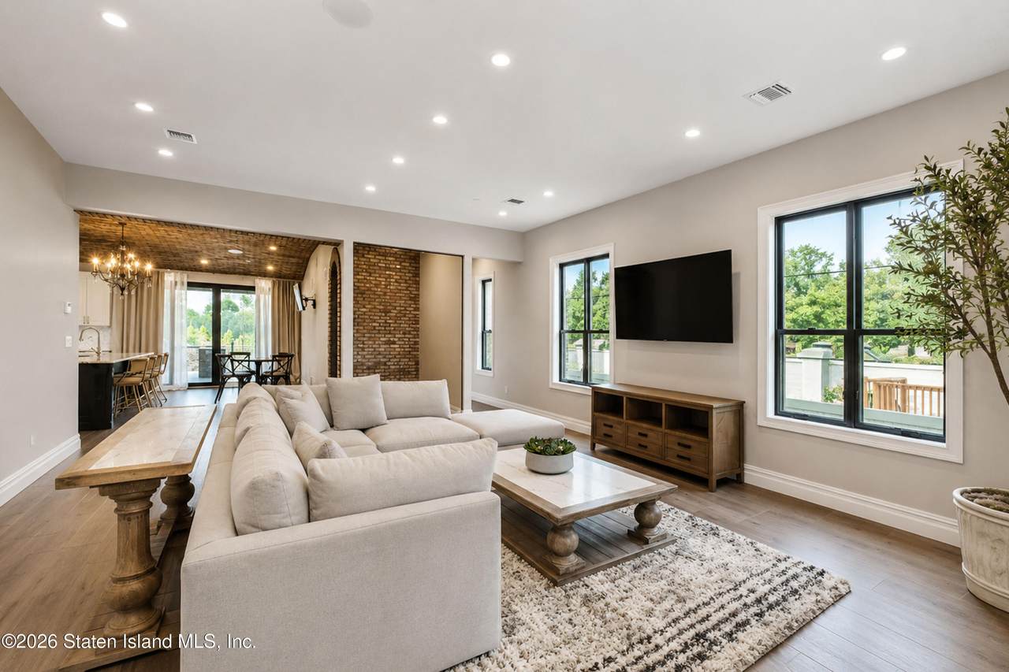
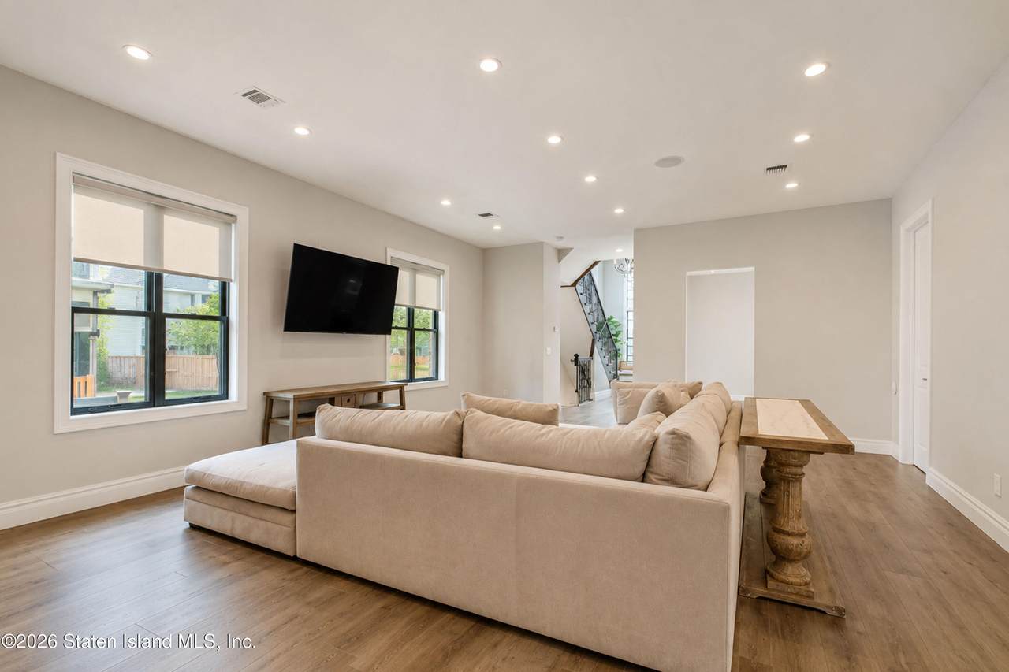
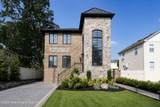
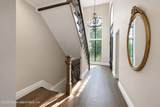
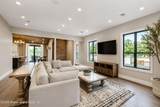
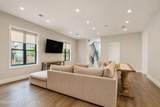
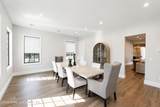
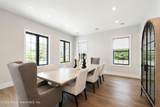
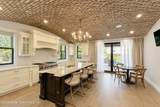
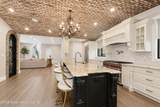
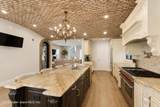
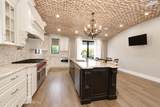
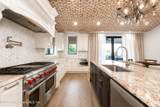
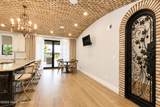
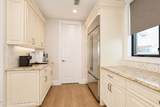
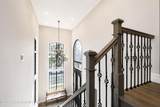
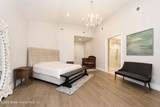
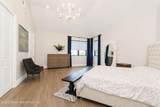
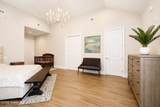
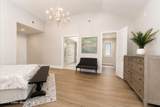
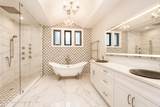
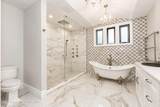
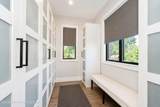
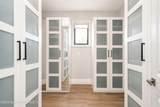
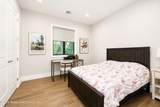
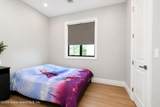
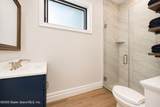
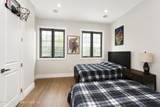
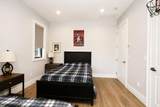
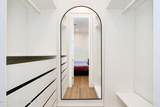
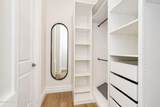
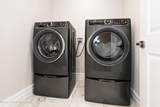
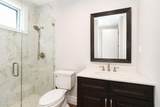
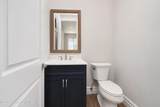
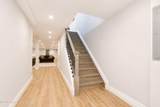
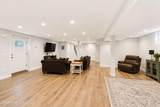
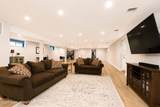
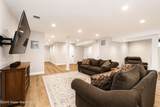
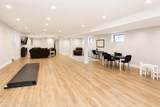
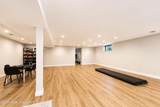
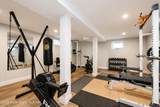
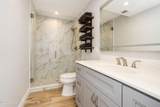
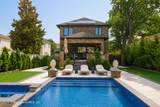
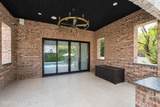
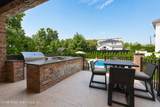
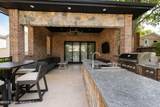
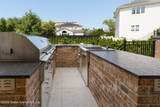
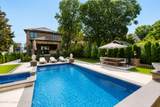
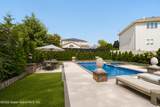
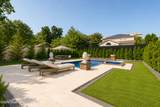
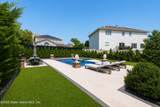
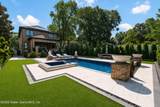
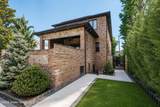
Nestled on a quiet residential street in the heart of Tottenville, 368 Sleight Avenue is a custom-built all-brick residence that effortlessly blends timeless architecture with modern luxury. Thoughtfully designed with exceptional craftsmanship and premium finishes throughout, this extraordinary home offers approximately 3,600 square feet of refined living space, with an expansive finished lower level bringing the home's total usable space to nearly 5,900 square feet and providing exceptional flexibility for entertaining, recreation or future customization. A dramatic double-height entry introduces interiors defined by soaring ceilings, radiant heated floors, elegant architectural details, and an abundance of natural light. The home's impressive layout flows seamlessly from formal living and dining spaces into a spectacular chef's kitchen appointed with solid hardwood custom cabinetry, a substantial center island, premium Wolf and Sub-Zero appliances, an arched brick ceiling, walk-in pantry and an adjoining brick wine room-creating a space equally suited for everyday living and large-scale entertaining. The upper level is anchored by a magnificent primary suite featuring cathedral ceilings, a custom walk-in closet, and a spa-inspired bathroom complete with a freestanding clawfoot soaking tub, oversized rain shower, body sprays, dual vanities, and heated illuminated mirrors. Spacious secondary bedrooms and a dedicated laundry room complete the level with comfort and functionality. The finished lower level significantly expands the home's living space and has already been designed with plumbing in place for a future kitchen and additional full bathroom, providing endless possibilities for extended living, entertaining, or guest accommodations. Equally impressive is the resort-inspired backyard, designed as a private outdoor retreat. A covered patio overlooks a heated in-ground pool with an integrated spa and waterfall, while the fully equipped outdoors kitchen.
-
0BEDS
-
0.2ACRES
-
4BATHS
-
11/2 BATHS
-
3,600SQFT
-
$611$/SQFT
School Ratings & Info
Description
Nestled on a quiet residential street in the heart of Tottenville, 368 Sleight Avenue is a custom-built all-brick residence that effortlessly blends timeless architecture with modern luxury. Thoughtfully designed with exceptional craftsmanship and premium finishes throughout, this extraordinary home offers approximately 3,600 square feet of refined living space, with an expansive finished lower level bringing the home's total usable space to nearly 5,900 square feet and providing exceptional flexibility for entertaining, recreation or future customization. A dramatic double-height entry introduces interiors defined by soaring ceilings, radiant heated floors, elegant architectural details, and an abundance of natural light. The home's impressive layout flows seamlessly from formal living and dining spaces into a spectacular chef's kitchen appointed with solid hardwood custom cabinetry, a substantial center island, premium Wolf and Sub-Zero appliances, an arched brick ceiling, walk-in pantry and an adjoining brick wine room-creating a space equally suited for everyday living and large-scale entertaining. The upper level is anchored by a magnificent primary suite featuring cathedral ceilings, a custom walk-in closet, and a spa-inspired bathroom complete with a freestanding clawfoot soaking tub, oversized rain shower, body sprays, dual vanities, and heated illuminated mirrors. Spacious secondary bedrooms and a dedicated laundry room complete the level with comfort and functionality. The finished lower level significantly expands the home's living space and has already been designed with plumbing in place for a future kitchen and additional full bathroom, providing endless possibilities for extended living, entertaining, or guest accommodations. Equally impressive is the resort-inspired backyard, designed as a private outdoor retreat. A covered patio overlooks a heated in-ground pool with an integrated spa and waterfall, while the fully equipped outdoors kitchen.
© 2026 Staten Island Multiple Listing Service, Inc. All rights reserved. IDX information is provided exclusively for consumers' personal, non-commercial use and may not be used for any purpose other than to identify prospective properties consumers may be interested in purchasing. Information is deemed reliable but is not guaranteed accurate by the MLS or Team Gio | RE/MAX Central. Data last updated: 2026-10-06T19:35:02.133.